Metro Rail Corporations
State and joint-venture metro corporations procuring station interior, signage, and commercial fit-out packages, usually through a tendered process against defined design guidelines.
General Contracting
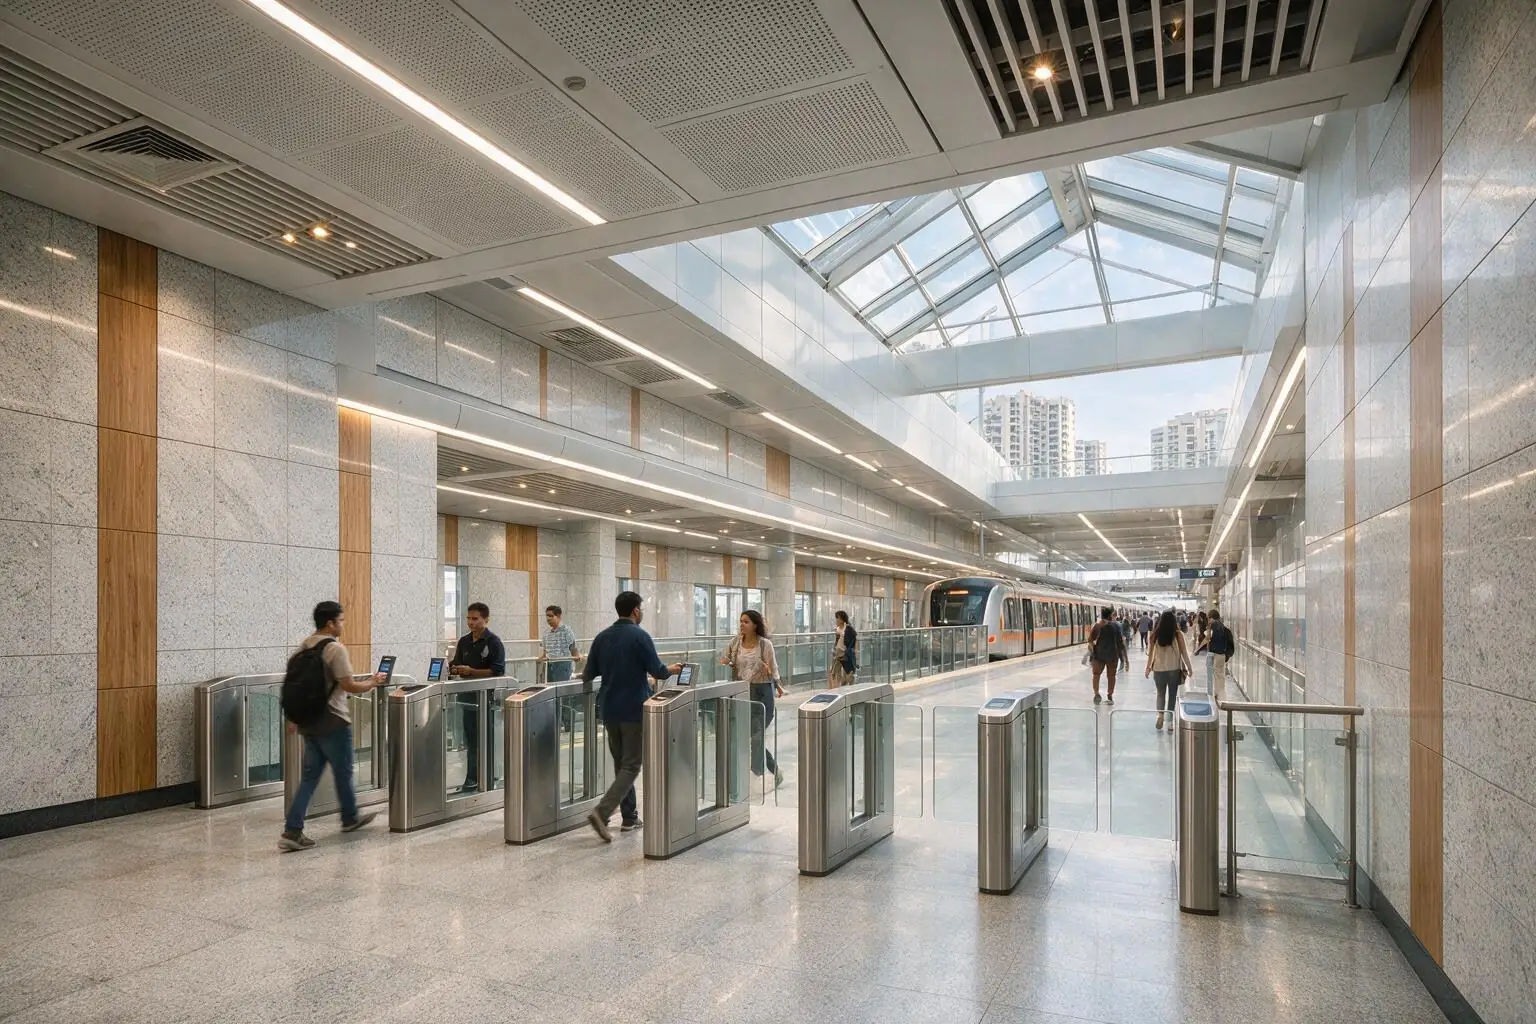
Concourse and platform interiors, wayfinding and signage, station retail fit-outs, and depot buildings, executed by one in-house team and sequenced around the access windows an operating station actually releases.
Last updated: 4 August 2026
In Short
Transit fit-outs happen inside stations that keep running. Impulse Branding Solutions delivers concourse and platform interiors, wayfinding and directional signage, station retail units, ticketing and customer-service counters, and depot buildings across India. Civil works, MEP, joinery and signage manufacturing run under one project lead rather than split across separate contractors.
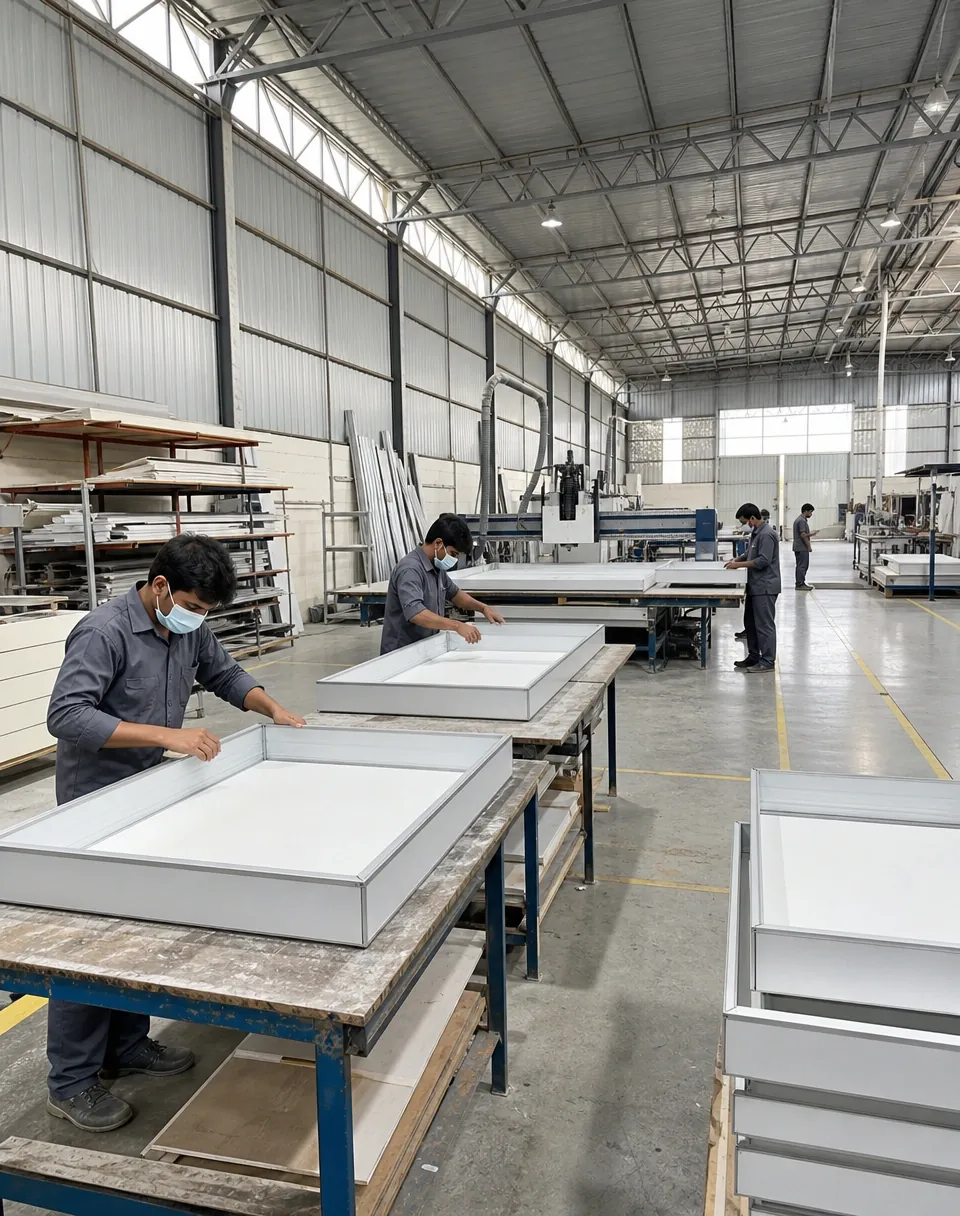
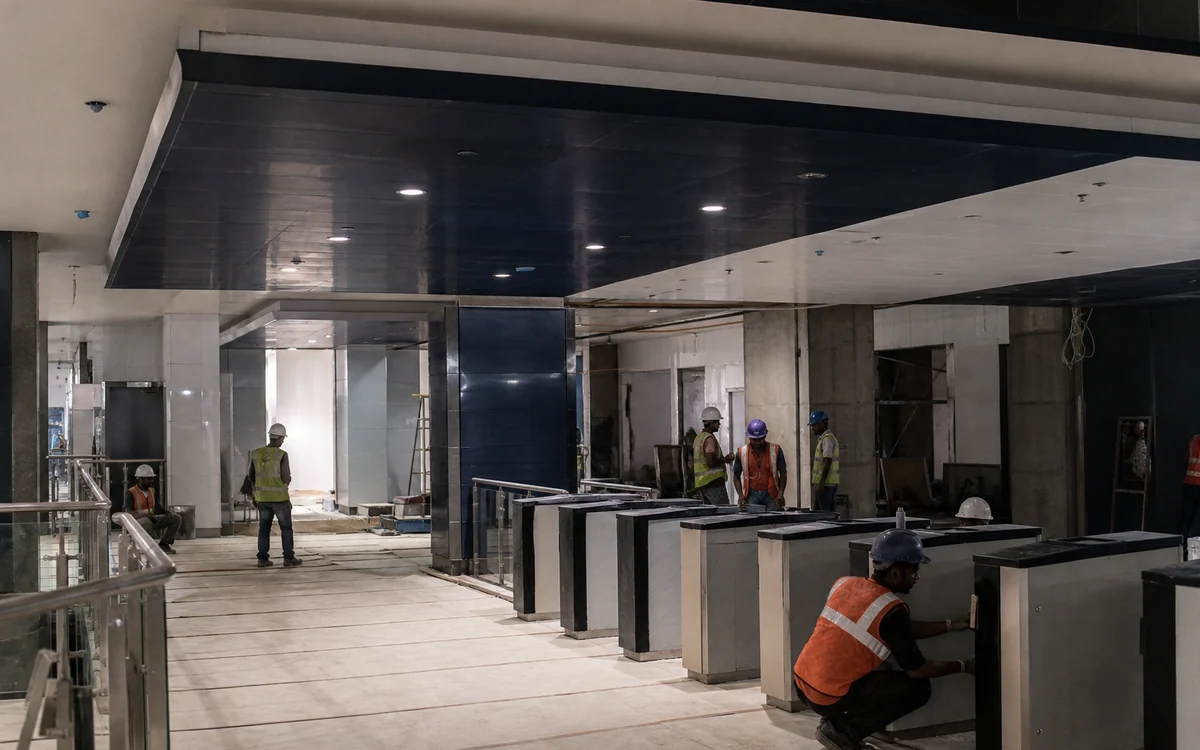
A metro station is not a building with a train in it. It is an operating asset with a fixed reopening time, a passenger flow that cannot be obstructed, and an authority that will withdraw access if the works encroach on revenue service. Many contractors price transit work the way they price a commercial interior, then discover the difference on the first night, when four hours of window produces ninety minutes of actual work because material arrived uncut and the permit named the wrong contractor. IBS plans transit projects backward from the block. Cutting, fabrication, and signage manufacturing happen at the Mumbai facility beforehand, so the window is spent installing rather than making. Civil, MEP, joinery, and signage are held by one project lead, which matters more here than on a conventional site. There is no second night to resolve a clash between a cable tray and a ceiling grid when the station reopens at first service.
What We Make
India's operational metro network grew from 248 km in 2014 to more than 1,155 km by 2026 across 26 cities, now the world's third-largest, with the commissioning rate rising from 0.68 km per month to nearly 6 km per month (PIB, 2026). Station construction at that pace is followed by interior, signage, and commercial fit-out packages, most of them executed on stations already carrying passengers. Below is what each category covers.
General Contracting · Type 01
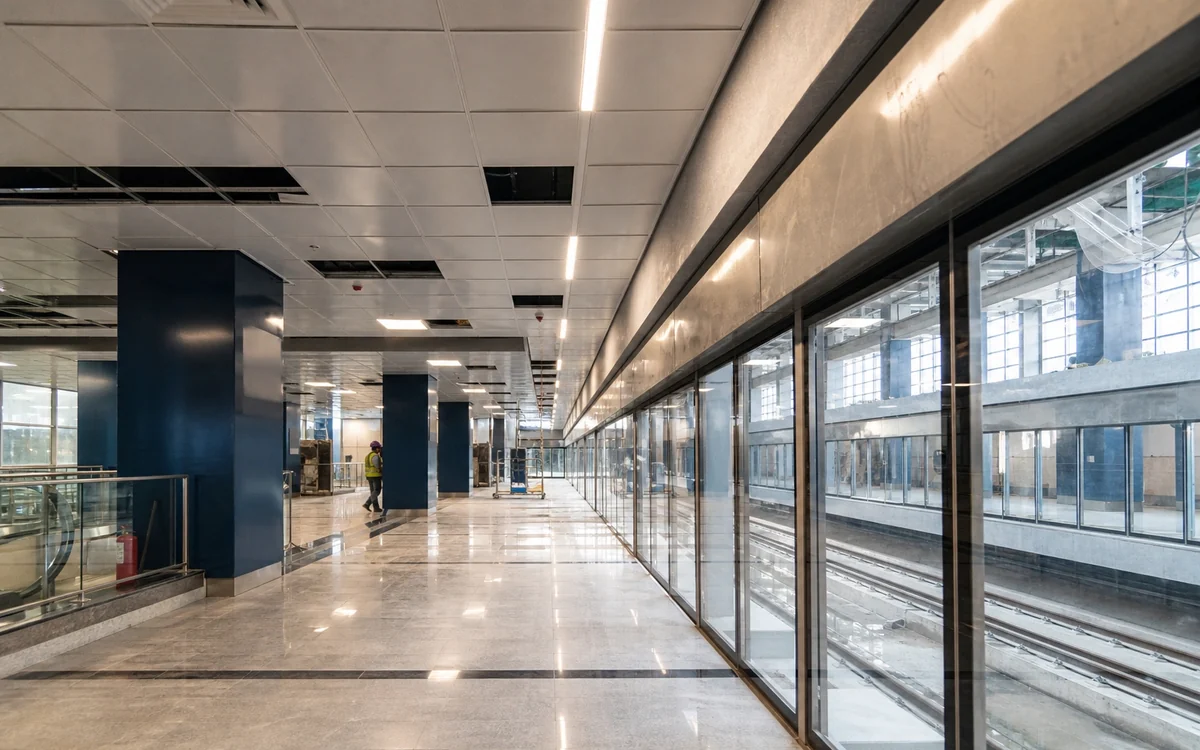
Interior finishing of concourse levels, platform areas, and circulation spaces, specified for heavy continuous footfall and daily cleaning regimes rather than to a commercial-office standard.
General Contracting · Type 02
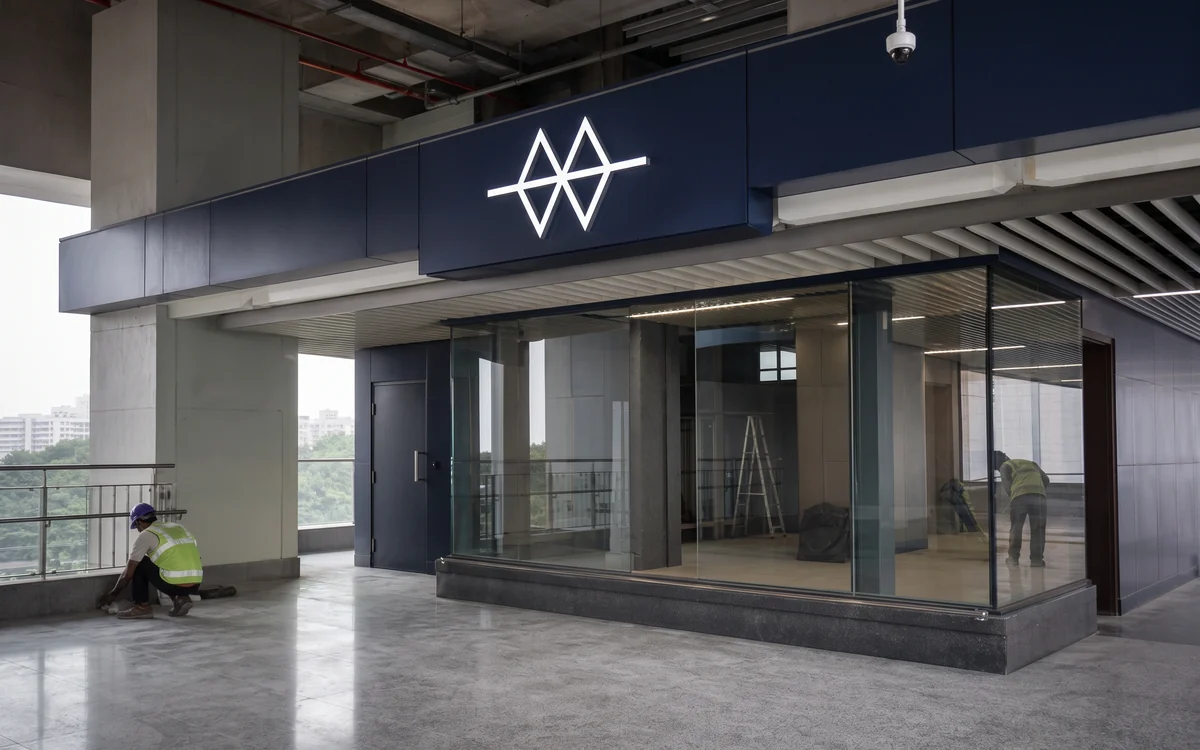
Station wayfinding produced as a system rather than as individual boards, covering directional, identification, regulatory, and emergency signage to one specification across every station on a corridor.

General Contracting · Type 03
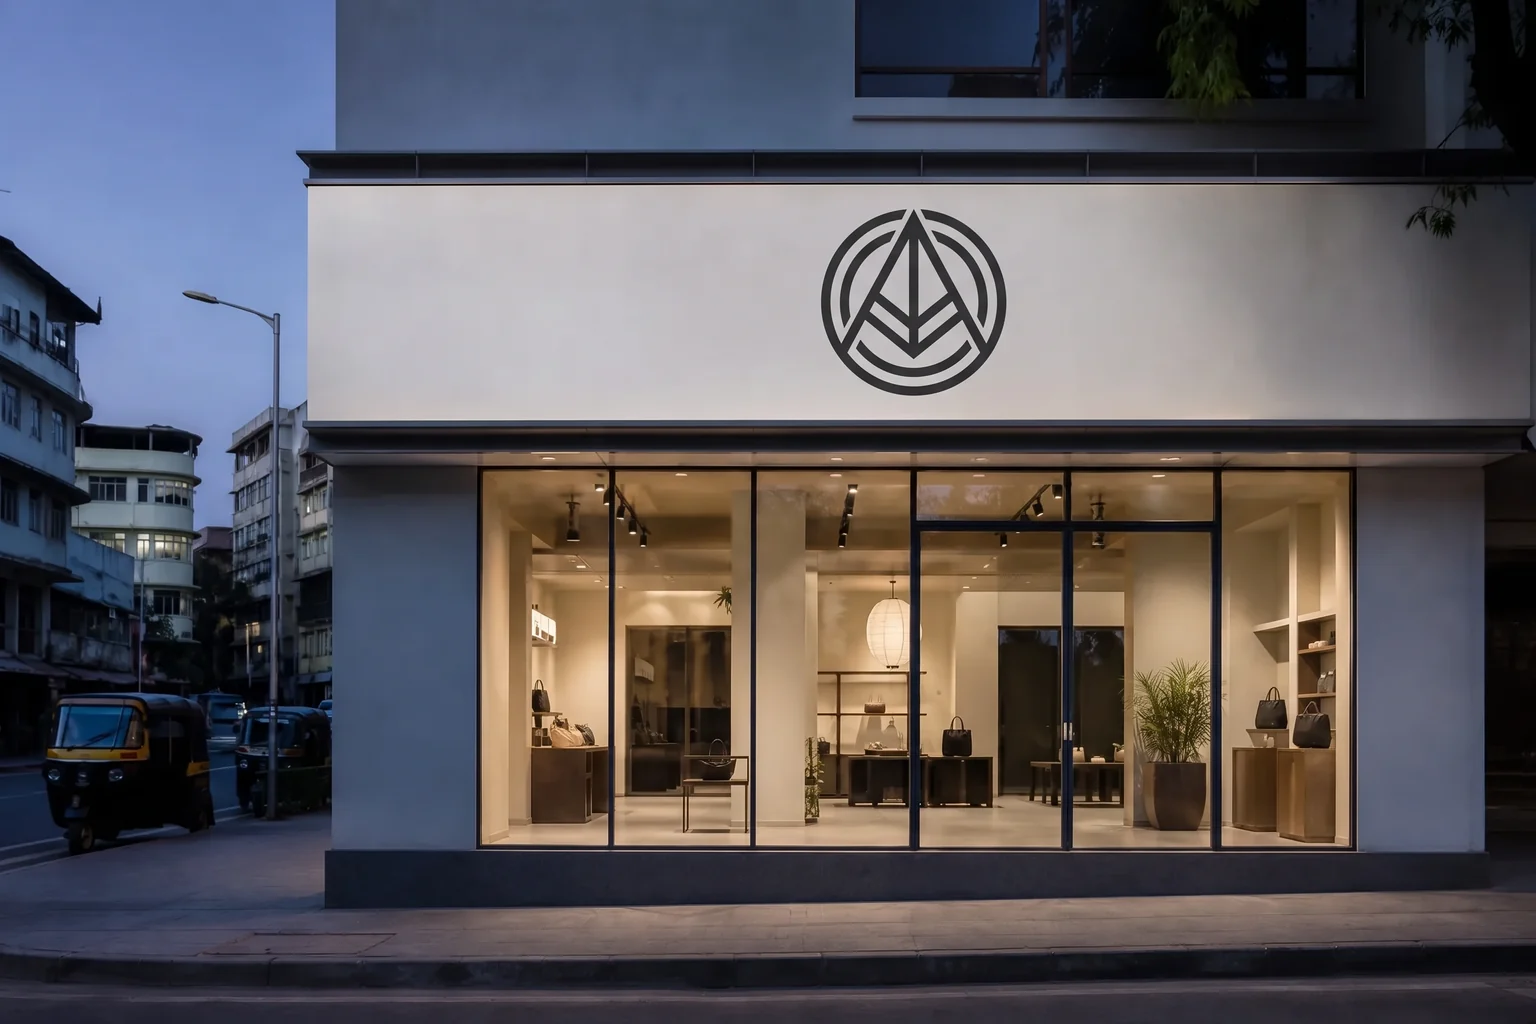
Bare-shell to trading-ready fit-outs for retail units, kiosks, and concession spaces inside stations, delivered against the operator's design guidelines and the station's access restrictions.
General Contracting · Type 04
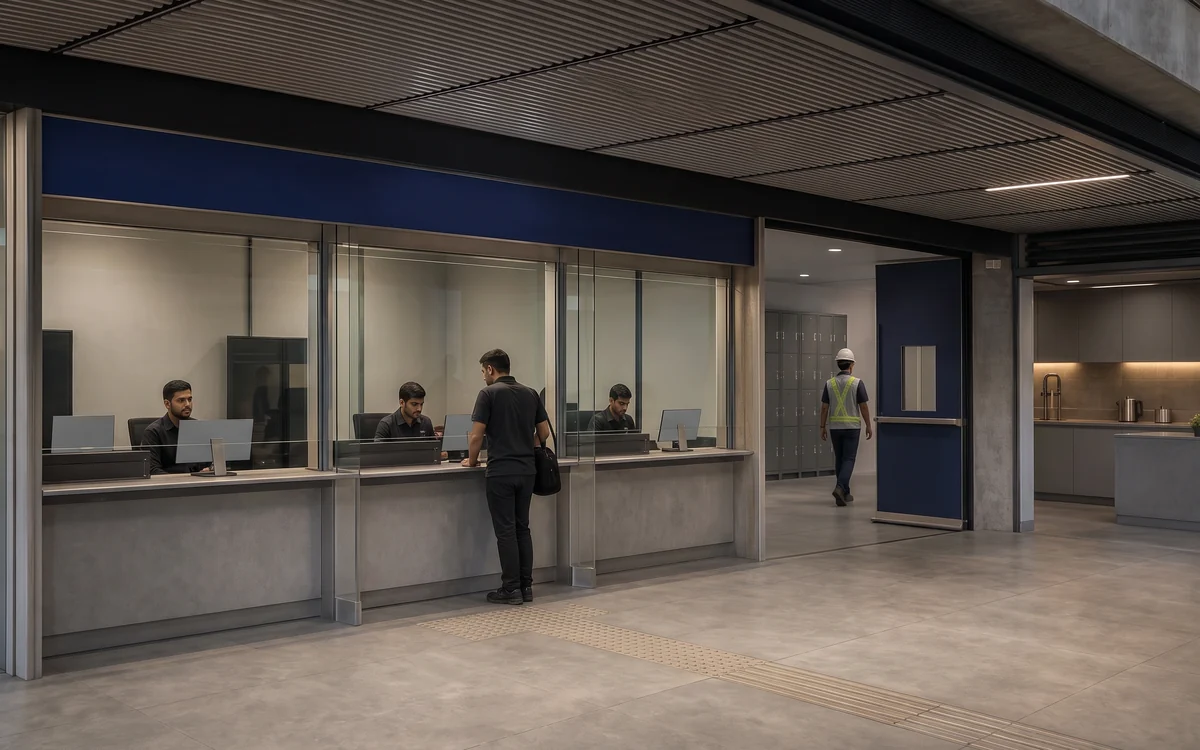
Counters, booths, and back-of-house staff areas, built as fixed joinery to the measured opening rather than assembled from standard units.
General Contracting · Type 05
Branding elements and advertising media frames installed as part of the station fabric, with structural and electrical provisions planned alongside the interior rather than retrofitted afterwards.

General Contracting · Type 06
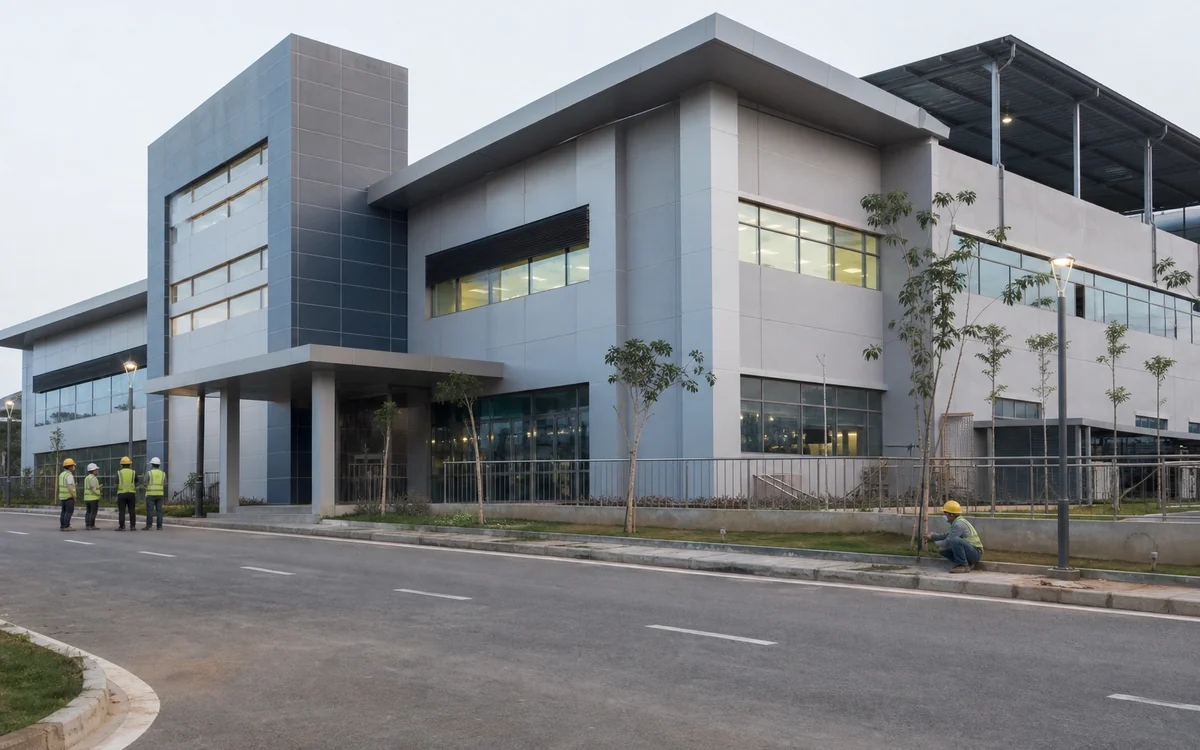
Fit-out of buildings sitting off the operating alignment, where access is conventional and the programme can run to normal working hours.
Specification
Station work is governed less by a single certification than by the access regime and by the fire and egress rules of a public transit environment. These are the standards and material criteria that anchor an IBS station package.
Ready when you are
Share the site, the scope and the date you need it working. We quote against a BOQ with every component itemised, and the first site visit carries no charge.
How We Deliver
A station package runs to a different rhythm from a commercial fit-out, because the productive hours are rationed. These are the stages IBS works through on a transit project.
Measured survey carried out inside a granted window rather than from drawings alone, because as-built station conditions rarely match the issued drawing set. Constraints on material routes, lift and escalator access, and staging areas are recorded at the same time.
Good For Construction drawings developed against the operator's design guidelines and submitted for authority approval. Nothing is fabricated until the drawing set is approved, because a rejected detail discovered at installation costs a window.
Works permits and block requests filed against a dated programme, with each window allocated a defined scope. Crew size, tool list, and material manifest are fixed per window rather than decided on the night.
Signage, joinery, counters, and panels manufactured and pre-assembled at the Mumbai facility and the Vasai East furniture factory, cut to the surveyed dimensions and dry-fitted before dispatch.
Material delivered against the window schedule rather than in bulk, because station storage is limited and uncontrolled material on a concourse is a passenger-safety issue.
Civil, MEP, joinery, and signage crews work the same window under one project lead, with barricading erected at the start and cleared before first service.
Snag list closed within subsequent windows, with material specifications, test certificates, and as-built records compiled for the authority's handover file.
Why Buyers Choose IBS
Transit fit-out work is won and lost on whether a contractor can actually use the access it is given. These are the parts of the IBS model that decide that.
An operating metro releases engineering hours after revenue service ends, and a railway station releases a sanctioned traffic block. IBS plans backward from that window: material lists, cutting schedules, and crew allocation are set so the window is spent installing rather than measuring and making. The same night-window discipline IBS applies to airport terminal work, where windows run roughly 11pm to 5am, transfers directly to station work.
Signage, joinery, counters, and panel elements are manufactured at the IBS Mumbai facility and the Vasai East furniture factory before the window opens. Material arrives cut to size and pre-assembled. This is the single largest determinant of how much of a four-hour block becomes productive work.
There is no second night to settle a clash between a cable tray and a ceiling grid when the station reopens at first service. All four disciplines report to the same project lead, so an interface problem is resolved inside the window rather than escalated between contractors after it.
Works permits, block requests, and worker access documentation are prepared and tracked by IBS rather than handed back to the client. A window lost to a permit naming the wrong contractor costs exactly as much as a window lost to bad planning.
Every station on a corridor draws its signage and brand elements from the same Mumbai production run, so typography, colour, and finish do not drift between the first station and the twentieth. Locally sourced station signage is the usual reason a corridor looks inconsistent within a few years.
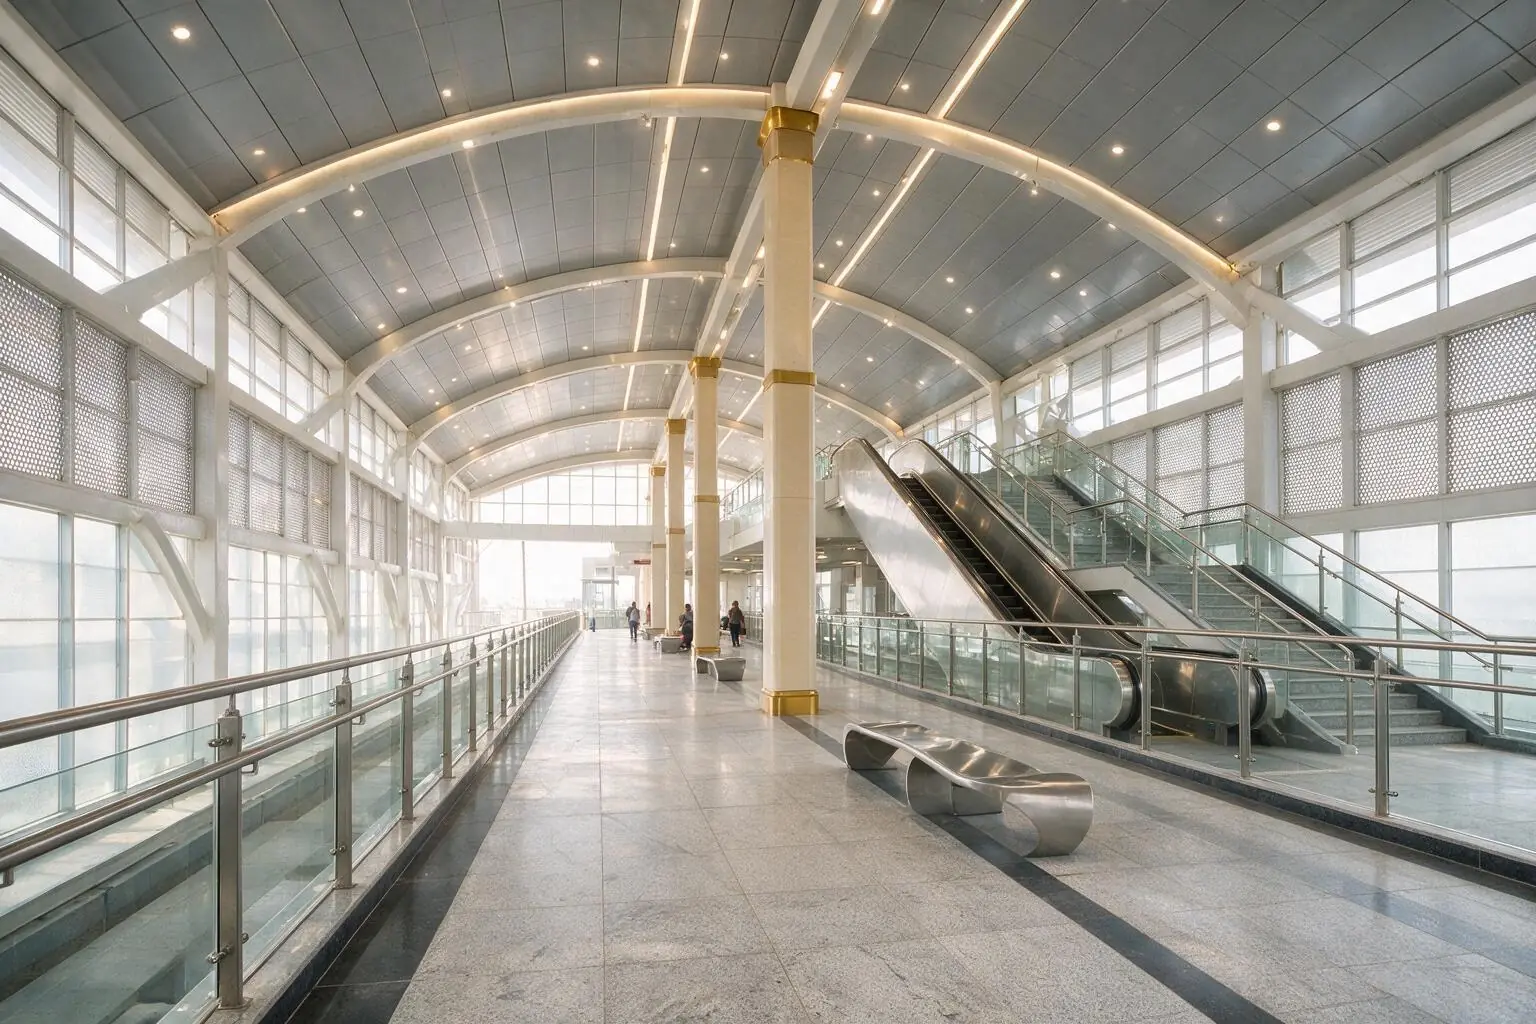
Station packages are commonly split across a civil contractor, an MEP vendor, a signage supplier, and a separate installation crew, with the authority or the client holding the interfaces between them. Here is how that compares with the scope IBS runs in-house.
| Typical Multi-Vendor Approach | IBS Integrated Approach | |
|---|---|---|
| How the programme treats access | Priced against a notional working day, with the block treated as a scheduling detail | Programme built backward from the engineering-hour or traffic-block window the station actually releases |
| State of material at the window | Material delivered uncut and measured on site, so much of the window is spent making rather than installing | Signage, joinery, and panels pre-cut and pre-assembled at the Mumbai facility before the window opens |
| Resolving a cross-trade clash | Escalated between contractors after the window closes, costing a full night | Civil, MEP, joinery, and signage report to one project lead, so it is resolved inside the window |
| Permits and access documentation | Left with the client or the authority to file and chase per window | Works permits, block requests, and worker access documentation prepared and tracked by IBS |
| Consistency across a corridor | Each station's signage sourced locally, so typography and colour drift along the line | Every station drawn from one production run at a single facility |
| State of the area at first service | Reinstatement treated as a separate task, sometimes incomplete at reopening | Barricading, clearance, and reinstatement planned into every window so the area is passenger-ready |
Sectors We Serve
Transit fit-out work reaches several distinct client types, each procuring differently and each with its own approval chain.
State and joint-venture metro corporations procuring station interior, signage, and commercial fit-out packages, usually through a tendered process against defined design guidelines.
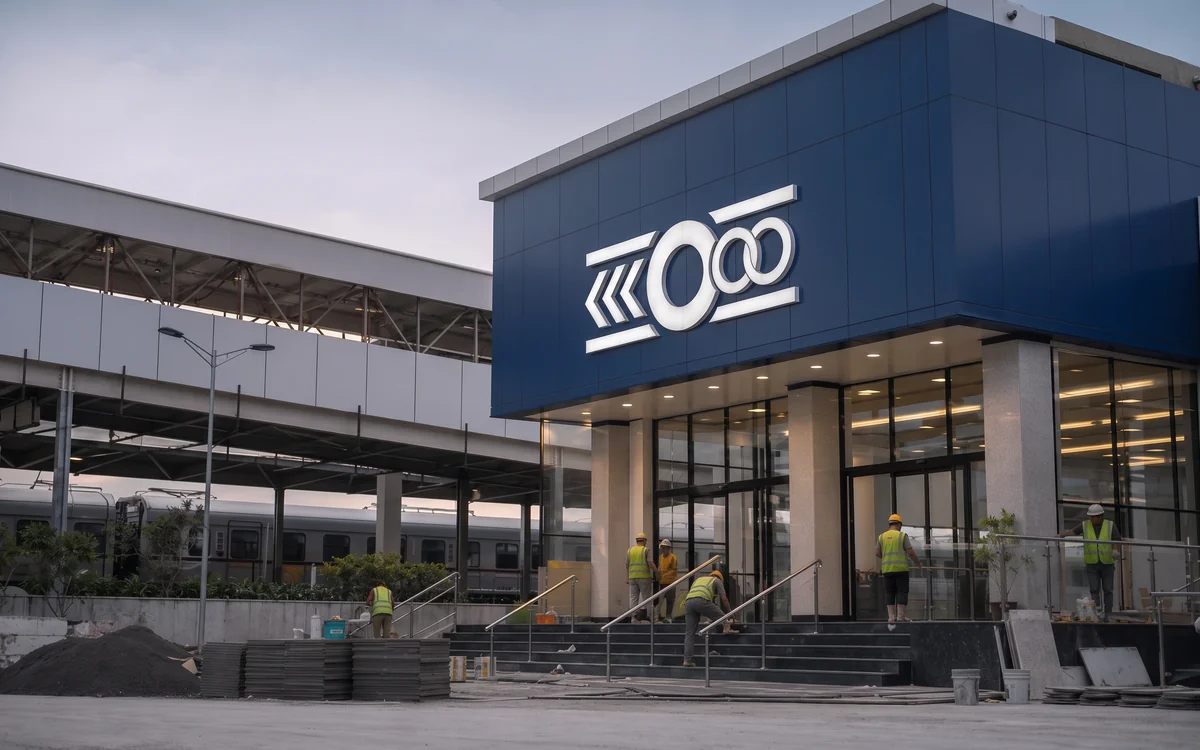
Station redevelopment and upgrade programmes. Under the Amrit Bharat Station Scheme, redevelopment has been completed at 208 stations out of 1,338 identified (PIB, 2026), leaving a substantial pipeline of interior, signage, and passenger-amenity packages.
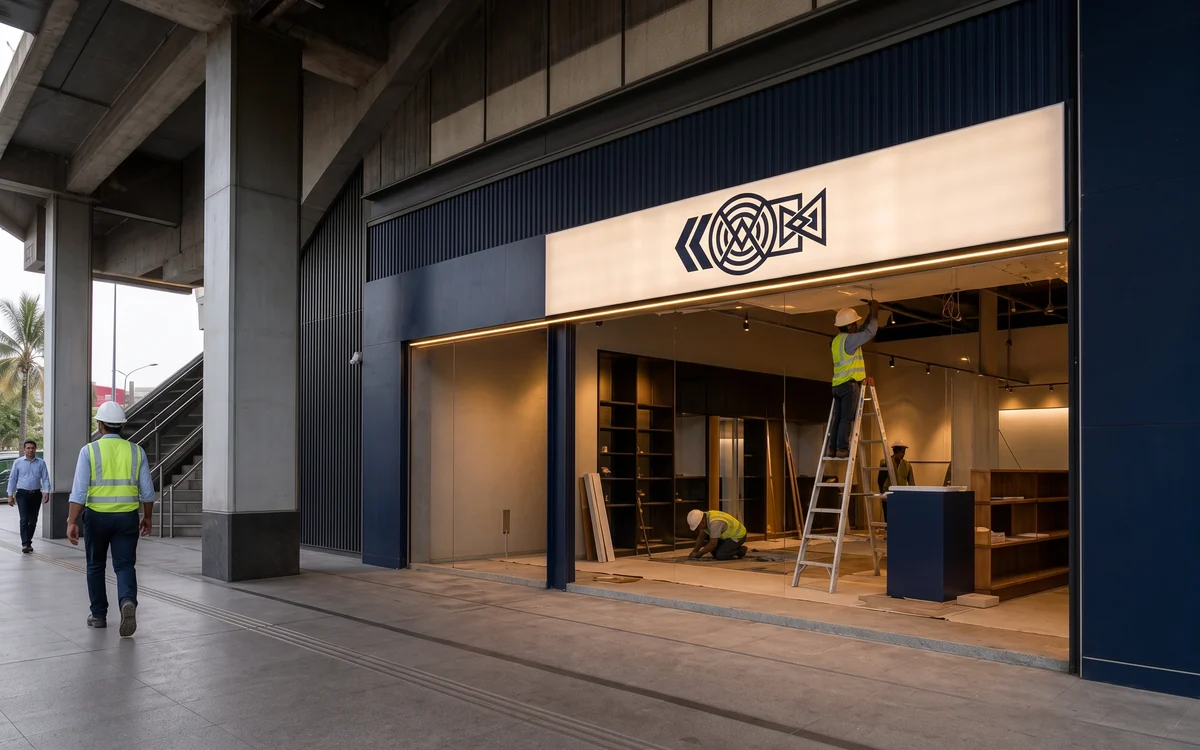
Brands and concession operators taking retail units inside stations, who need a fit-out delivered against the authority's guidelines and inside its access regime.
See retail projects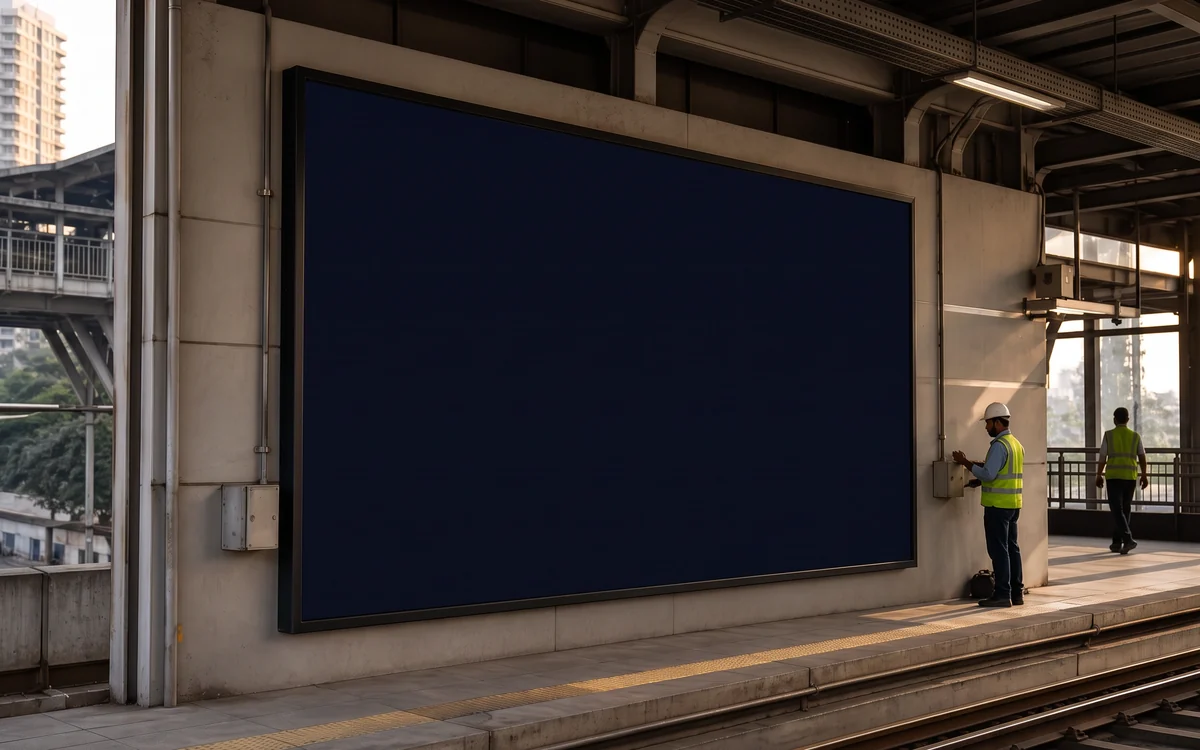
Media owners holding station advertising rights, requiring frame, illumination, and mounting infrastructure installed to the station's electrical and structural constraints.
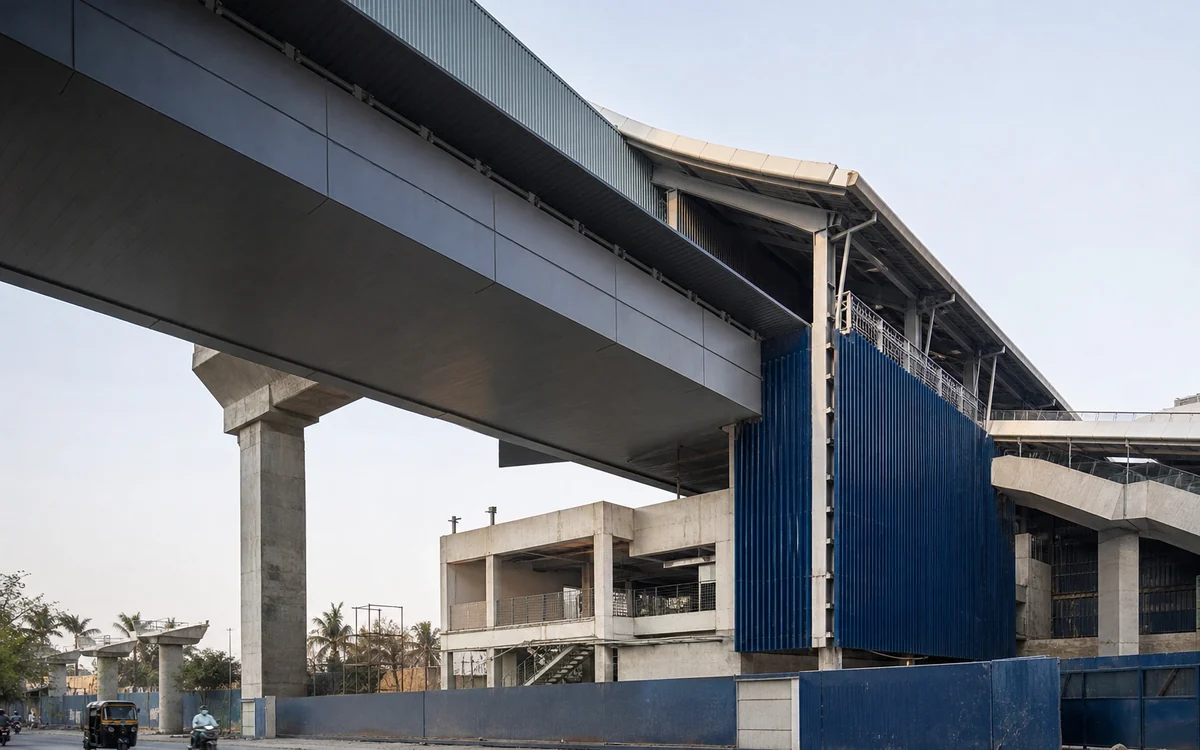
Regional rapid transit and suburban corridors, where station formats repeat along a line and consistency across stations is the primary requirement.
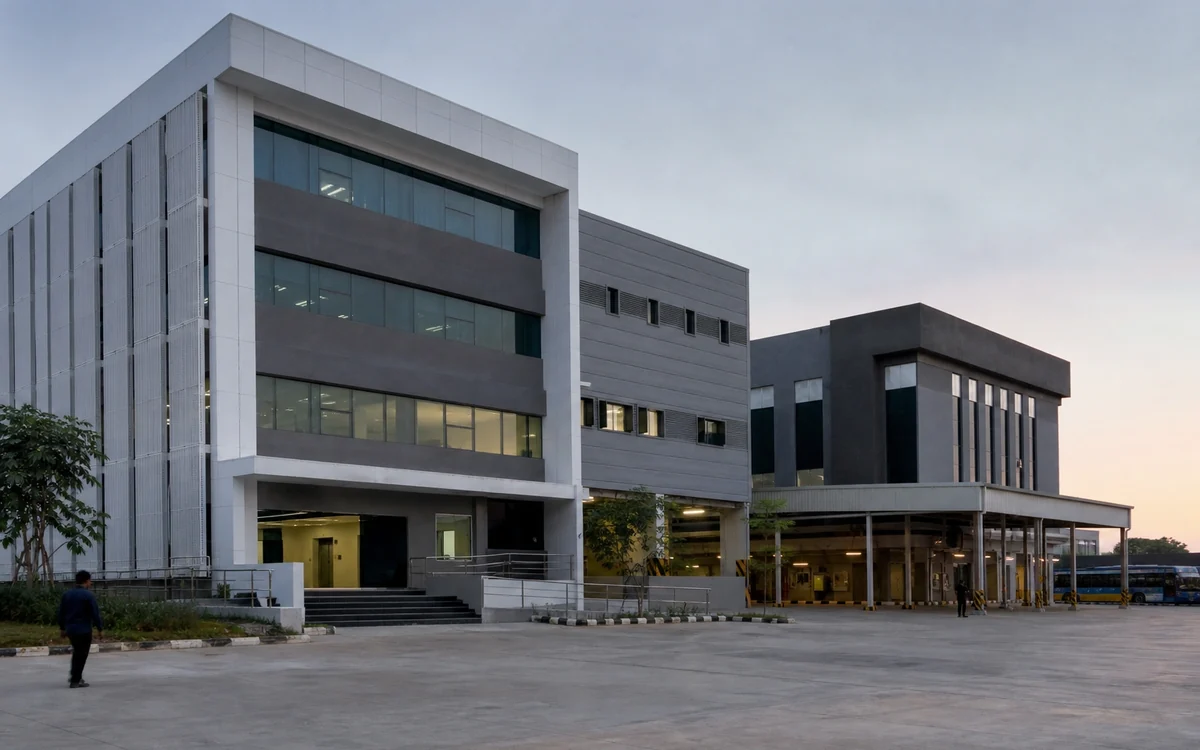
Depot offices, control rooms, training facilities, and crew buildings sitting off the operating alignment, where work runs to conventional hours.
Commercials
Transit packages are quoted against a measured survey and a defined number of access windows, because the window count drives the programme more than the built area does. IBS does not publish per-square-foot rates for station work. The variables that move the number are access, authority approvals, and material specification.
A measured survey conducted inside a granted access window, GFC drawings developed against the operator's design guidelines, off-site fabrication of signage and joinery, staged delivery, installation inside the agreed windows, barricading and reinstatement per window, and the handover documentation file.
The count and length of available windows, whether the station is operating or pre-revenue, the authority's material and fire classification requirements, the extent of MEP alteration, and whether signage covers a single station or a corridor-wide run. A pre-revenue station carries a materially different programme from the same scope on an operating one.
Authority approval fees, statutory charges levied by the operator, and any works to the permanent way, traction, or signalling systems, which remain with the authority's own contractors.
| Discipline | Term |
|---|---|
| Civil and joinery works | typically twelve months from handover for workmanship |
| MEP installation | typically twelve months from handover for workmanship, with equipment covered by the manufacturer's own term |
| Signage fabrication | typically twelve months from installation for fabrication and finish |
| LED and illumination components | manufacturer warranty passed through on named components |
| Stage | Terms |
|---|---|
| Advance against Purchase Order | Mobilises material procurement and the start of off-site fabrication. |
| On completion of off-site fabrication | Payable when signage, joinery, and panel elements are manufactured and dry-fitted, before dispatch to the station. |
| Against installed windows | Billed progressively against completed access windows rather than against calendar milestones, since the window is the unit of work. |
| On handover and documentation | Released on snag-list closure and submission of the as-built and certification file. |
A measured survey is carried out inside a granted access window before quotation on any operating station, because as-built conditions rarely match the issued drawings and that difference is the single largest source of variation later. IBS does not quote station work from drawings alone.
Share the station, the corridor, and the access regime, and IBS will respond with a scoped proposal.
Questions
These are the questions procurement teams, station managers, and concession operators most often raise when scoping a metro or railway fit-out package.
The Company
Impulse Branding Solutions is a Mumbai-headquartered, vertically integrated commercial branding and fit-out execution company with over fifteen years of operating history. We deliver across two service lines under one roof: print branding and signage, including ACP cladding, LED sign boards, glow signs, channel letters, vehicle wraps and exhibition fabrication, and commercial interior fit-outs covering civil, MEP, false ceiling, joinery and turnkey contracting.
Our in-house manufacturing facility, in-house civil and engineering team and in-house furniture factory near Vasai East mean every project, from a single signage installation to a multi-Crore fit-out, runs through one team with single-point accountability. Approved vendor with Adani Airports, HSBC, Reliance Retail, HDFC ERGO, Godrej Finance, EPSON and Duravit. BCAS-cleared for airport work. Pan-India delivery at a single execution pace.
Read more about IBSTrack Record
A senior, in-house project team
Civil, MEP, and joinery leads supporting enterprise fit-out and branding projects across India.
“Every project runs under one accountable team, from site survey to final handover.”
Company-level BCAS security clearance for airport projects; site access arranged per assignment
Approved vendor with
Adani Airports · HDFC ERGO · Reliance Retail · Godrej Finance · EPSON · Duravit · HSBC
Past clients
Accessorize · Adani Airports · Aditya Birla Retail · Duravit · EPSON · Godrej Finance · HDFC ERGO · HSBC · Reliance Retail · Sagility · Society Tea
Related Capabilities
Station packages usually draw on adjacent IBS service lines, particularly the MEP works behind the interior, the signage manufacturing behind wayfinding, and the airport work that shares the same night-window discipline.
In-house mechanical, electrical, and plumbing execution for commercial buildings, fit-outs, and new construction. HVAC, firefighting, UPS, DG sets, plumbing systems.
View DetailsBCAS-cleared for airside and landside airport construction, retail fit-outs, signage, and branding inside active airport terminals. Executed for Adani Airports.
View DetailsPort terminal buildings, logistics hub interiors, large civil infrastructure projects, and public facility fit-outs at the scale that enterprise clients demand.
View DetailsComplete turnkey interior fit-outs from bare shell to move-in ready. Civil, MEP, carpentry, false ceiling, flooring, partition systems, and brand environment.
View DetailsComplete office signage systems: reception logo walls, cabin and door nameplates, wayfinding and directional signage, glass manifestation, and statutory signage, designed, made, and installed in-house.
View DetailsFurther reading
References
Ready to Start?
Share the station, the corridor, and the access regime you are working within. IBS will respond with a scoped proposal built around the windows actually available.
Request a site surveyTell us about your metro & railway station fit-outs requirement.