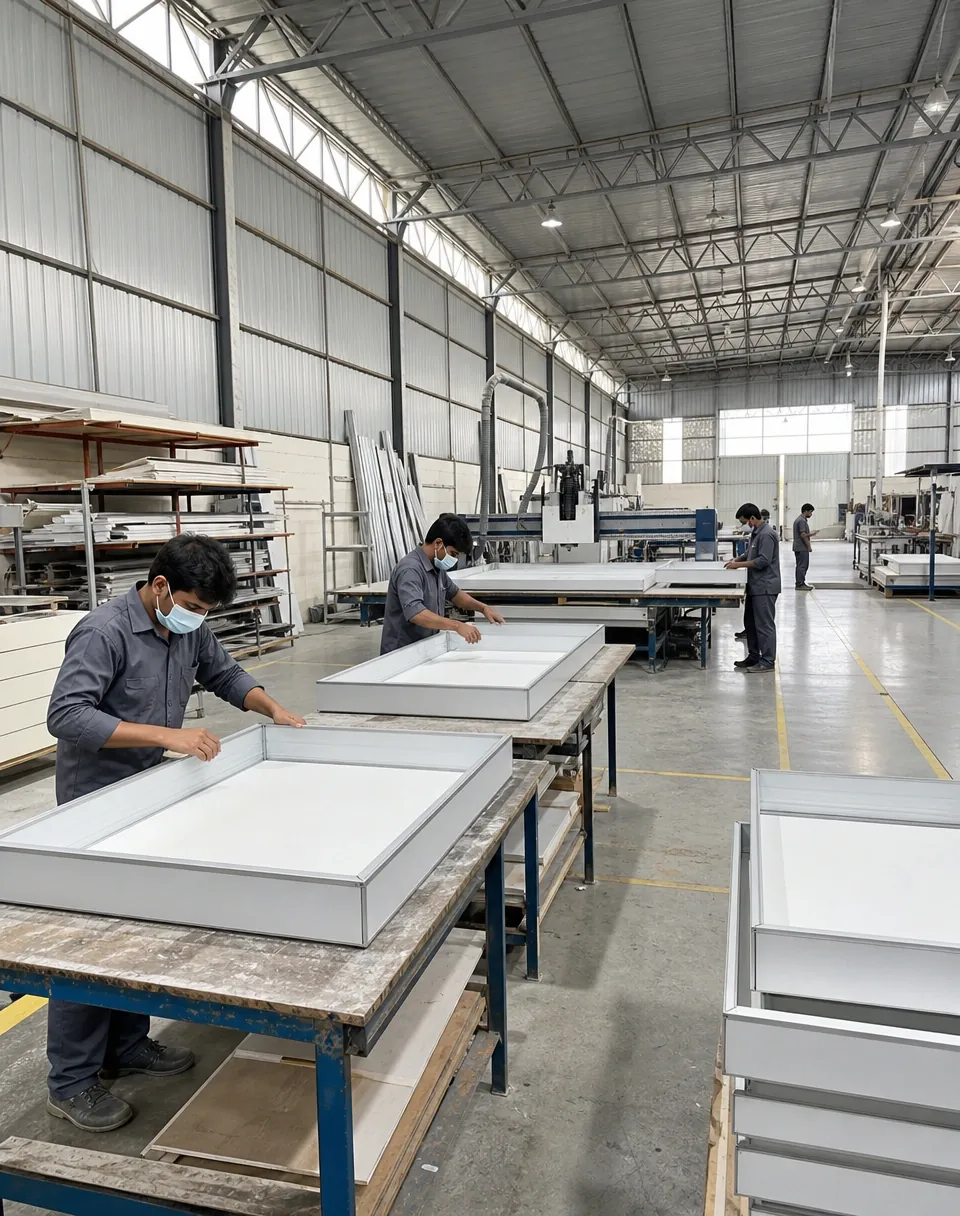
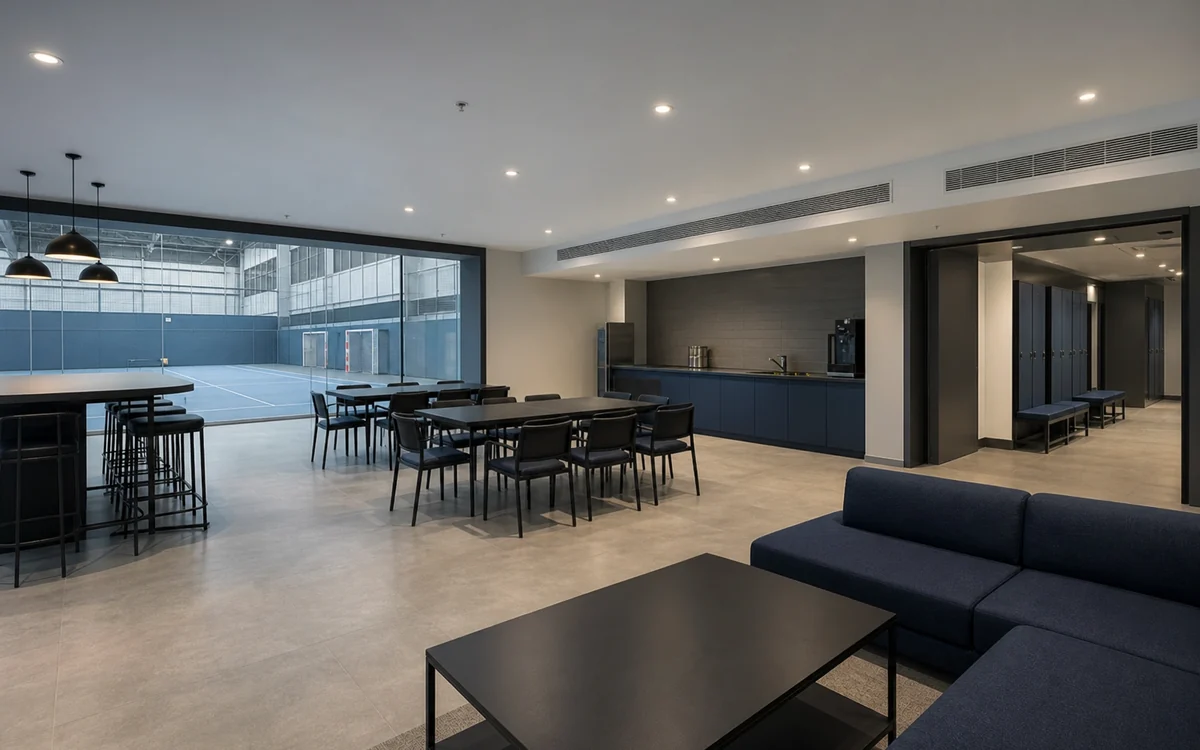
Club & Sports Facilities
Club houses and sports facility interiors, combining guest-facing lounge and dining areas with back-of-house and change-room fit-out in a single project scope.
General Contracting
Hotel lobbies, guest rooms, restaurants, bars, and commercial kitchens built by one team, with reception counters, bar fronts, and banquette seating fabricated at IBS's own workshop rather than sourced through a separate joinery vendor. Renovations of operating properties are phased floor by floor, with night-work scheduling to protect guest comfort in occupied areas.
Last updated: 3 August 2026
In Short
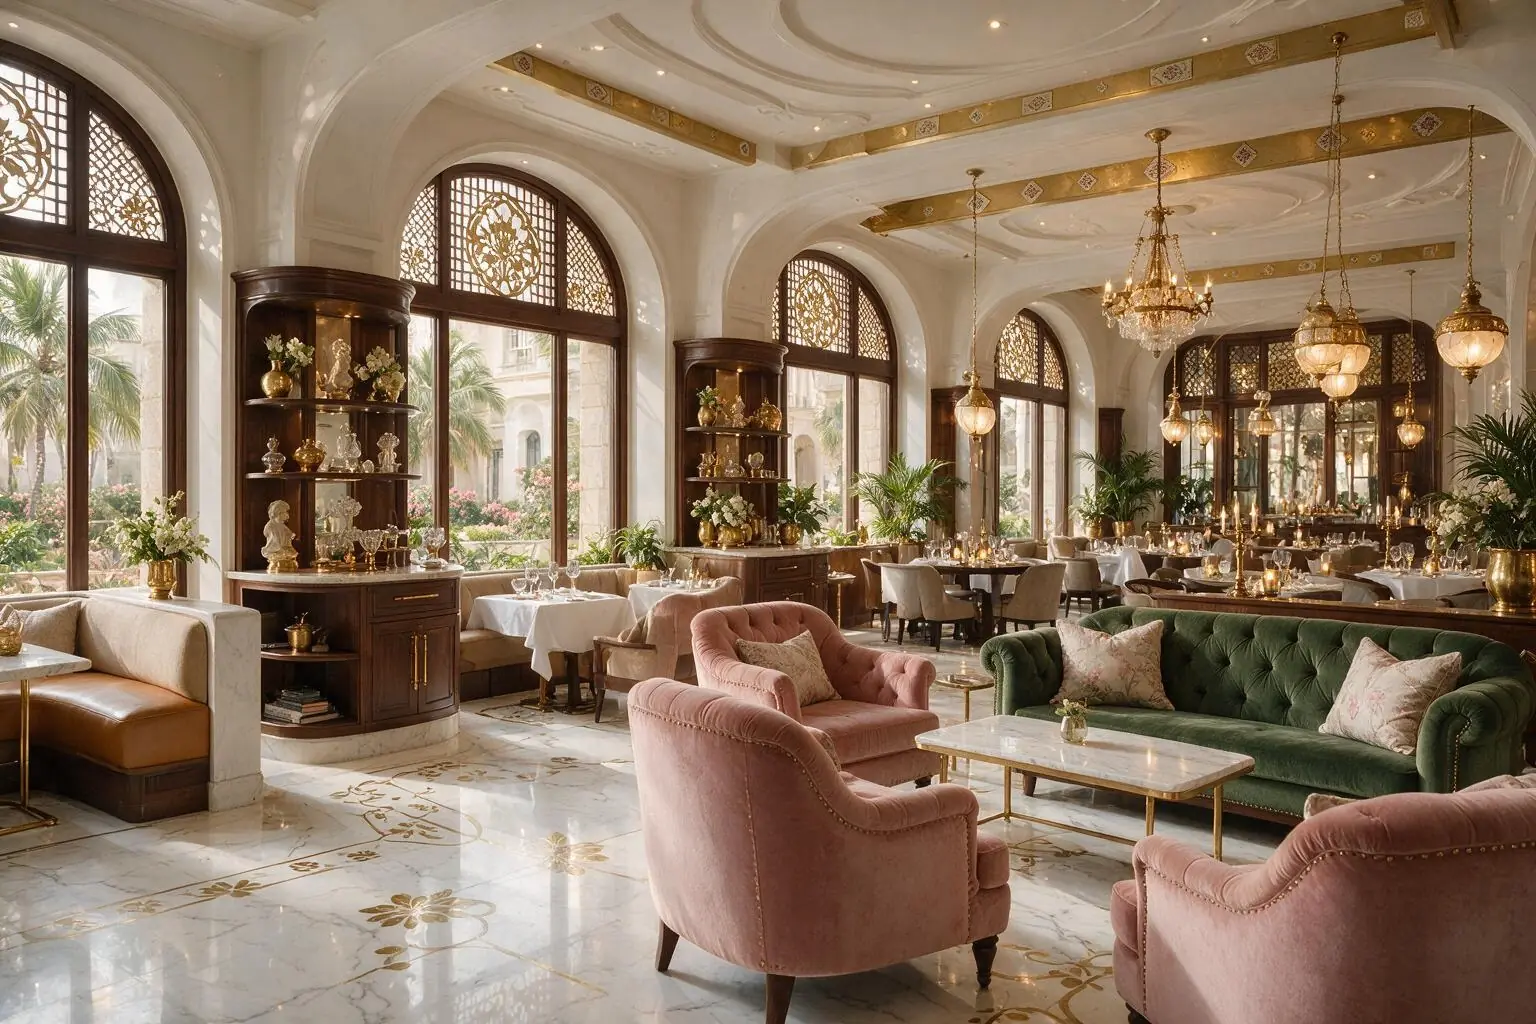
Hotel and restaurant fit-outs usually happen around paying guests. Impulse Branding Solutions phases renovation floor by floor with night-work scheduling and dust and noise control, and fabricates reception counters, bar fronts, restaurant furniture and banquette seating at its own workshop, so the joinery matches the designer's brief without a vendor's interpretation in between.
Most hospitality renovations run through several vendors at once: an interior designer's brief, a joinery contractor building furniture off that brief, a separate kitchen contractor for the back of house, and a main contractor holding the civil and MEP scope. Each handoff is a chance for the finished piece to drift from what the designer drew: a bar front built by a vendor who never saw the original render, a reception counter in a slightly different lacquer than the sample board. Impulse Branding Solutions fabricates joinery and furniture in its own workshop as part of the same contract as the civil and MEP scope, so the same team that read the drawing is the team that cut the panel. For an operating hotel, that also means the renovation programme can be phased by floor or wing, with work scheduled at night in guest-facing zones, rather than closing the property, or an entire wing of it, for the length of the project.
What We Make
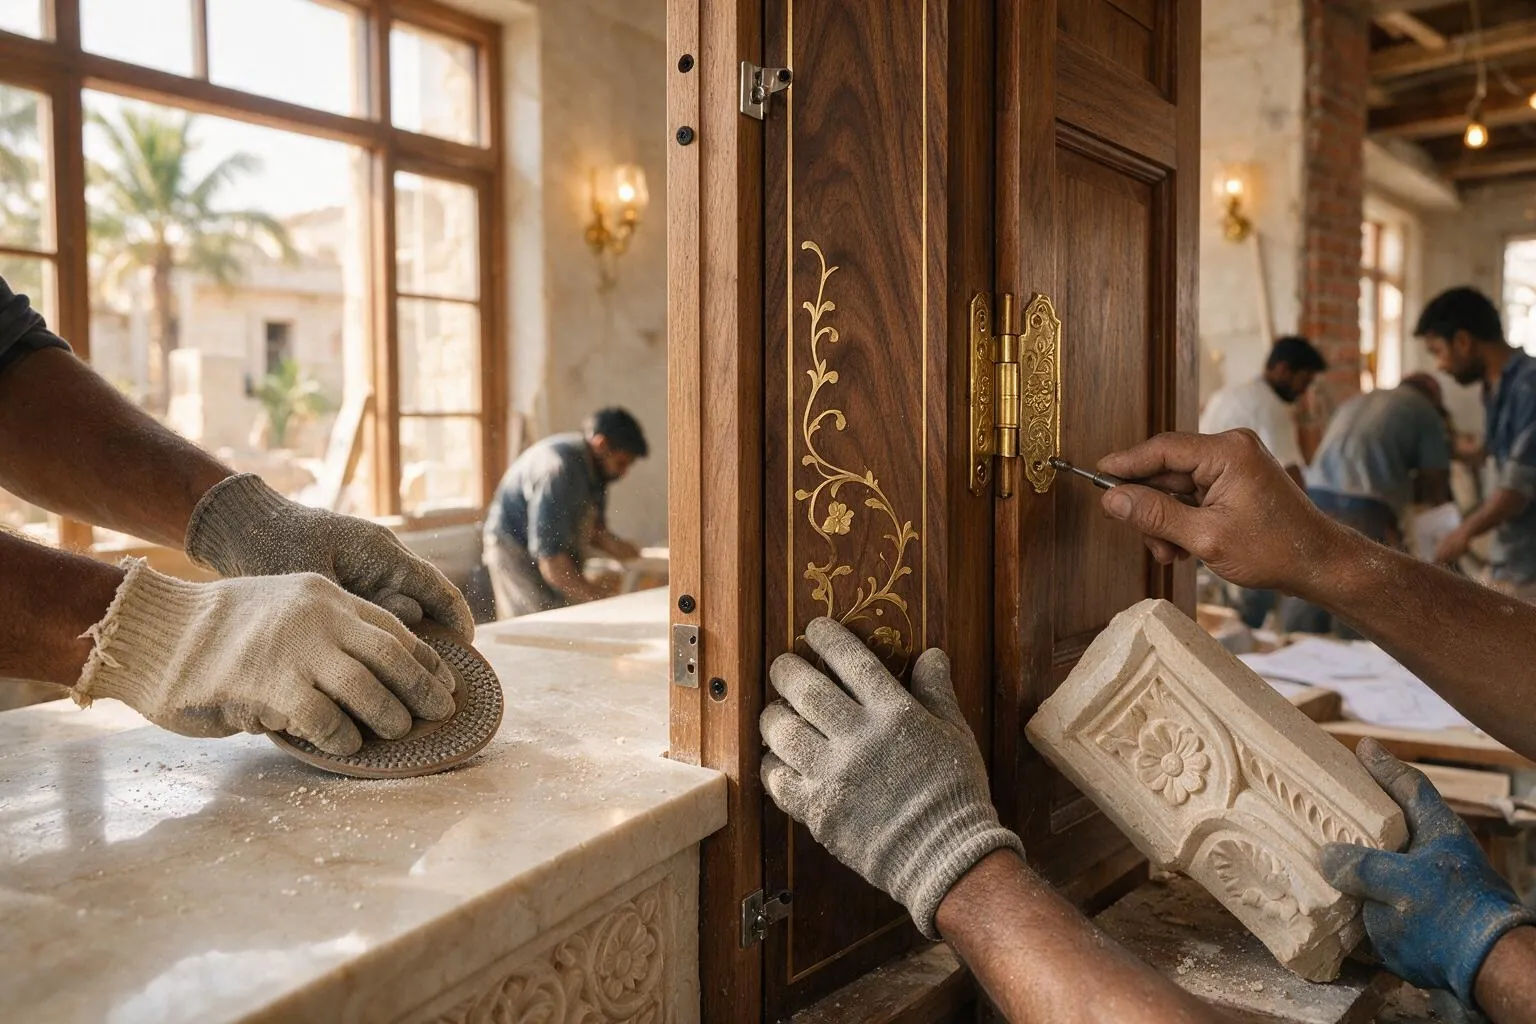
India's listed hotel operators plan to add more than 70,000 rooms by 2030 (CBRE, 2026), spread across new construction and the renovation of existing properties. Hospitality fit-out work spans several delivery formats to match, each with its own coordination requirement and finish standard. Below is what each format covers.
General Contracting · Type 01
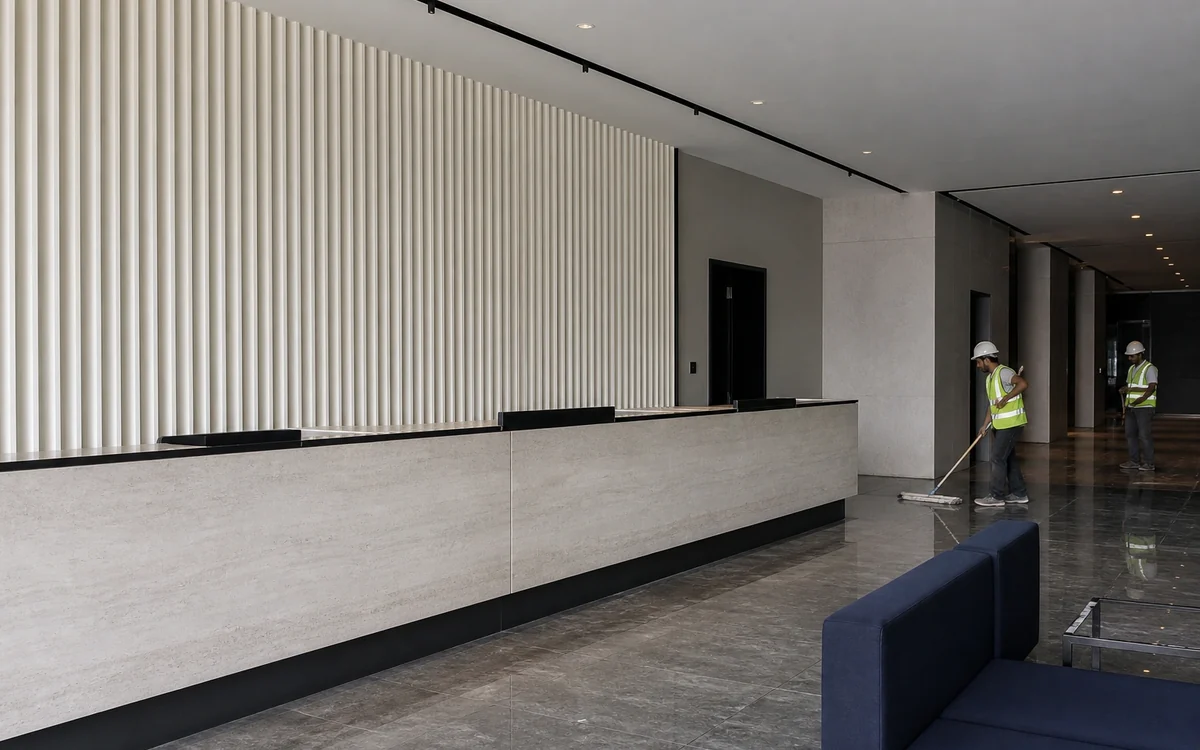
Lobby and guest room renovation for operating hotels, planned around the property staying open through the works. Reception counters, feature walls, and room joinery are fabricated in-house to the finish standard a guest-facing space requires.
General Contracting · Type 02
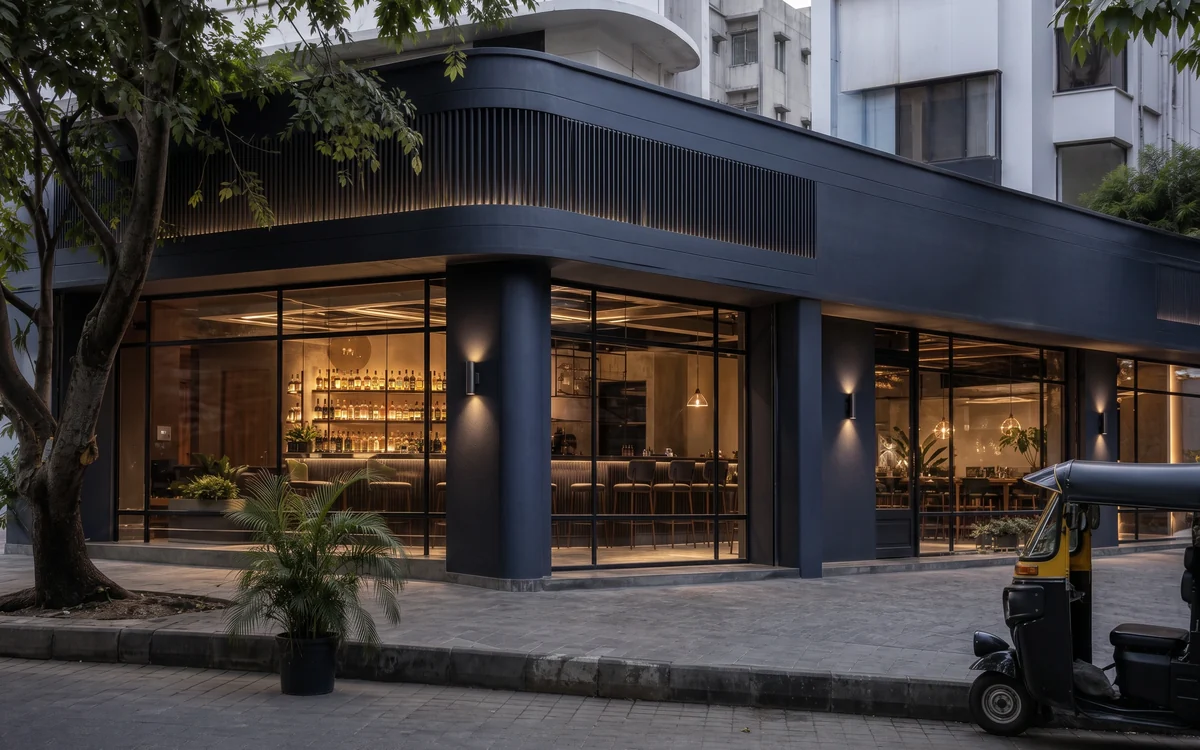
Full-service restaurants, bars, and cafes built from civil shell to opening-ready, with bar counters, banquette seating, and acoustic treatment produced alongside the core fit-out rather than added afterward.
General Contracting · Type 03
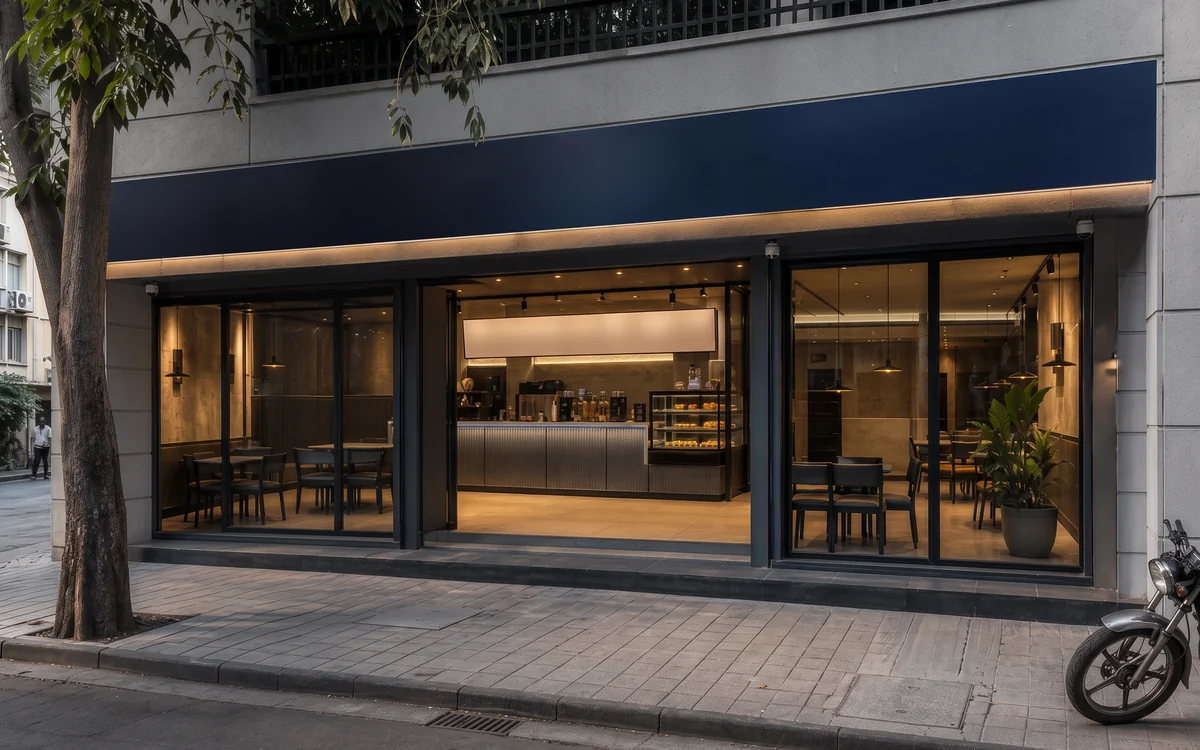
Quick-service and cafe chain rollouts across multiple cities, built on the same centralised production model IBS applies to retail chain rollouts: one workshop, one specification, coordinated site by site.
General Contracting · Type 04
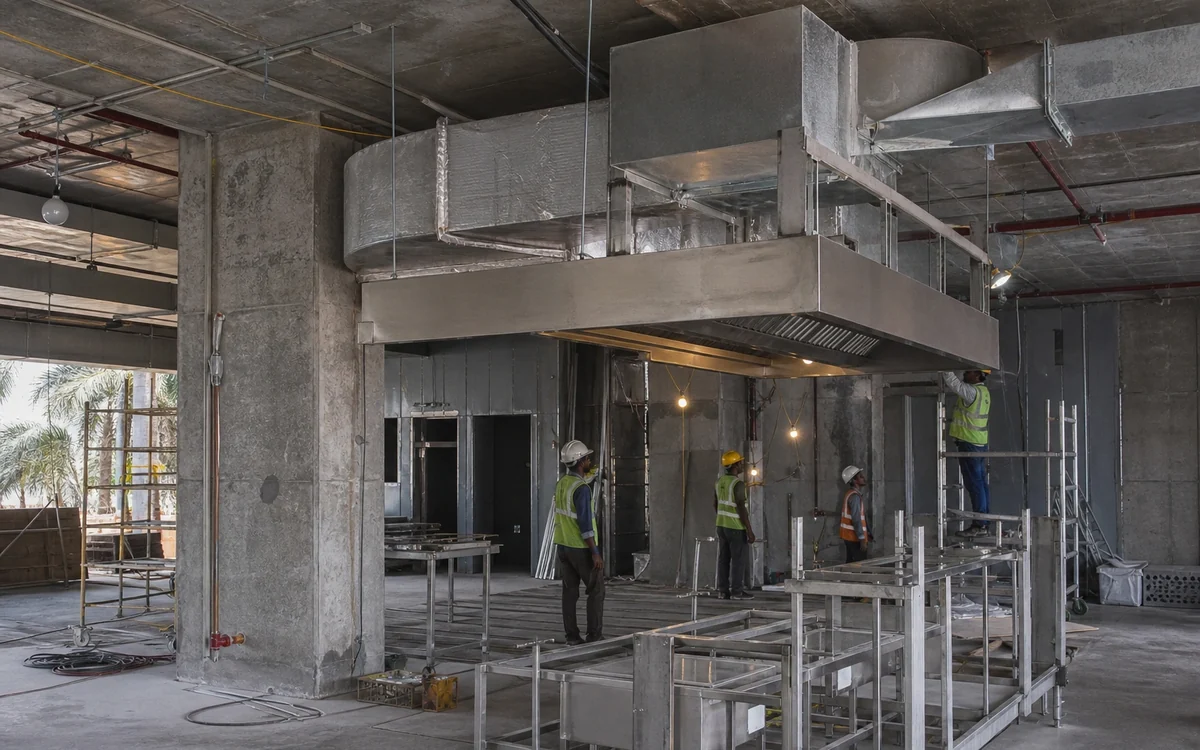
Back-of-house kitchen construction for hotels, restaurants, and QSR outlets. Stainless steel fabrication, ventilation, and fire suppression are built to commercial kitchen standard, not a domestic kitchen scaled up.
General Contracting · Type 05
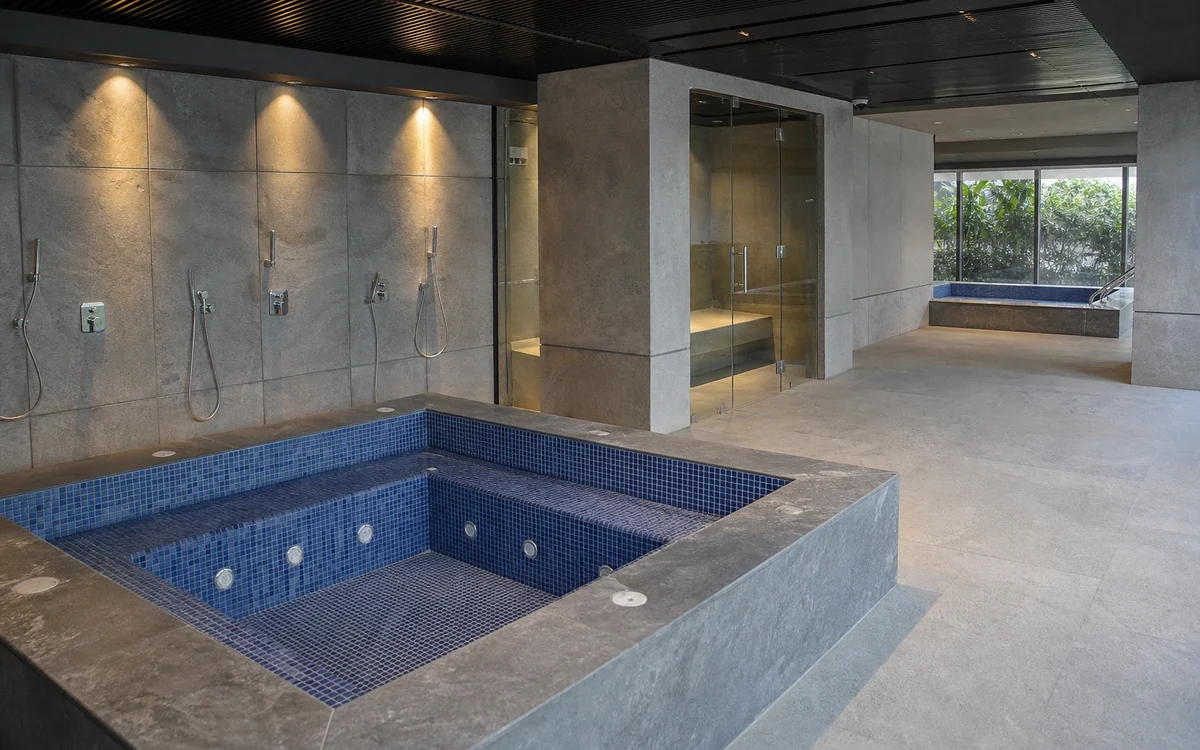
Spa, wellness centre, and wet-area fit-outs for hotels and clubs, where waterproofing and ventilation failures are the most expensive defects to correct after handover.
General Contracting · Type 06
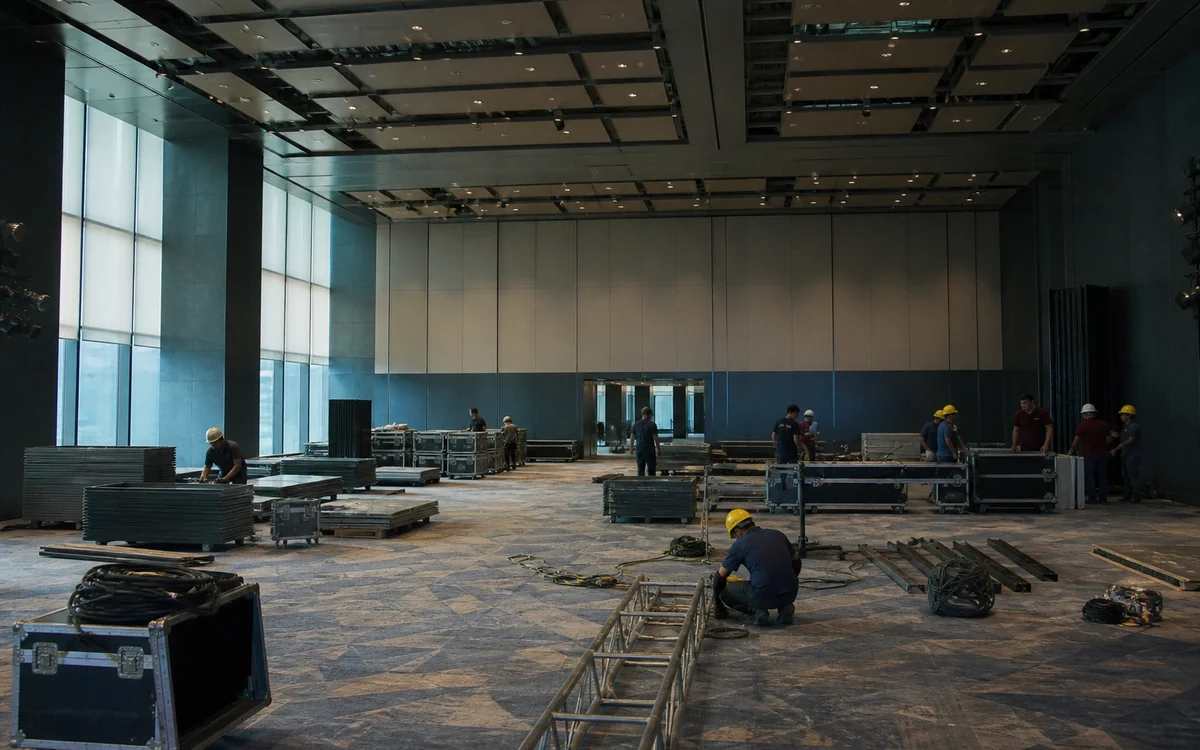
Large-format event spaces built for repeated reconfiguration: banquet halls, conference facilities, and club event spaces that convert between layouts without visible wear.
General Contracting · Type 07
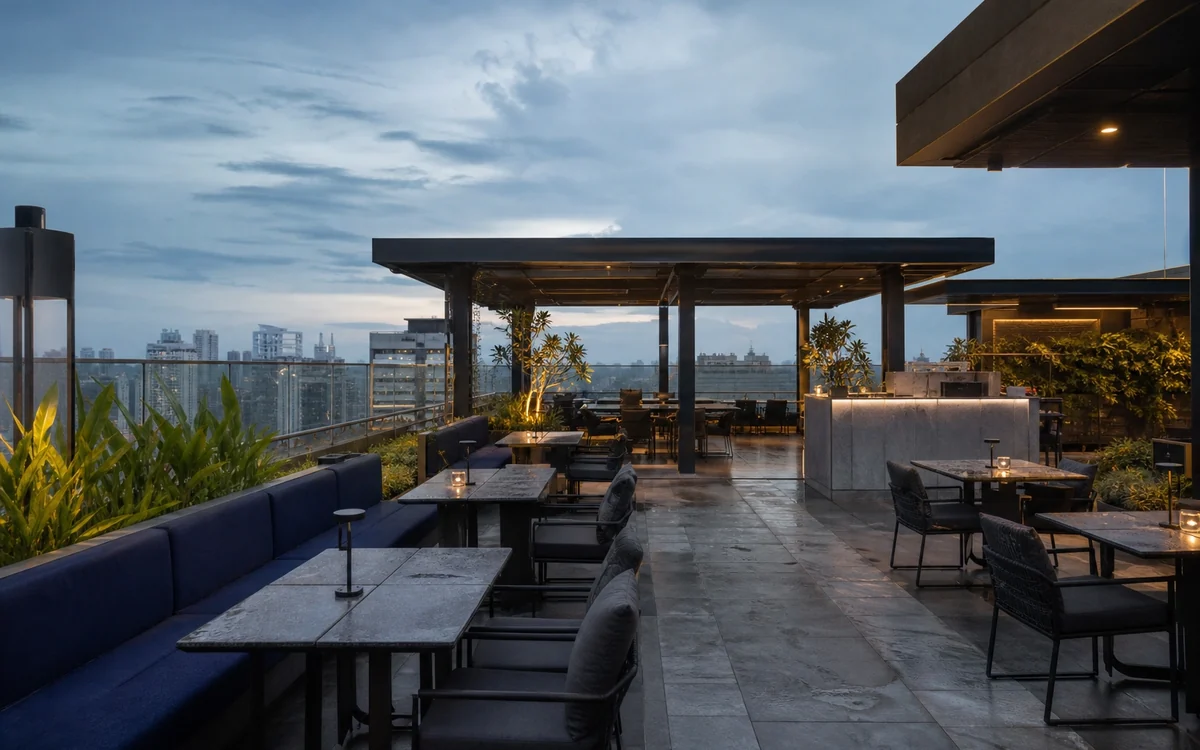
Rooftop restaurants, terrace bars, and outdoor dining areas, where weatherproofing and drainage carry as much project risk as the interior finish.
Specification
Hospitality fit-out work carries its own compliance layer on top of the National Building Code baseline every IBS project follows: kitchen fire suppression standards for back-of-house areas, and the franchisor's brand standards manual where the property operates under an international hotel brand.
Ready when you are
Share the site, the scope and the date you need it working. We quote against a BOQ with every component itemised, and the first site visit carries no charge.
How We Deliver
A standard restaurant fit-out of 1,500 to 3,000 sq ft, with full civil and MEP scope, takes six to ten weeks from GFC drawing approval to commissioning. Smaller cafes and QSR units can complete in three to five weeks. Phased hotel renovations are scheduled floor by floor against the property's own occupancy calendar rather than a single fixed date. The steps below apply to every hospitality engagement.
An initial scoping call captures property type, location, size, and timeline. Where a franchisor's brand standards manual applies, it is reviewed at this stage so material grades, dimensions, and approved suppliers are built into the drawing from the start. Where no manual exists, an existing interior designer's brief is reviewed instead, or IBS's own design team is engaged.
Design and GFC drawings are developed against the brand standards manual where one applies, alongside NBC and IS code compliance. For franchise-managed properties, drawings are submitted for franchisor or brand-team approval before procurement begins.
Civil, MEP, and kitchen materials are procured against the approved drawing and BOQ. In parallel, joinery, furniture, and brand elements, reception counters, bar fronts, banquette seating, are fabricated at IBS's workshop to the approved specification.
Site works, flooring, false ceiling, electrical, plumbing, HVAC, and commercial kitchen construction, stainless steel fabrication, exhaust routing, gas plumbing, proceed against the project schedule. For operating properties, work is sequenced by floor or section, with night-work where guest areas are adjacent.
Fabricated joinery, furniture, and brand graphics are installed as the interior fit-out nears completion, planned to the same sequence as the civil and MEP handover rather than scheduled as an afterthought.
Electrical systems are tested and certified, and kitchen fire suppression systems are certified by the suppression vendor. Every space is inspected for snags and cleared before handover, with as-built drawings and test certificates provided as part of the handover packet.
For phased hotel renovations, each floor or section is confirmed ready before the next phase begins, so occupied areas are never disrupted longer than planned. For a new restaurant, cafe, or QSR opening, readiness is confirmed against the operator's own launch date.
Why Buyers Choose IBS
Hospitality operators evaluating a fit-out contractor are usually weighing whether a renovation can happen without shutting the property down, and whether the finished joinery will actually match what the designer drew. These are the points that address both.
Most hospitality fit-outs split joinery from the main civil and MEP scope, so a reception counter or bar front is built by a vendor working from the same drawing as the site team but never coordinating with them directly. IBS fabricates joinery and furniture, reception counters, bar fronts, banquette seating, and decorative panels, in its own workshop as part of the same contract, so the team that reads the drawing is the team that builds the piece.
Renovation of an operating hotel is phased floor by floor or section by section, with night-work scheduling and dust and noise control protocols standard for work adjacent to occupied guest areas. Room refurbishment is sequenced a floor block at a time, so the property keeps selling rooms and serving guests through the length of the project.
Where an international hotel brand supplies a brand standards manual, it is reviewed at the scoping stage, before drawings begin, so material grades, dimensions, finishes, and approved suppliers are built into the GFC drawing from the start rather than checked for at final inspection.
Stainless steel fabrication, exhaust and fresh-air ventilation, grease trap provisions, gas plumbing, and Ansul fire suppression are planned into the interior scope from the drawing stage and coordinated directly with the kitchen equipment vendor, rather than fitted in after the ceiling and services are already fixed.
For clients who want one point of contact rather than five, FF&E procurement, loose furniture, soft furnishings, kitchen equipment, sanitary ware, and lighting fixtures, can be added to the core civil, MEP, and joinery contract as an extended scope.
Most hospitality projects split civil, joinery, kitchen construction, and brand elements across several vendors who rarely coordinate directly with each other. The table below sets out where that split typically causes friction, against how IBS structures the same scope under one contract.
| Typical Multi-Vendor Approach | IBS Integrated Approach | |
|---|---|---|
| Furniture & joinery sourcing | A joinery vendor works from the designer's drawing separately from the civil contractor, with finish and dimension variance discovered only at installation. | Reception counters, bar fronts, and banquette seating are fabricated in IBS's own workshop as part of the same contract as the civil scope. |
| Renovating an operating property | Most renovation programmes require closing the affected wing or floor entirely for the length of the works. | Renovation is phased floor by floor or section by section, with night-work scheduling and dust and noise control to keep adjacent guest areas open. |
| Brand standards manual compliance | Material grades and approved suppliers are interpreted separately by each trade contractor, with compliance checked only at final inspection. | The franchisor's brand standards manual is reviewed before drawings begin, with material grades, dimensions, finishes, and approved suppliers built into the GFC drawing from the start. |
| Commercial kitchen coordination | The kitchen contractor and the interior contractor are engaged separately, with exhaust routing and equipment power coordinated after the ceiling and services are already fixed. | Stainless steel fabrication, exhaust and fresh-air ventilation, gas plumbing, and fire suppression are planned into the interior scope from the drawing stage, coordinated directly with the kitchen equipment vendor. |
| Vendor count on site | A civil contractor, a joinery vendor, a kitchen contractor, and a signage vendor each report separately, leaving the client to reconcile schedules between them. | One contract covers civil, MEP, joinery, and kitchen construction, with FF&E procurement available as an extended scope. |
| Multi-city F&B rollout | Each city location sources joinery and finishes from a local fabricator, producing visible variation from store to store. | Joinery and brand elements are fabricated centrally and dispatched to every location, with installation coordinated across cities from one production schedule. |
Sectors We Serve
IBS's hospitality fit-out work spans the categories of hospitality and F&B business most likely to need guest-facing finish standards and phased delivery around live operations, each with its own layout and compliance requirement layered on top of the standard fit-out scope.
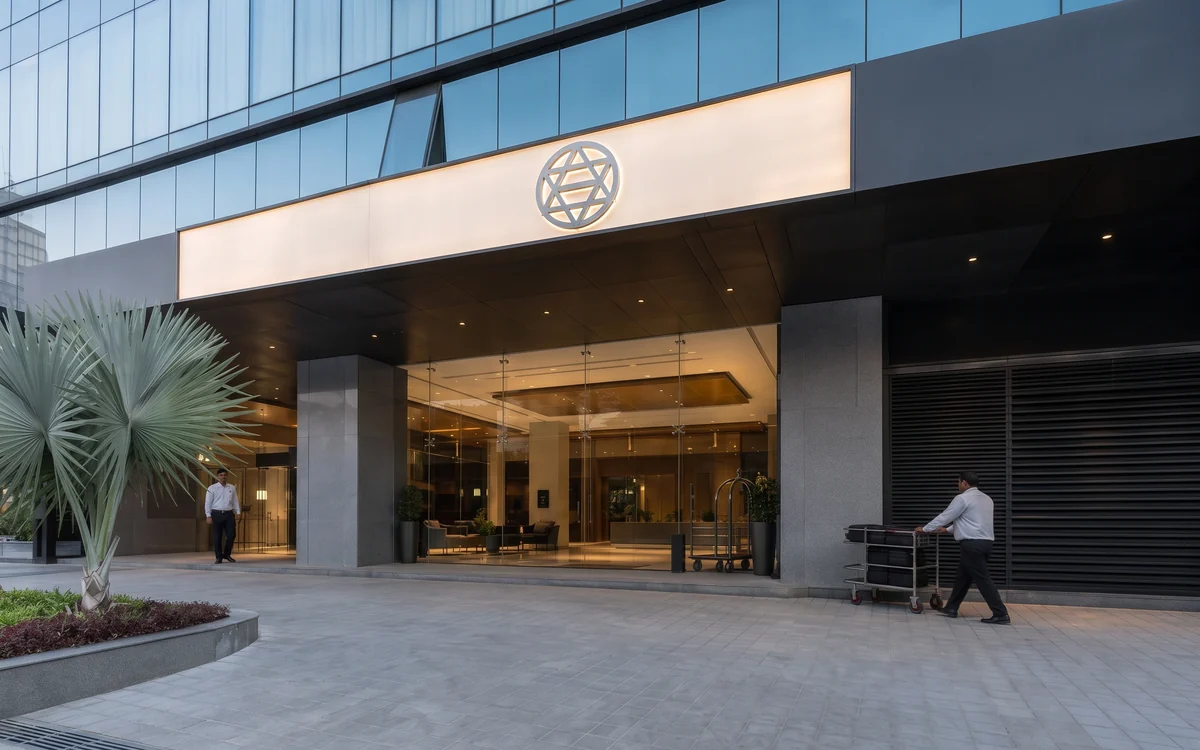
Hotel lobbies, guest rooms, restaurants, and public areas, built or renovated to premium finish standards, with brand standards manual compliance where an international franchise operates the property.
See hospitality projects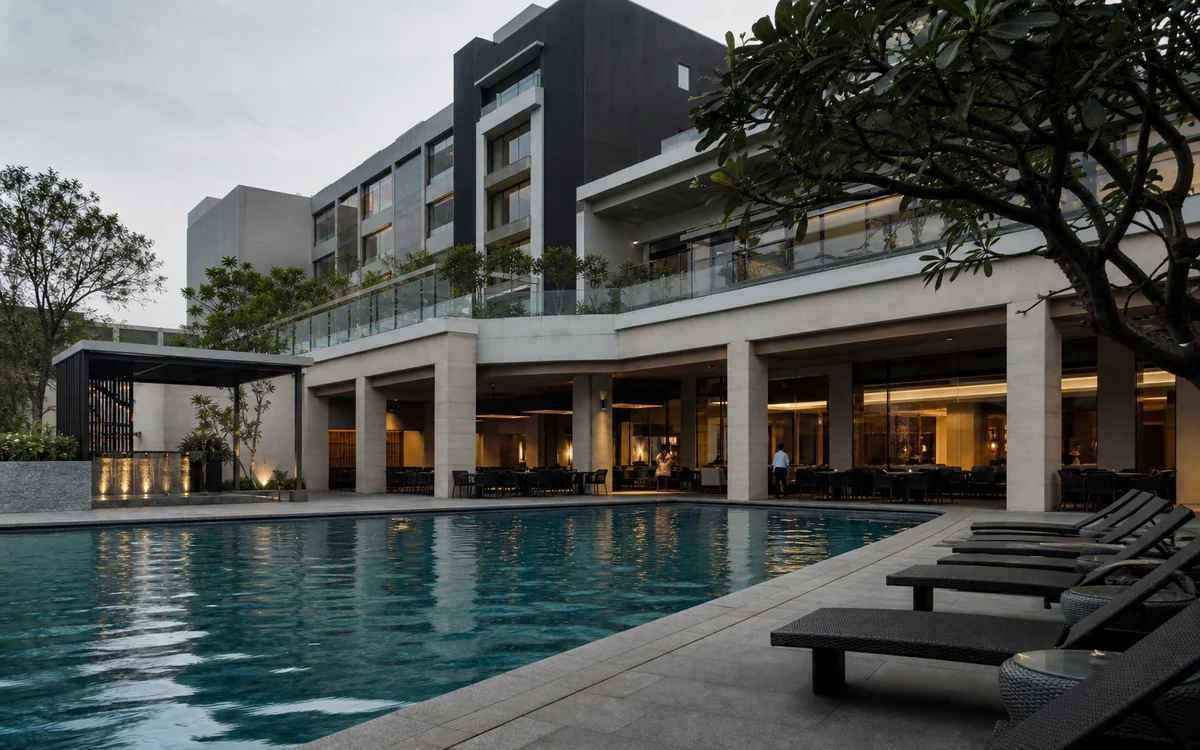
Larger-format leisure properties, guest accommodation, dining, spa, and pool areas, built with the same wet-area and outdoor-exposure expertise IBS applies to rooftop and open-air F&B work.
See hospitality projects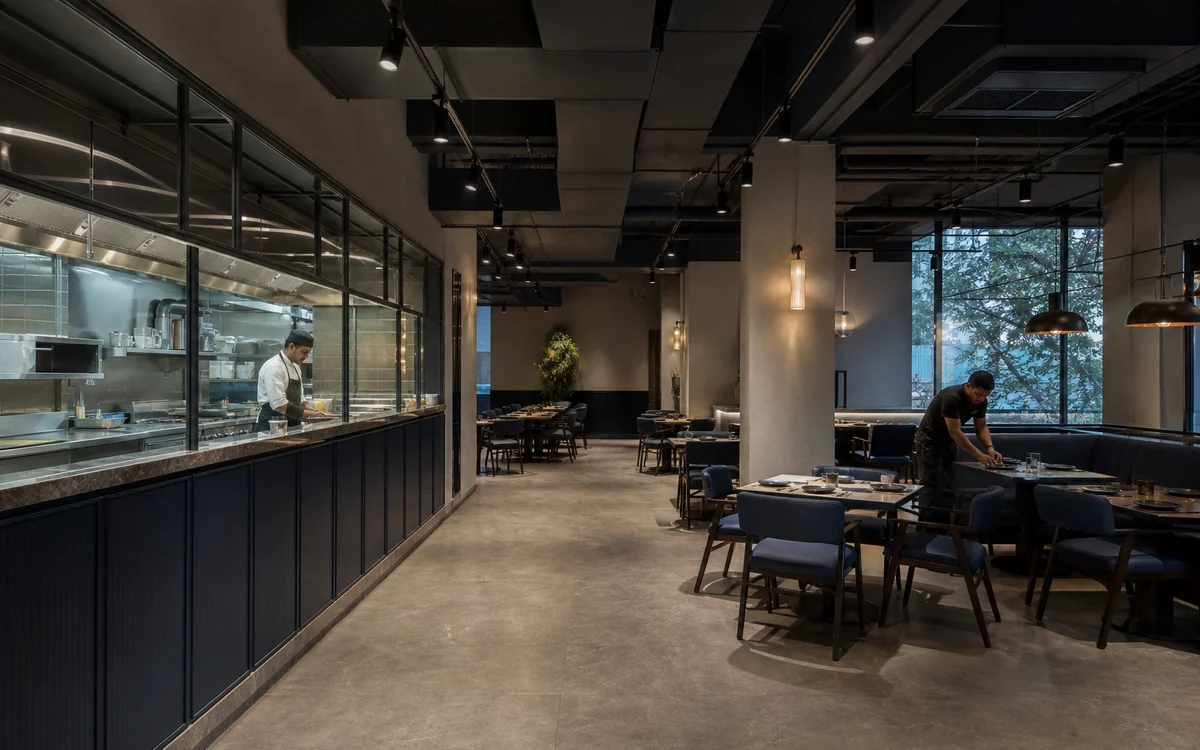
Full-service restaurants and bar concepts, single-location or multi-city, with commercial kitchen construction and custom joinery produced under one contract.
See hospitality projects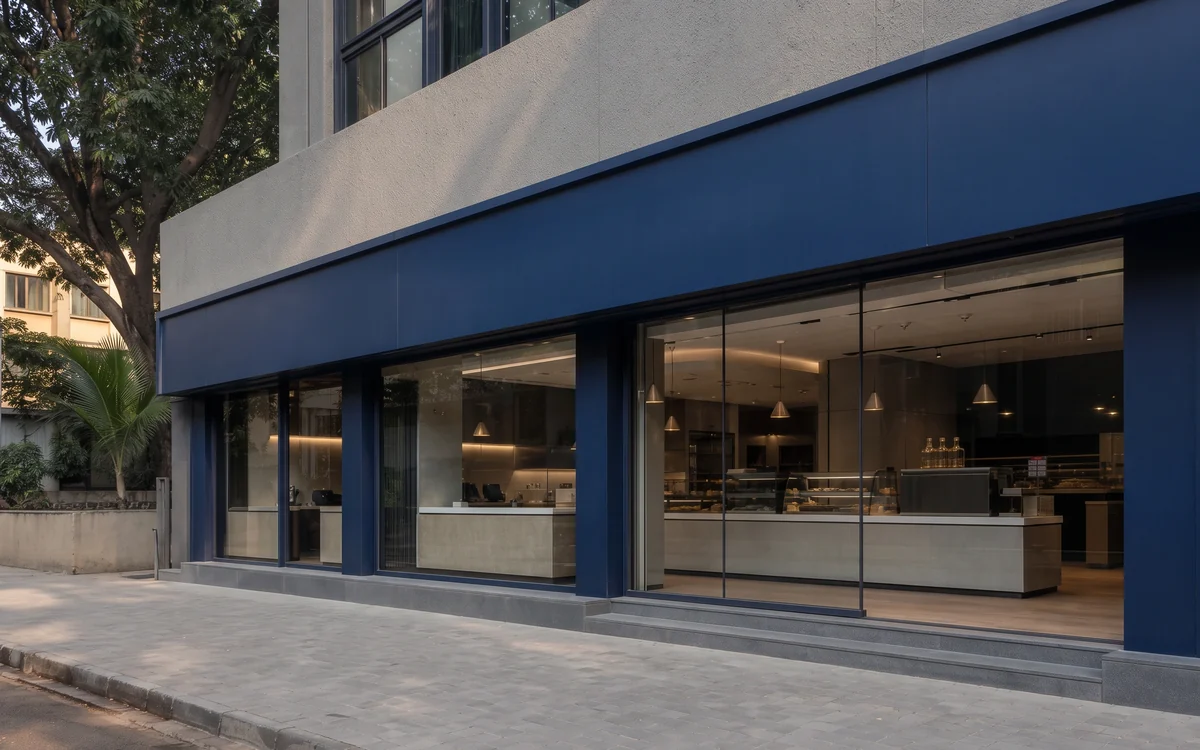
Quick-service and cafe rollouts across multiple locations, built on IBS's centralised fabrication model so counter units and finishes match store to store.
See hospitality projects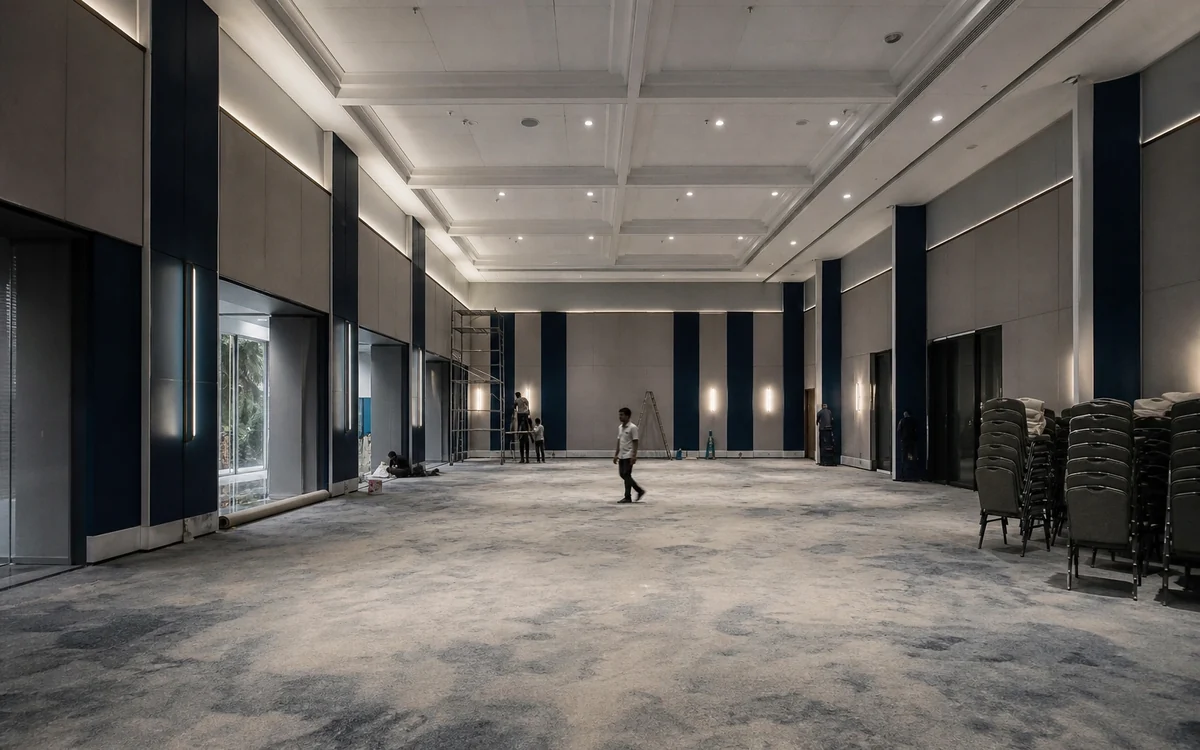
Large-format event spaces built for repeated reconfiguration and heavy footfall, finished to withstand frequent event turnover without visible wear.
See hospitality projectsClub houses and sports facility interiors, combining guest-facing lounge and dining areas with back-of-house and change-room fit-out in a single project scope.
Commercials
Hospitality fit-out projects are quoted against a locked scope and BOQ, the same way every IBS project is. There is no meaningful per-square-foot answer without a site assessment and design brief review, particularly given how much a project's cost depends on joinery specification and brand standards manual requirements. Specific pricing and stage-wise payment terms are agreed in the proposal and contract, not published here.
The commercial relationship is anchored on the approved drawing and BOQ. Every scope line, material brand, and quantity is itemised, including joinery, furniture, and kitchen fabrication. Where a brand standards manual applies, compliance requirements are locked into the BOQ before procurement begins. Scope changes during execution are tracked through a written change-order log with cost and timeline impact noted before approval.
IBS invoices for hospitality fit-out work attract GST at the applicable rate per the prevailing GST Council notification. GST is shown on a separate line in every invoice, with tax certificates issued.
IBS provides written warranty on every executed scope, scaled by discipline. Warranty cards and test certificates, including kitchen fire suppression certification, form part of the handover packet for every project.
| Discipline | Term |
|---|---|
| Civil & structural works | twelve months from handover for workmanship-related defects |
| MEP installation | twelve months on installation, with manufacturer warranty pass-through on equipment |
| Custom joinery & furniture | eighteen to twenty-four months on workmanship, with manufacturer warranty on hardware and fittings |
| Commercial kitchen fabrication | twelve months on stainless steel fabrication and installation workmanship, with manufacturer warranty on kitchen equipment and fire suppression components |
An initial scoping call is free of charge and free of obligation. A physical site visit is scheduled once property type, location, and approximate size are confirmed. For operating hotels, IBS coordinates the visit alongside the property's own security and access requirements; it is not billed as a separate scope.
Questions
The Company
Impulse Branding Solutions is a Mumbai-headquartered, vertically integrated commercial branding and fit-out execution company with over fifteen years of operating history. We deliver across two service lines under one roof: print branding and signage, including ACP cladding, LED sign boards, glow signs, channel letters, vehicle wraps and exhibition fabrication, and commercial interior fit-outs covering civil, MEP, false ceiling, joinery and turnkey contracting.
Our in-house manufacturing facility, in-house civil and engineering team and in-house furniture factory near Vasai East mean every project, from a single signage installation to a multi-Crore fit-out, runs through one team with single-point accountability. Approved vendor with Adani Airports, HSBC, Reliance Retail, HDFC ERGO, Godrej Finance, EPSON and Duravit. BCAS-cleared for airport work. Pan-India delivery at a single execution pace.
Read more about IBSTrack Record
A senior, in-house project team
Civil, MEP, and joinery leads supporting enterprise fit-out and branding projects across India.
“Every project runs under one accountable team, from site survey to final handover.”
Company-level BCAS security clearance for airport projects; site access arranged per assignment
Approved vendor with
Adani Airports · HDFC ERGO · Reliance Retail · Godrej Finance · EPSON · Duravit · HSBC
Past clients
Accessorize · Adani Airports · Aditya Birla Retail · Duravit · EPSON · Godrej Finance · HDFC ERGO · HSBC · Reliance Retail · Sagility · Society Tea
Related Capabilities
Hospitality projects often draw on adjacent IBS service lines, particularly where furniture, painting, or brand graphics extend beyond the base fit-out scope. Below are the most relevant.
Custom furniture design and installation for offices, retail stores, hotels, and commercial spaces. Modular workstations, custom joinery, and store fixtures.
View DetailsCommercial-scale painting: interior emulsion, texture finishes, exterior paint, epoxy flooring, and surface preparation for commercial spaces pan-India.
View DetailsFast-turnaround retail store builds for standalone stores, high-street retail, and mall fit-outs. Franchise rollouts executed across India simultaneously.
View DetailsAny branding product that doesn't fit a standard category. We design and fabricate custom structures, display units, 3D installations, and brand identity pieces.
View DetailsFurther reading
References
Ready to Start?
Request a no-obligation scoping call. Our project team will confirm property type, location, and timeline, then follow up with a detailed quotation once the design brief or brand standards manual has been reviewed.
Request a hospitality fit-out quoteTell us about your hospitality fit-outs requirement.