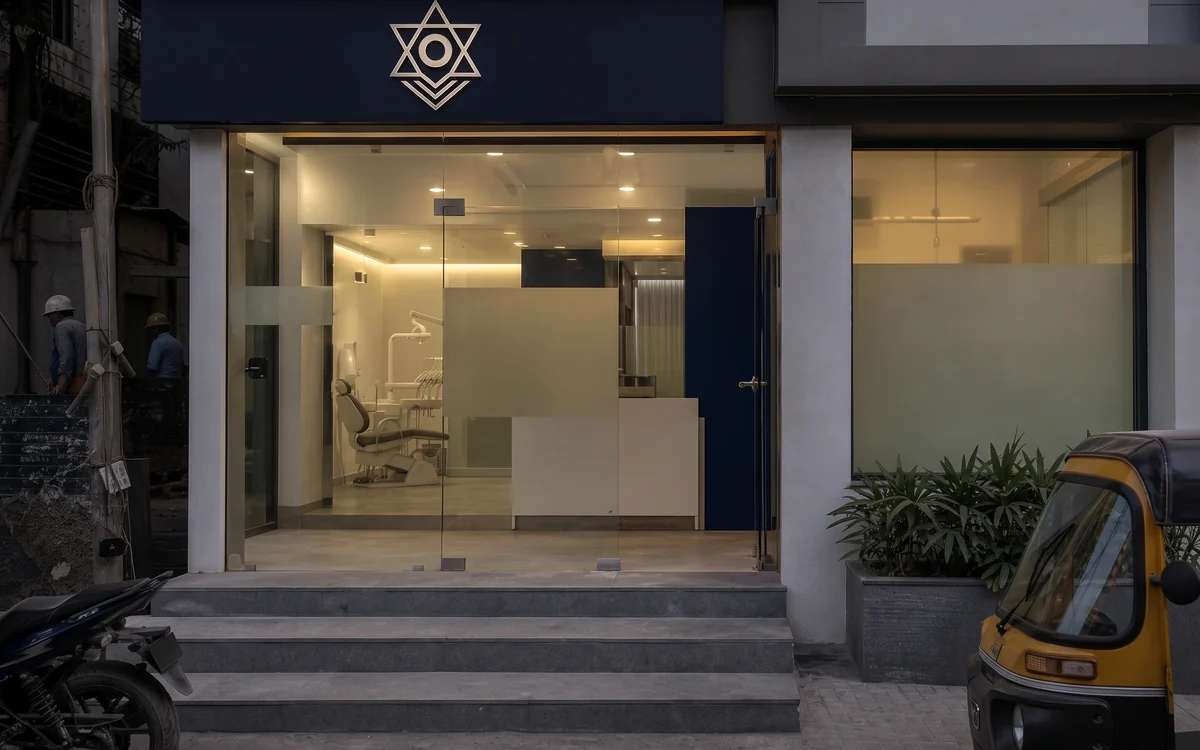
Dental Chains
Treatment rooms with dental chair provisions, X-ray shielding, and sterilisation rooms with autoclave provisions, designed for repeat rollout across a chain's locations.
General Contracting
Wards, OPDs, operation theatres, diagnostic suites, pharmacies, and dental clinics fit out to NABH-aligned specifications by one in-house civil and MEP team, with infection-control material specification and zero-disruption phasing for facilities that stay open throughout construction.
Last updated: 3 August 2026
In Short
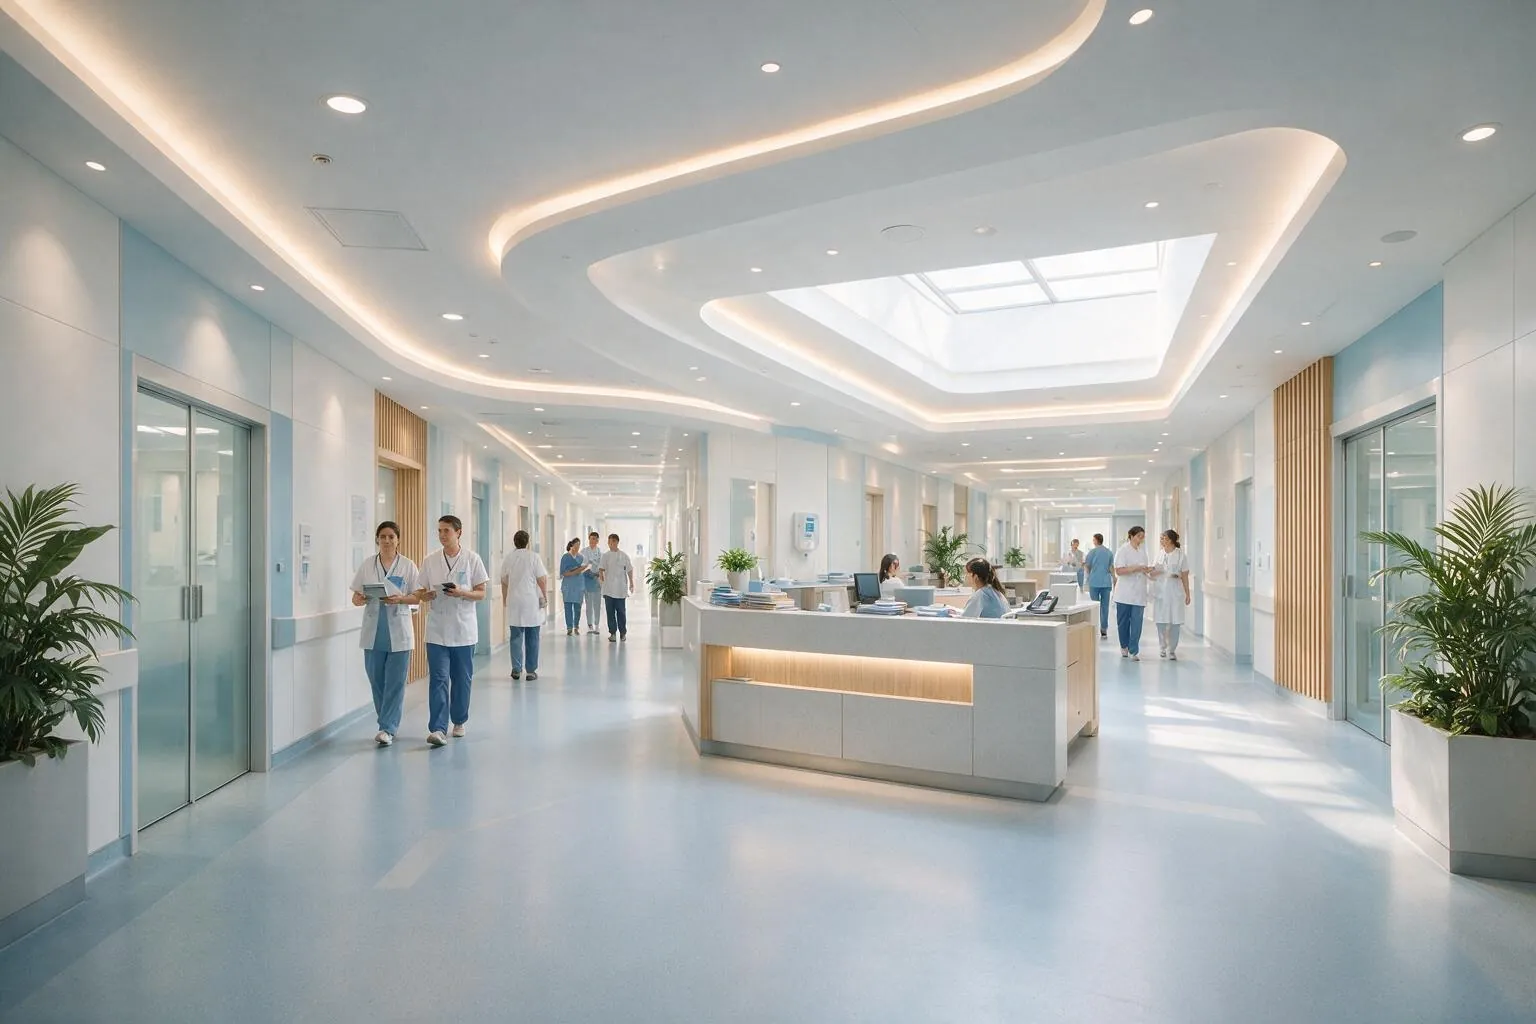
Hospital fit-outs are governed by infection control and fire code before anything else. Impulse Branding Solutions builds clinic, diagnostic centre and hospital interiors to NABH-aligned specifications and NBC Part 4, specifying non-porous vinyl flooring with coved skirting, antimicrobial wall panels, isolated power circuits for medical equipment and nurse call systems. Modular operation theatres are handled in-house.
Most hospital fit-out projects run through separate vendors for civil and MEP, medical gas, radiation shielding, and signage, each specified by a team that has never worked inside a live clinical environment before. That split shows up in details a standard commercial contractor gets wrong: flooring chosen for a retail store instead of a ward corridor that needs a coved skirting for cleanability, a construction zone that shares an air handling unit with an occupied ward, or a wayfinding system designed for a mall instead of a patient walking to radiology in distress. Impulse Branding Solutions treats healthcare as its own construction discipline. Material specification, MEP design, and phasing are planned against NABH-aligned standards and NBC Part 4 fire safety requirements from the first site visit, by one in-house team that also handles the operation theatre, the imaging suite, and the pharmacy, rather than four separate specialists coordinated by whoever wins the tender. IBS has executed healthcare facility fit-outs for hospital and clinic clients across Mumbai and Pune.
What We Make
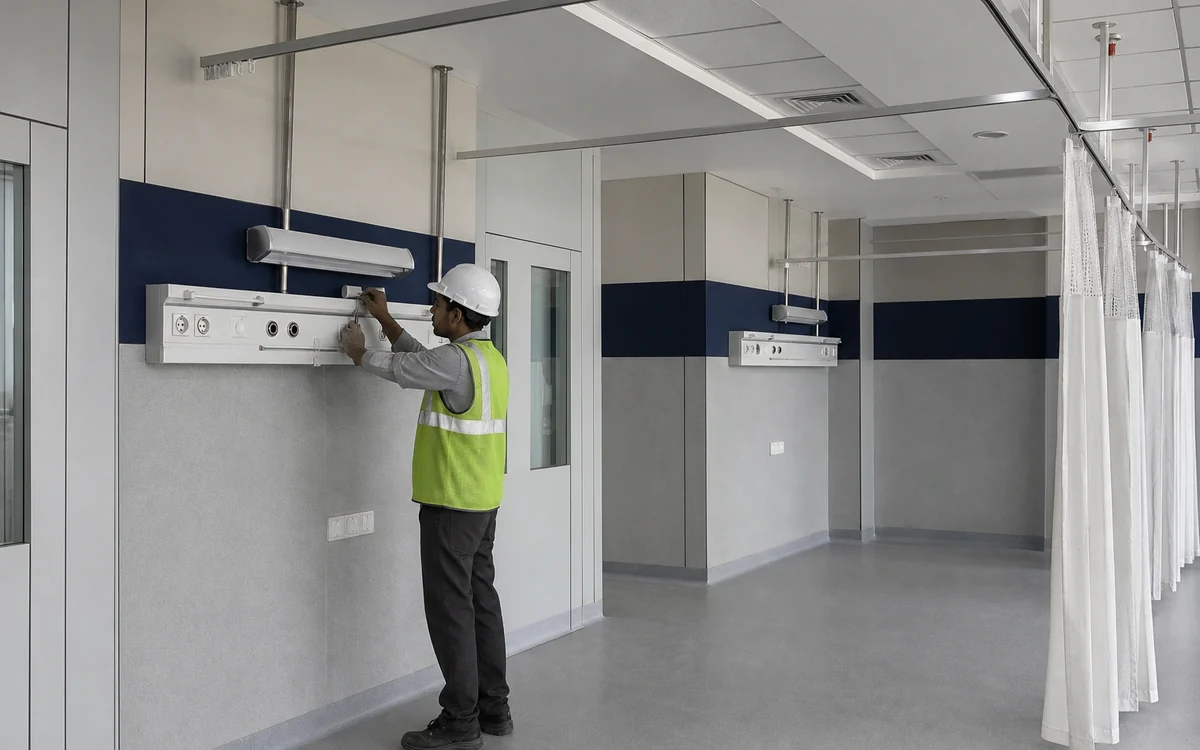
India has roughly 13 hospital beds per 10,000 people, against a global median of 29 (IBEF, 2026). Most of the building work that gap drives is not greenfield. It is a new wing, an upgraded ICU, or a modular operation theatre added to a hospital that stays open through the works. Healthcare fit-out work spans several distinct scopes, each carrying its own material specification, compliance layer, and phasing requirement. Below is what each covers.
General Contracting · Type 01
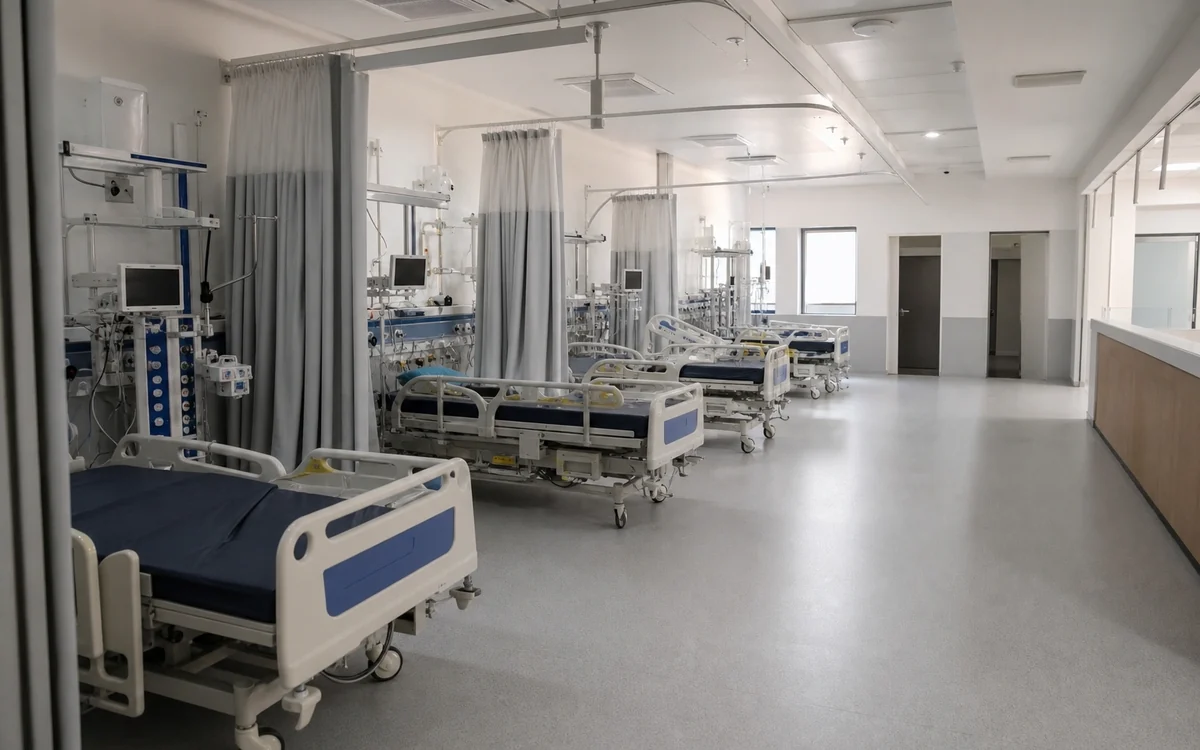
Patient wards, OPD areas, and consultation rooms built with infection-control-appropriate flooring, wall finishes, and MEP, scaled from a single department to a full block.
General Contracting · Type 02
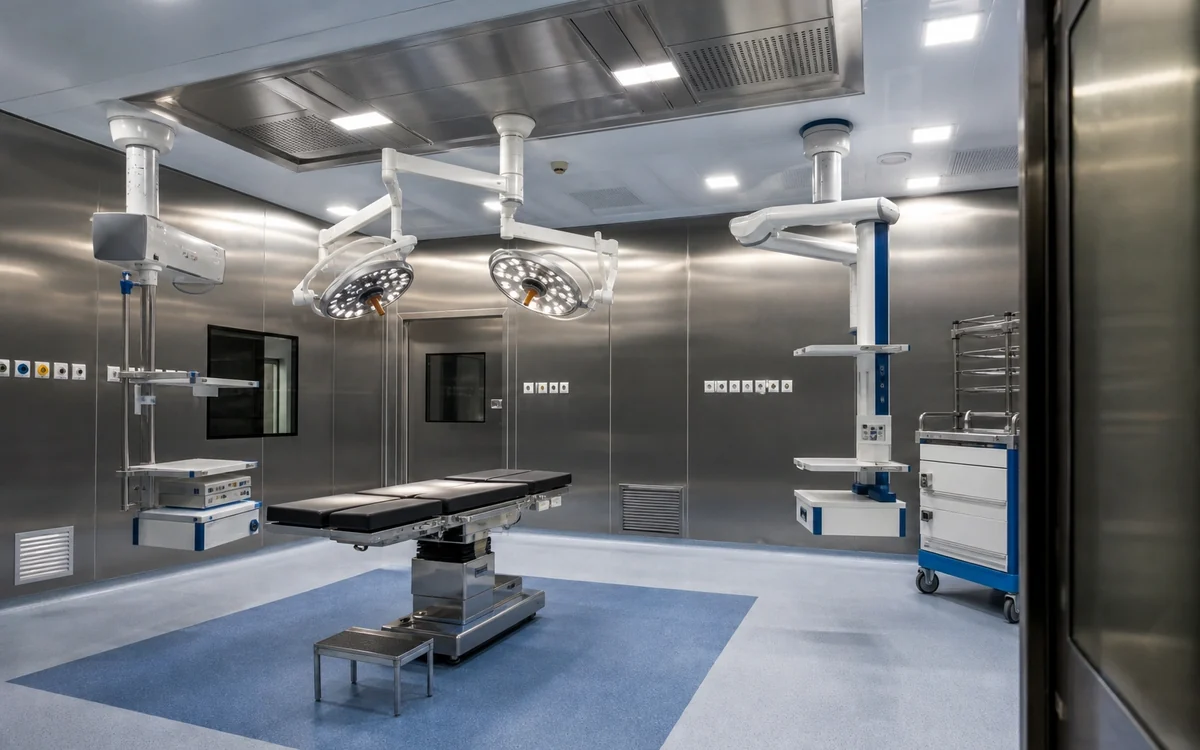
Modular OT fit-outs and clean room construction for pathology and research labs, both specialist scopes that require sign-off beyond standard civil and MEP work.
General Contracting · Type 03
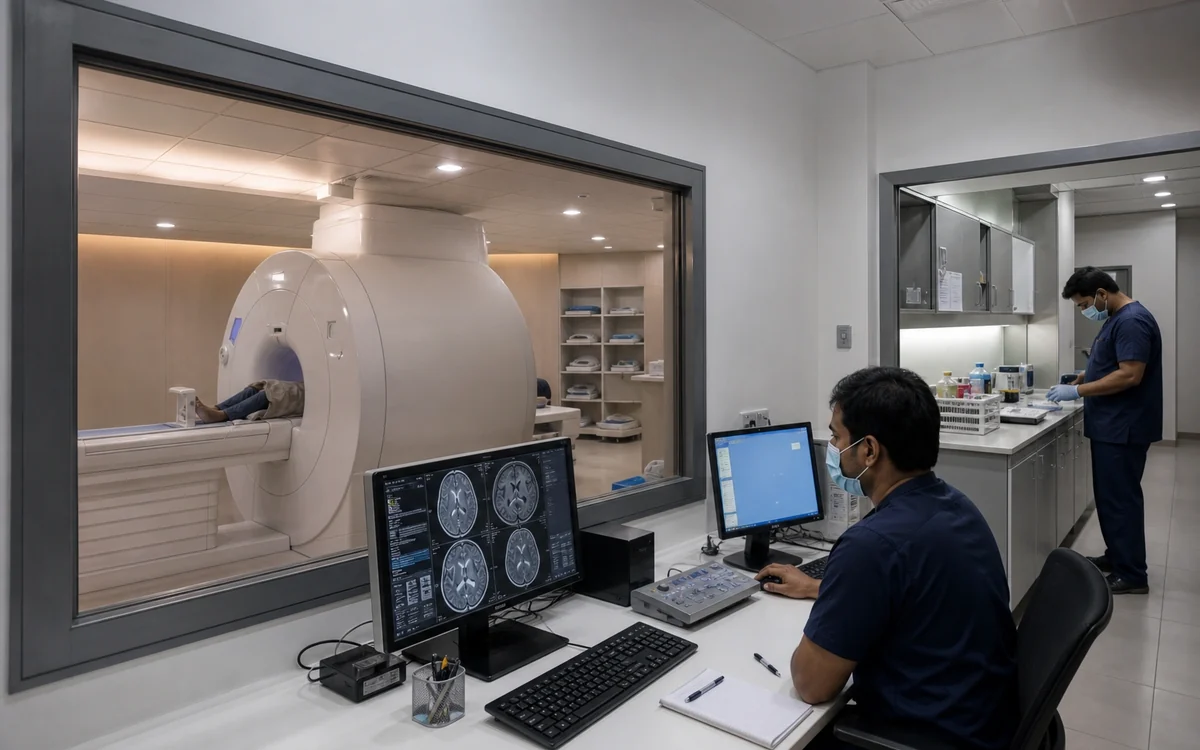
CT, MRI, ultrasound, X-ray, and pathology lab fit-outs, each with its own shielding, construction, or ventilation requirement specific to the imaging modality.
General Contracting · Type 04
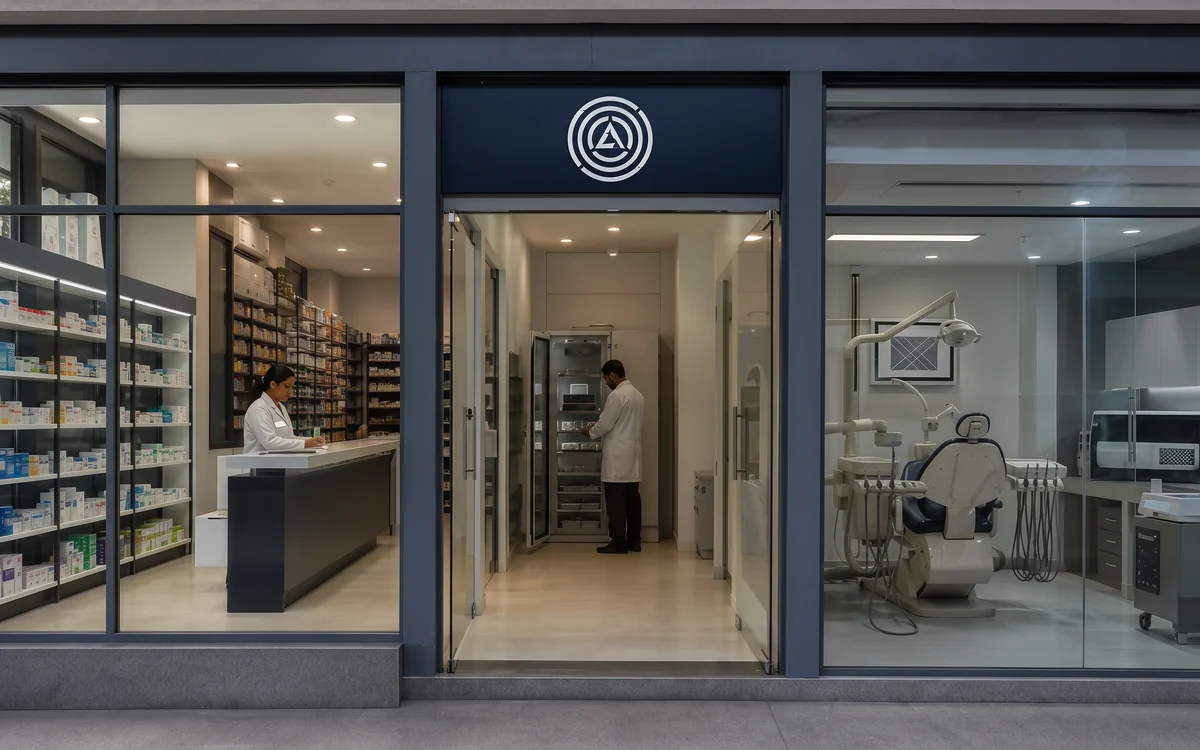
Retail pharmacy, hospital dispensary, and dental clinic interiors, each with its own storage, equipment routing, and compliance requirement.
General Contracting · Type 05
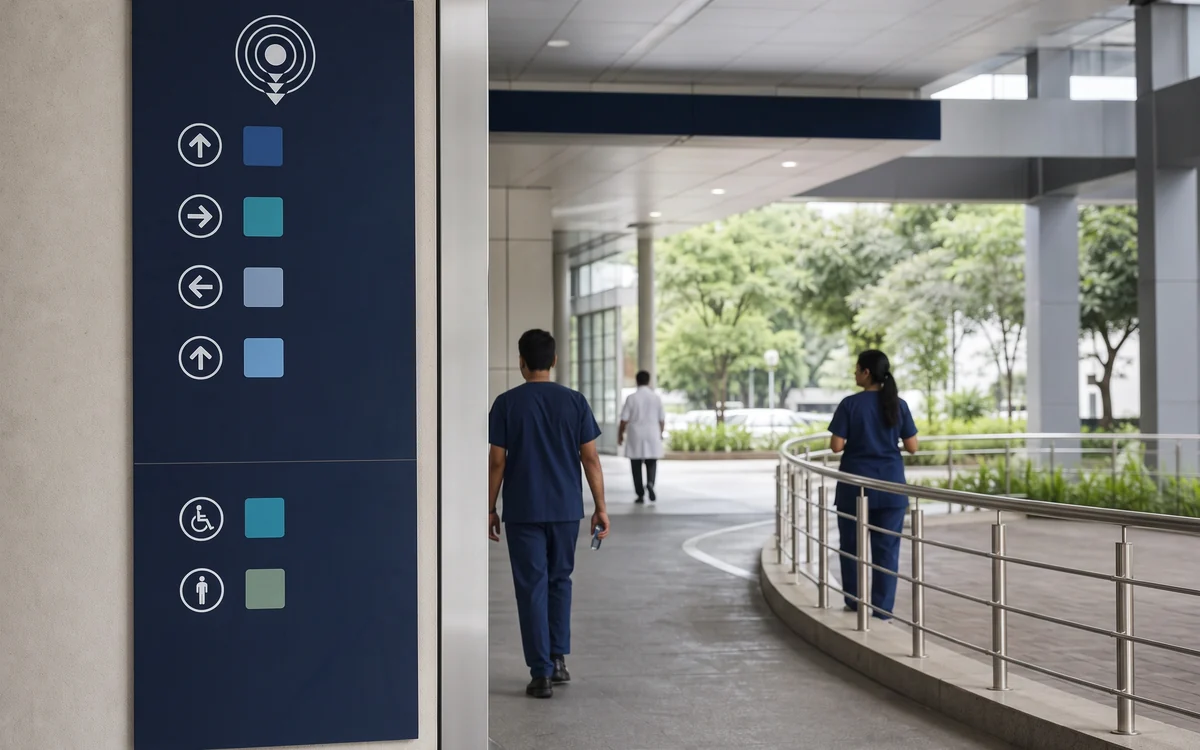
Wayfinding systems designed for patients in distress, not a standard retail or office signage brief, covering campus-scale and department-level signage.
General Contracting · Type 06
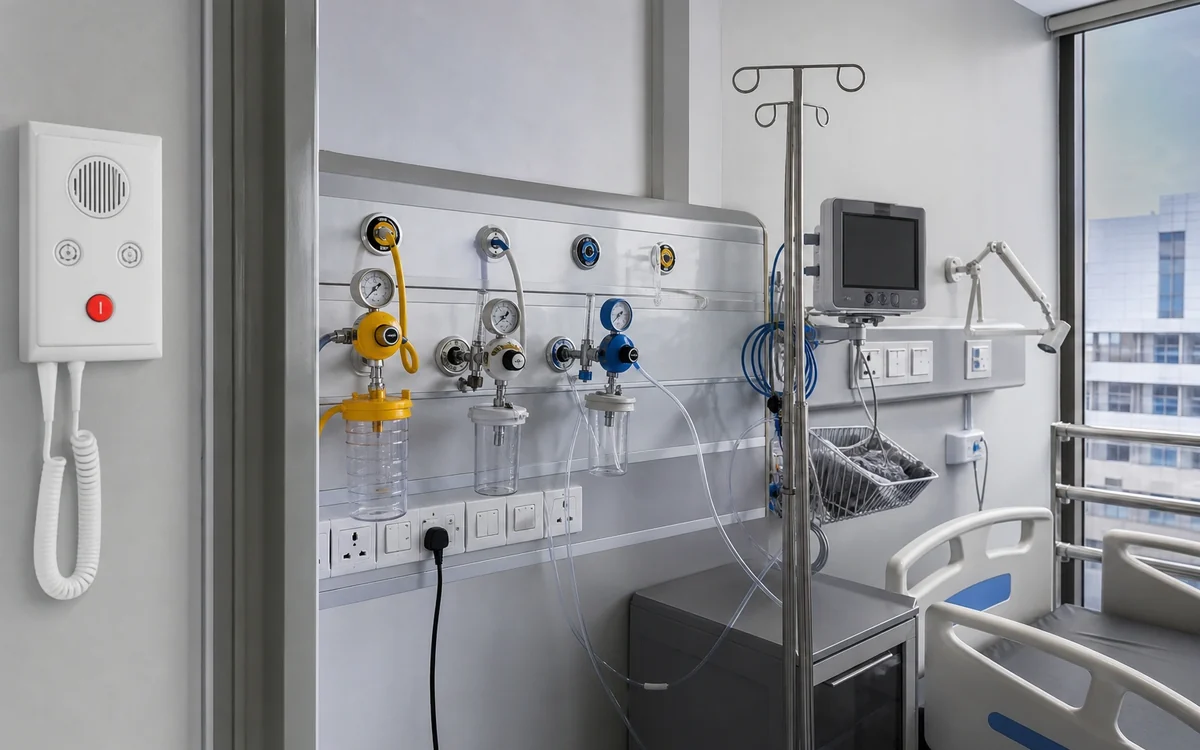
Medical gas systems, isolated power circuits, and nurse call systems, coordinated with licensed specialists where certification requires it.
General Contracting · Type 07
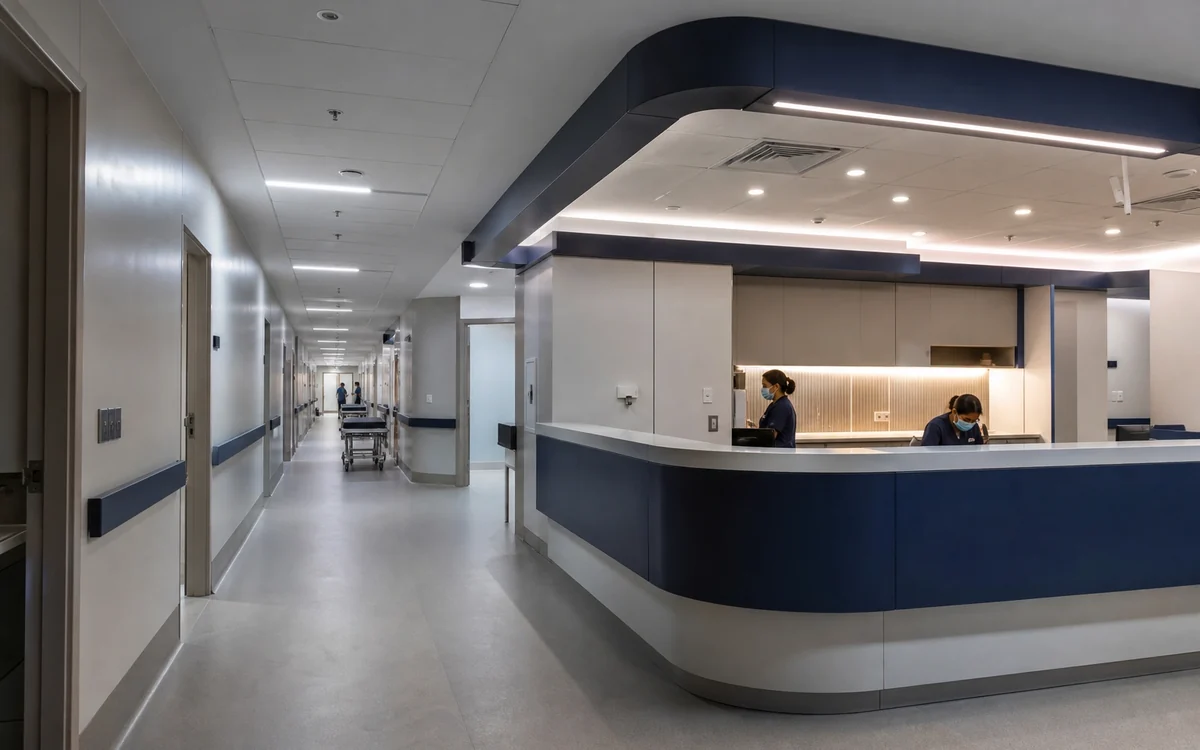
Complete ward or OPD block fit-outs, from bare floor plate to a finished, commissioned, and compliant clinical space, executed as one project.
Specification
Healthcare fit-out work carries its own compliance layer on top of the National Building Code baseline every IBS project follows: NABH-aligned material specification, RPwD Act accessibility requirements, and biomedical waste guidelines specific to clinical environments.
Ready when you are
Share the site, the scope and the date you need it working. We quote against a BOQ with every component itemised, and the first site visit carries no charge.
How We Deliver
Healthcare fit-out timelines vary more than a standard commercial project because scope differs sharply between a single consultation room, a full ward or OPD block, and a specialist area such as an operation theatre or imaging suite requiring radiation shielding sign-off. Projects inside a live, operating facility also carry phasing constraints that a bare-shell project does not. Exact timeline is confirmed at the scoping call once facility type and specialist scope are known. The steps below apply to every healthcare engagement.
An initial scoping call captures facility type, whether the space stays operational during construction, and any specialist scope requirement: operation theatre, imaging suite, radiation shielding, or clean room. Where a NABH accreditation timeline applies, it is noted here so documentation requirements are built into the project plan from the start.
Drawings are developed against NABH-aligned specifications and NBC Part 4 fire safety requirements. For imaging rooms, shielding calculations are coordinated with a licensed radiation physicist before the layout is finalised, and for medical gas scope, the licensed gas contractor is engaged at drawing stage.
Infection-control materials and medical-grade MEP components are procured against the approved BOQ. Specialist vendors, the radiation physicist, medical gas contractor, and OT equipment supplier, are confirmed and scheduled alongside the main procurement run.
For live, operating facilities, isolated construction zones and infection-control barriers are established before work begins. Phasing is sequenced around clinical operating hours so adjacent wards and OPDs continue functioning throughout construction.
Civil works, medical gas systems, isolated power circuits, and nurse call systems are executed together. Operation theatre and clean room construction, laminar airflow, stainless steel panelling, and HEPA filtration, proceed within the same project schedule rather than a separate one.
Hospital wayfinding, department signage, and accessible directional systems are manufactured in-house and installed as the interior fit-out nears completion, planned to the same sequence as civil and MEP handover.
Electrical systems are tested and certified. Structural drawings, MEP as-built drawings, material test certificates, and fire safety certificates are assembled into the handover packet, organised to support NABH accreditation where that applies.
Why Buyers Choose IBS
Hospital administrators and facility heads evaluating a fit-out contractor are usually weighing two risks at once: will construction disrupt patient care, and will the finished space clear NABH and fire safety inspection without rework. These are the points that address both.
A standard commercial contractor treats flooring as a finish choice, decided on colour and price. IBS specifies vinyl flooring, wall panels, and ceiling systems against NABH-aligned infection-control criteria: cleanability, non-porosity, and disinfectant resistance, before finish and colour are chosen.
Ward upgrades and operation theatre construction inside a functioning hospital cannot follow a standard construction sequence. IBS isolates construction zones with infection-control barriers and phases work around clinical operating hours, so adjacent wards and OPDs continue treating patients throughout the project.
Modular operation theatre construction, radiation shielding for imaging rooms, and clean room construction for pathology labs are usually split across three or four separate specialist vendors coordinated by the main contractor. IBS's in-house team executes all three within the same project scope, coordinating directly with the licensed radiation physicist and gas contractor where regulation requires external sign-off.
Medical gas systems, isolated power circuits for medical equipment, and nurse call systems are designed into the electrical and plumbing drawings from the start, not retrofitted after civil work is complete. That sequencing avoids the ceiling and wall rework that follows when gas piping gets added late.
The handover packet includes structural drawings, MEP as-built drawings, material test certificates, and fire safety compliance certificates, organised specifically to support a hospital's NABH accreditation submission rather than a generic completion certificate.
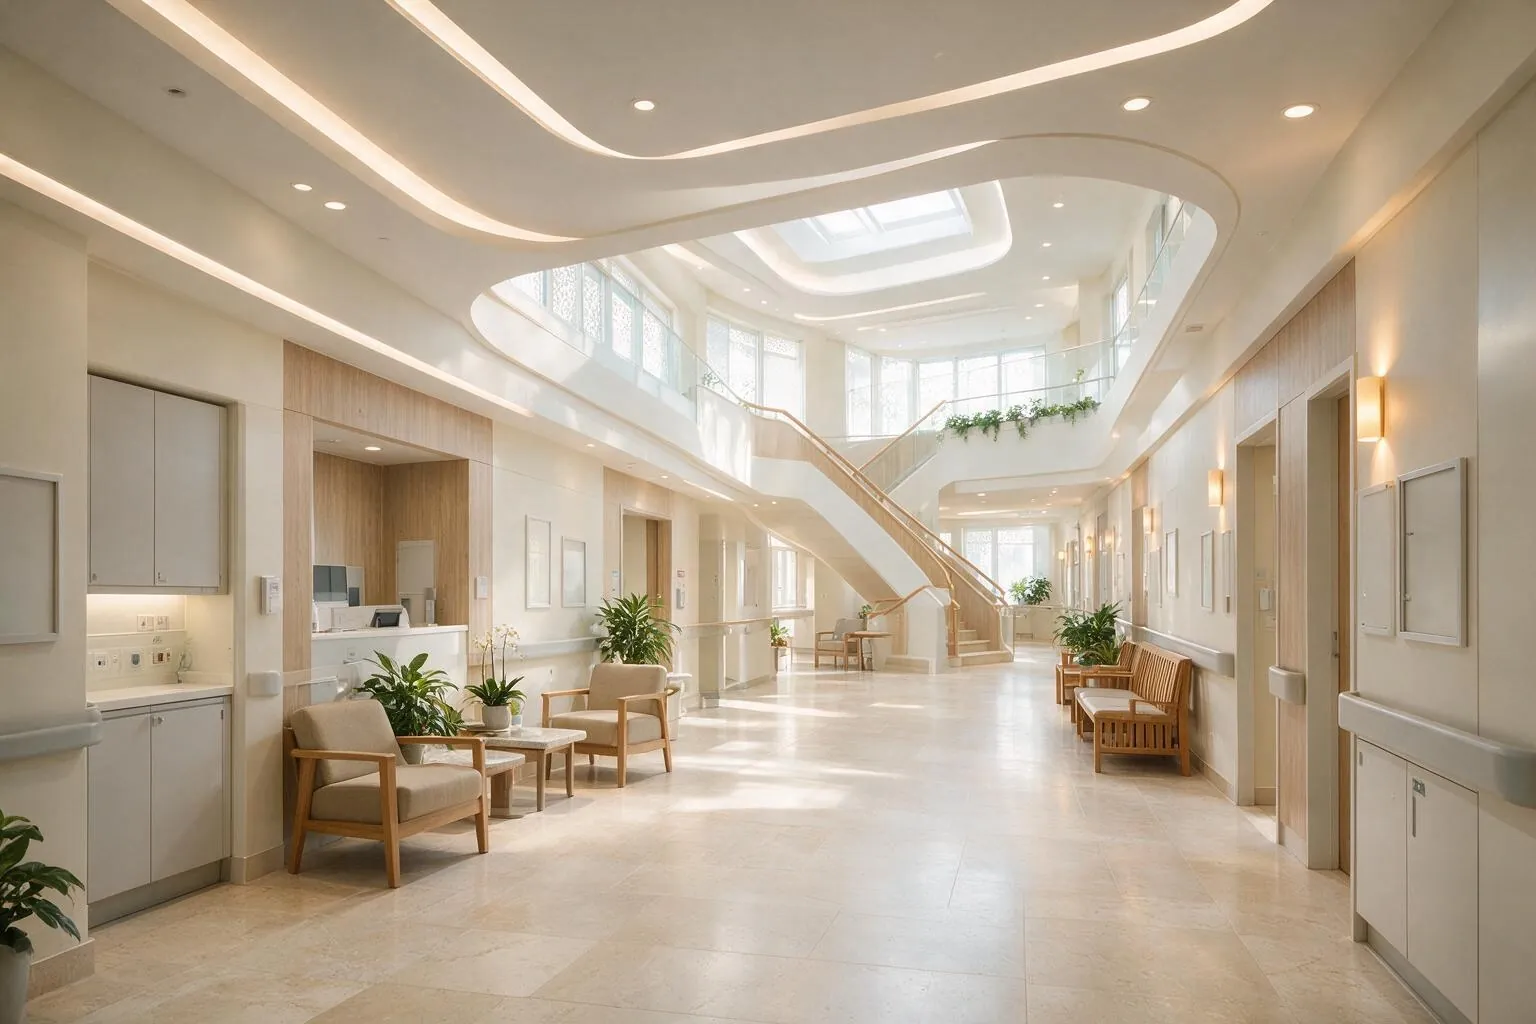
Hospital fit-out projects are usually split across a civil contractor, a medical gas vendor, a radiation shielding specialist, and a signage company, each managing a separate drawing and schedule. Here is how that compares with IBS's integrated scope.
| Typical Multi-Vendor Approach | IBS Integrated Approach | |
|---|---|---|
| Material specification for infection control | Flooring and wall finishes chosen by the interior contractor, often without NABH-aligned criteria | Vinyl flooring, wall panels, and ceiling systems specified against cleanability and disinfectant-resistance criteria from the drawing stage |
| Working inside a live, operating facility | Construction zone isolation left to the site team's own judgement, coordinated ad hoc with hospital staff | Isolated construction zones and infection-control barriers planned into the project schedule before work begins |
| Operation theatre and clean room construction | Sourced from a separate OT fit-out specialist, coordinated by the main contractor after the shell is ready | Laminar airflow, stainless steel panelling, and medical gas panel integration executed within the same project team |
| Radiation shielding for imaging rooms | A separate shielding contractor engaged late, sometimes after wall framing is already complete | Lead-lining and lead glass coordinated with a licensed radiation physicist from the design stage, before wall construction begins |
| Compliance documentation | Certificates collected from each vendor separately, often incomplete at handover | One documentation package: structural drawings, MEP as-built drawings, material test certificates, and fire safety certificates, assembled to support NABH accreditation |
| Number of vendors to coordinate | Three to four separate contracts: civil and MEP, medical gas, radiation shielding, and signage | One contract, one project team, one schedule |
| Hospital wayfinding and signage | Ordered from a local signage vendor after the interior is complete, on a separate timeline | Designed against RPwD Act and NBC accessibility requirements and manufactured in-house, installed in the same project sequence |
Sectors We Serve
IBS's healthcare fit-out work spans the categories of medical facility most likely to need infection-control material specification and compliance documentation, each with its own layout requirement layered on top of the standard fit-out scope.
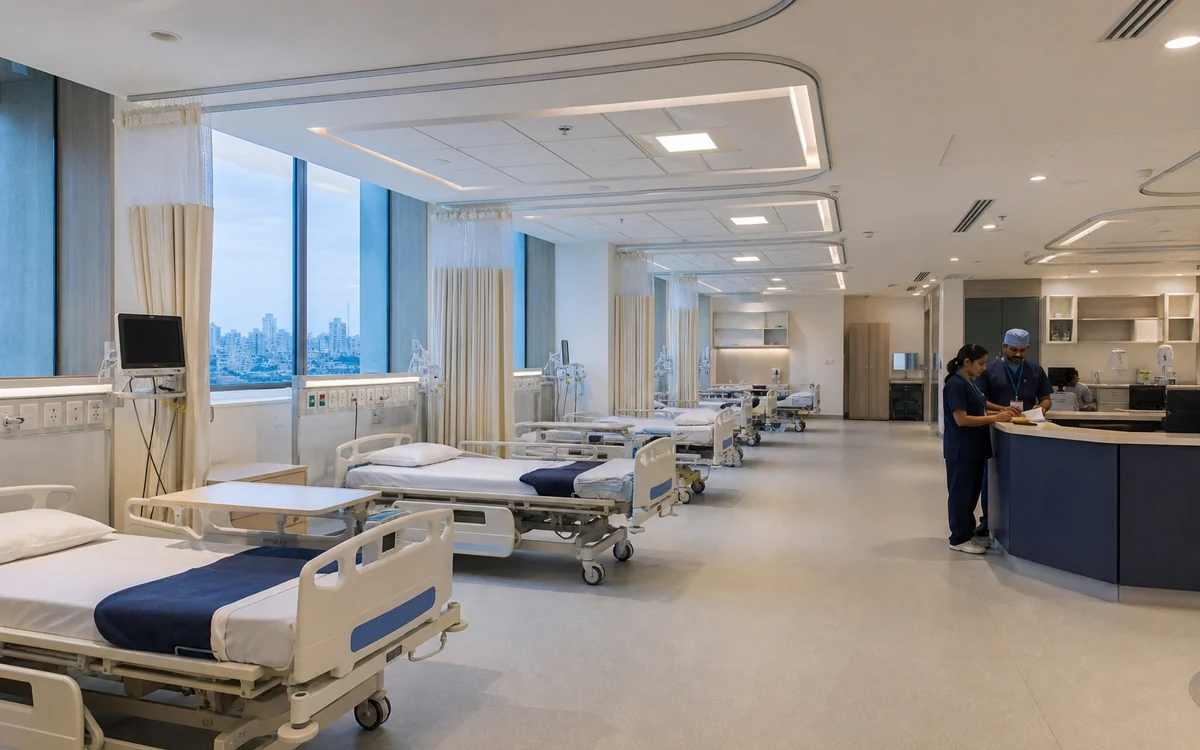
Ward, OPD, operation theatre, and diagnostic block fit-outs phased to keep the facility operational, with compliance documentation supporting NABH accreditation.
See healthcare projects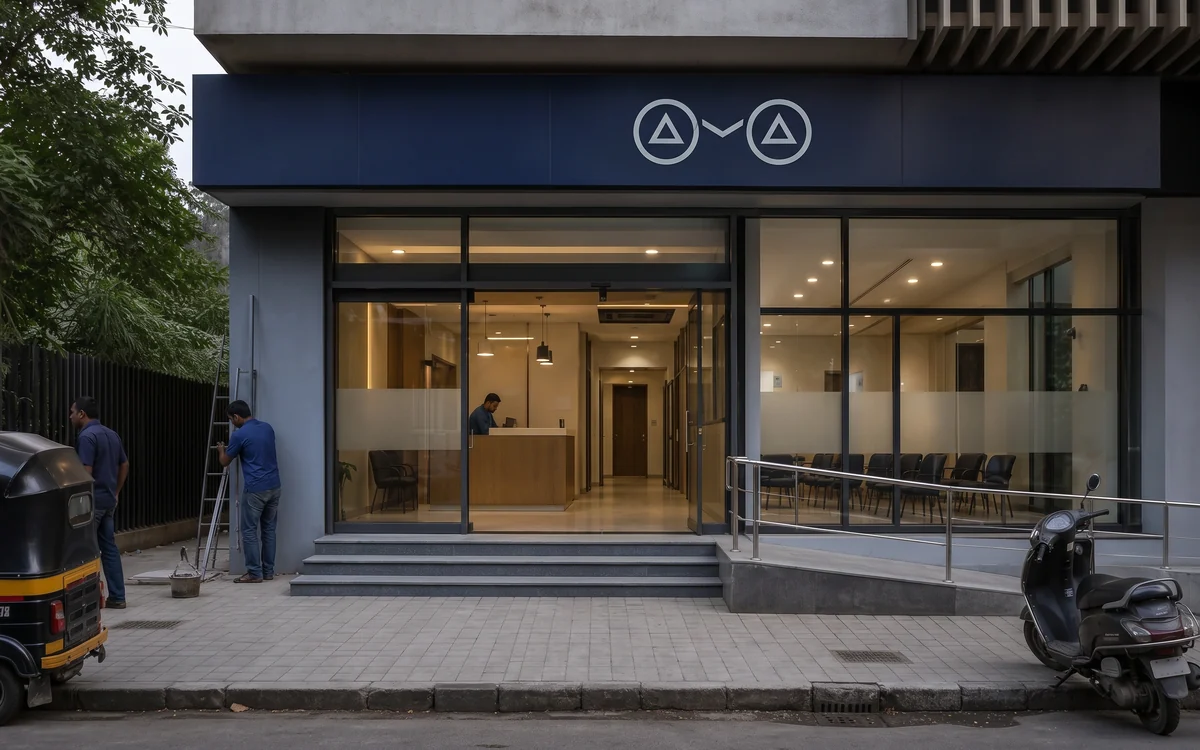
Consultation rooms, waiting areas, and minor procedure rooms built to the same infection-control material standard as a larger hospital, scaled to a smaller footprint.
See healthcare projects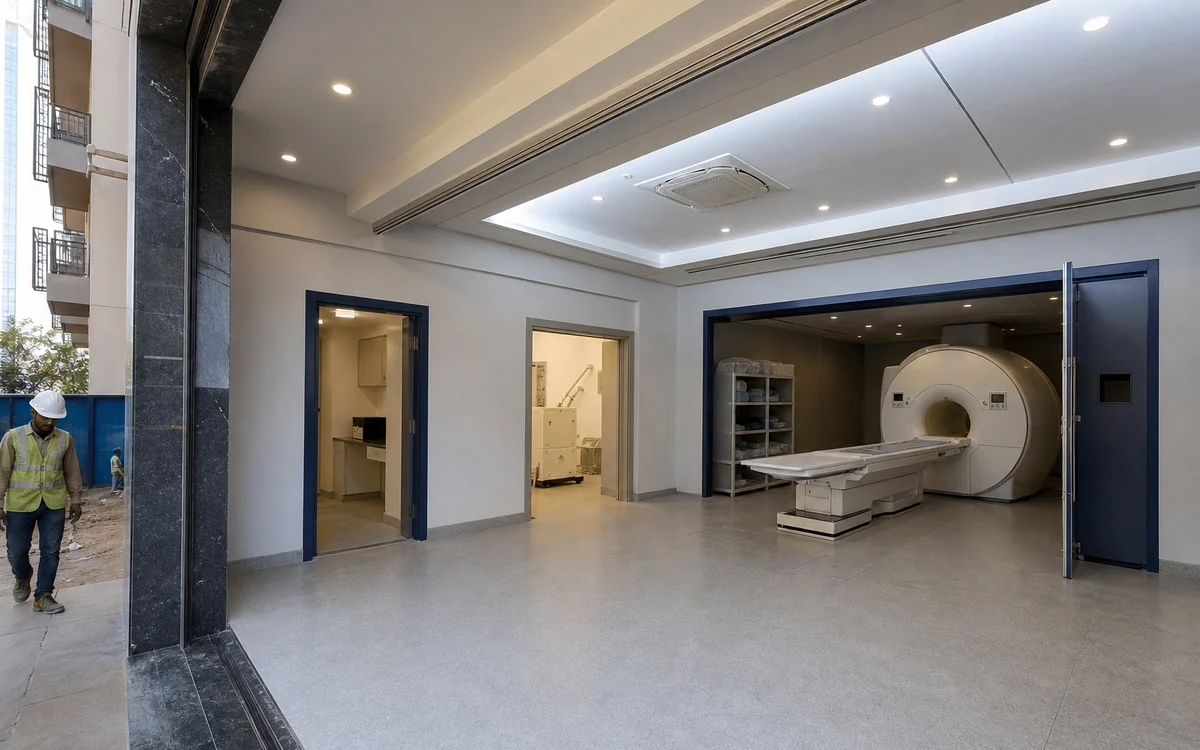
CT, MRI, ultrasound, and pathology lab fit-outs, with radiation shielding, non-magnetic construction, and clean room requirements specific to each imaging modality.
See healthcare projectsTreatment rooms with dental chair provisions, X-ray shielding, and sterilisation rooms with autoclave provisions, designed for repeat rollout across a chain's locations.
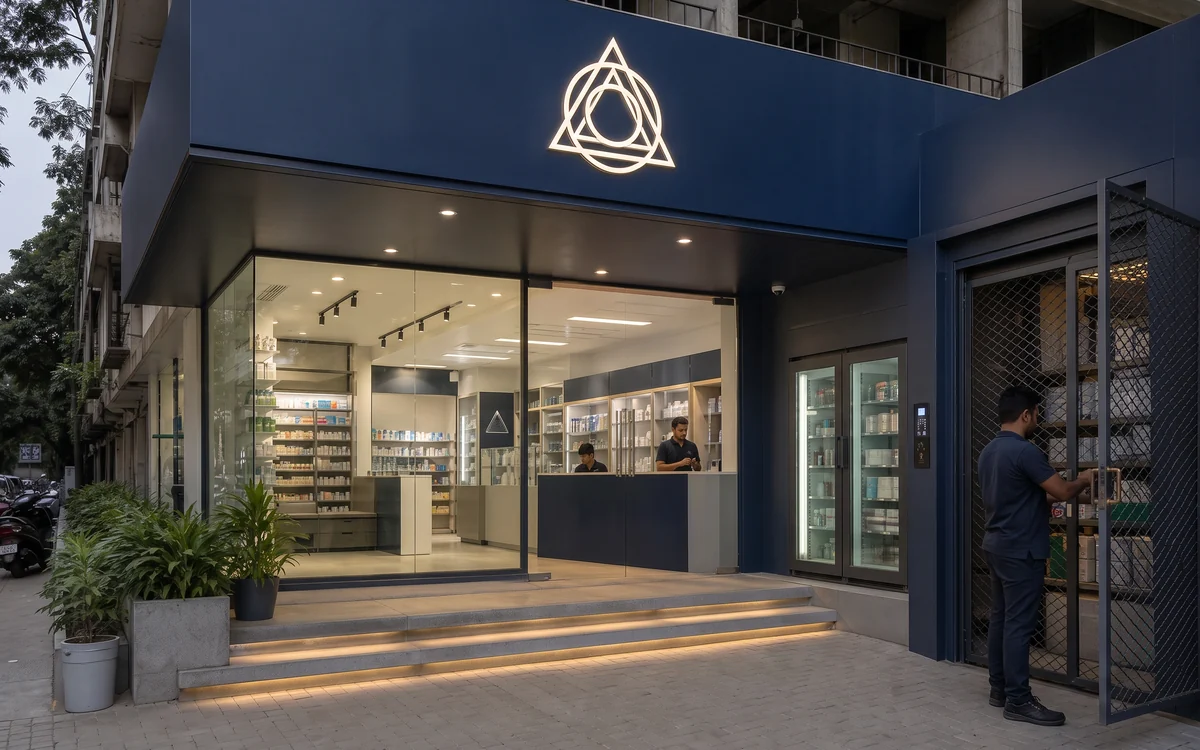
DCGI-compliant controlled drug storage, temperature-controlled storage provisions, and dispensing counter design suited to brand-consistent rollout.
See healthcare projects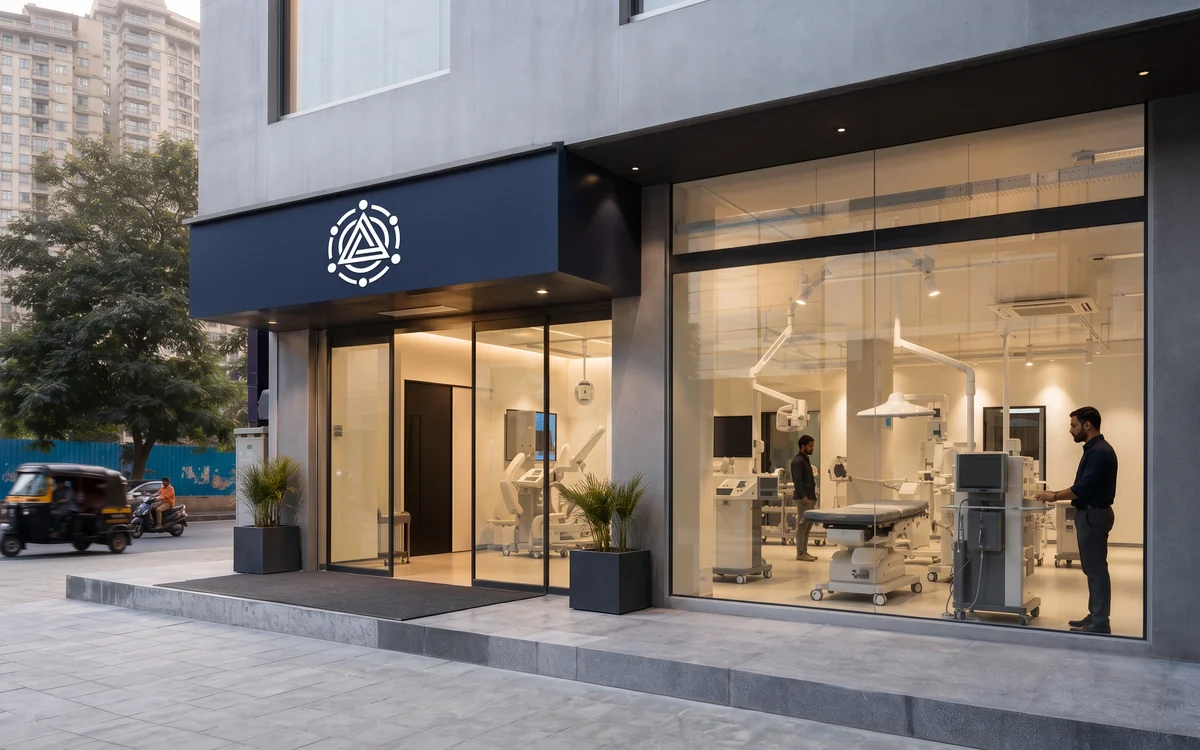
Display and demonstration environments for medical equipment brands, with power and connectivity provisions built in at the drawing stage.
See healthcare projectsCommercials
Healthcare fit-out projects are quoted against a locked scope and BOQ, the same way every IBS project is. Specialist scopes such as radiation shielding and medical gas systems require sign-off from a licensed physicist or gas contractor, so final pricing on those elements is confirmed once their certification requirements are scoped. Specific pricing and stage-wise payment terms are agreed in the proposal and contract, not published here.
The commercial relationship is anchored on the approved drawing and BOQ. Every scope line is itemised: material brand, quantity, and specification, including medical gas components, radiation shielding materials, and clean room finishes where those scopes apply. Scope changes during execution are tracked through a written change-order log with cost and timeline impact noted before approval.
IBS invoices for healthcare fit-out work attract GST at the applicable rate per the prevailing GST Council notification. GST is shown on a separate line in every invoice, with tax certificates issued.
IBS provides written warranty on every executed scope, scaled by discipline. Warranty cards and test certificates form part of the handover packet for every project, organised to support NABH accreditation documentation where required.
| Discipline | Term |
|---|---|
| Civil & structural works | twelve months from handover for workmanship-related defects |
| MEP & medical gas installation | twelve months on installation, with manufacturer warranty pass-through on equipment and gas system components |
| Signage & wayfinding fabrication | minimum twelve months on illuminated sign modules and driver units; power supply units carry manufacturer warranty, typically two to three years |
| Joinery & clinical fixtures | eighteen to twenty-four months on workmanship, with manufacturer warranty on hardware |
An initial scoping call is free of charge and free of obligation. A physical site visit is scheduled once facility type, location, and approximate scope are confirmed. For live, operating facilities, IBS coordinates the visit around clinical operating hours and any infection-control access protocol already in place; it is not billed as a separate scope.
Questions
The Company
Impulse Branding Solutions is a Mumbai-headquartered, vertically integrated commercial branding and fit-out execution company with over fifteen years of operating history. We deliver across two service lines under one roof: print branding and signage, including ACP cladding, LED sign boards, glow signs, channel letters, vehicle wraps and exhibition fabrication, and commercial interior fit-outs covering civil, MEP, false ceiling, joinery and turnkey contracting.
Our in-house manufacturing facility, in-house civil and engineering team and in-house furniture factory near Vasai East mean every project, from a single signage installation to a multi-Crore fit-out, runs through one team with single-point accountability. Approved vendor with Adani Airports, HSBC, Reliance Retail, HDFC ERGO, Godrej Finance, EPSON and Duravit. BCAS-cleared for airport work. Pan-India delivery at a single execution pace.
Read more about IBSTrack Record
A senior, in-house project team
Civil, MEP, and joinery leads supporting enterprise fit-out and branding projects across India.
“Every project runs under one accountable team, from site survey to final handover.”
Company-level BCAS security clearance for airport projects; site access arranged per assignment
Approved vendor with
Adani Airports · HDFC ERGO · Reliance Retail · Godrej Finance · EPSON · Duravit · HSBC
Past clients
Accessorize · Adani Airports · Aditya Birla Retail · Duravit · EPSON · Godrej Finance · HDFC ERGO · HSBC · Reliance Retail · Sagility · Society Tea
Related Capabilities
Healthcare projects often draw on adjacent IBS service lines, particularly where medical gas, electrical, and wayfinding signage extend beyond the base fit-out scope. Below are the most relevant.
In-house mechanical, electrical, and plumbing execution for commercial buildings, fit-outs, and new construction. HVAC, firefighting, UPS, DG sets, plumbing systems.
View DetailsComplete commercial electrical installations: LT panels, wiring, lighting design and installation, power points, UPS, and building electrical systems to NBC standards.
View DetailsCommercial plumbing: water supply, drainage, sanitary fittings, washroom fit-outs, and building-level plumbing systems, executed in-house.
View DetailsReception graphics, wall murals, wayfinding, branded glass partitions, and complete office brand environment creation for corporate and BFSI clients.
View DetailsFurther reading
References
Ready to Start?
Request a no-obligation scoping call. Our project team will confirm facility type, specialist scope, and timeline, then follow up with a detailed quotation and a compliance documentation plan.
Request a healthcare fit-out quoteTell us about your healthcare & hospital fit-outs requirement.