BCAS-Cleared Airport ContractorIn-House Manufacturing & Civil ExecutionPan-India DeliveryGet a Quote ↗
Get a Project Quote →
💬 WhatsApp

Service Line 02 of 02

BCAS Cleared, Authorised for Airport Fit-Outs

General Contracting &
Interior Fit-Outs

Office fit-outs, retail stores, hospital interiors, airport terminals, and large infrastructure projects. Our in-house civil and engineering team takes your space from bare shell to fully operational. No subcontractors on critical work. One contract, one team, one delivery date.

Turnkey
Shell to Handover
BCAS
Airport Cleared
In-House
Civil Team

What We Build

14 General Contracting
Capabilities

Showing 14 of 14

Office & Commercial Interior Fit-Outs, Impulse Branding Solutions

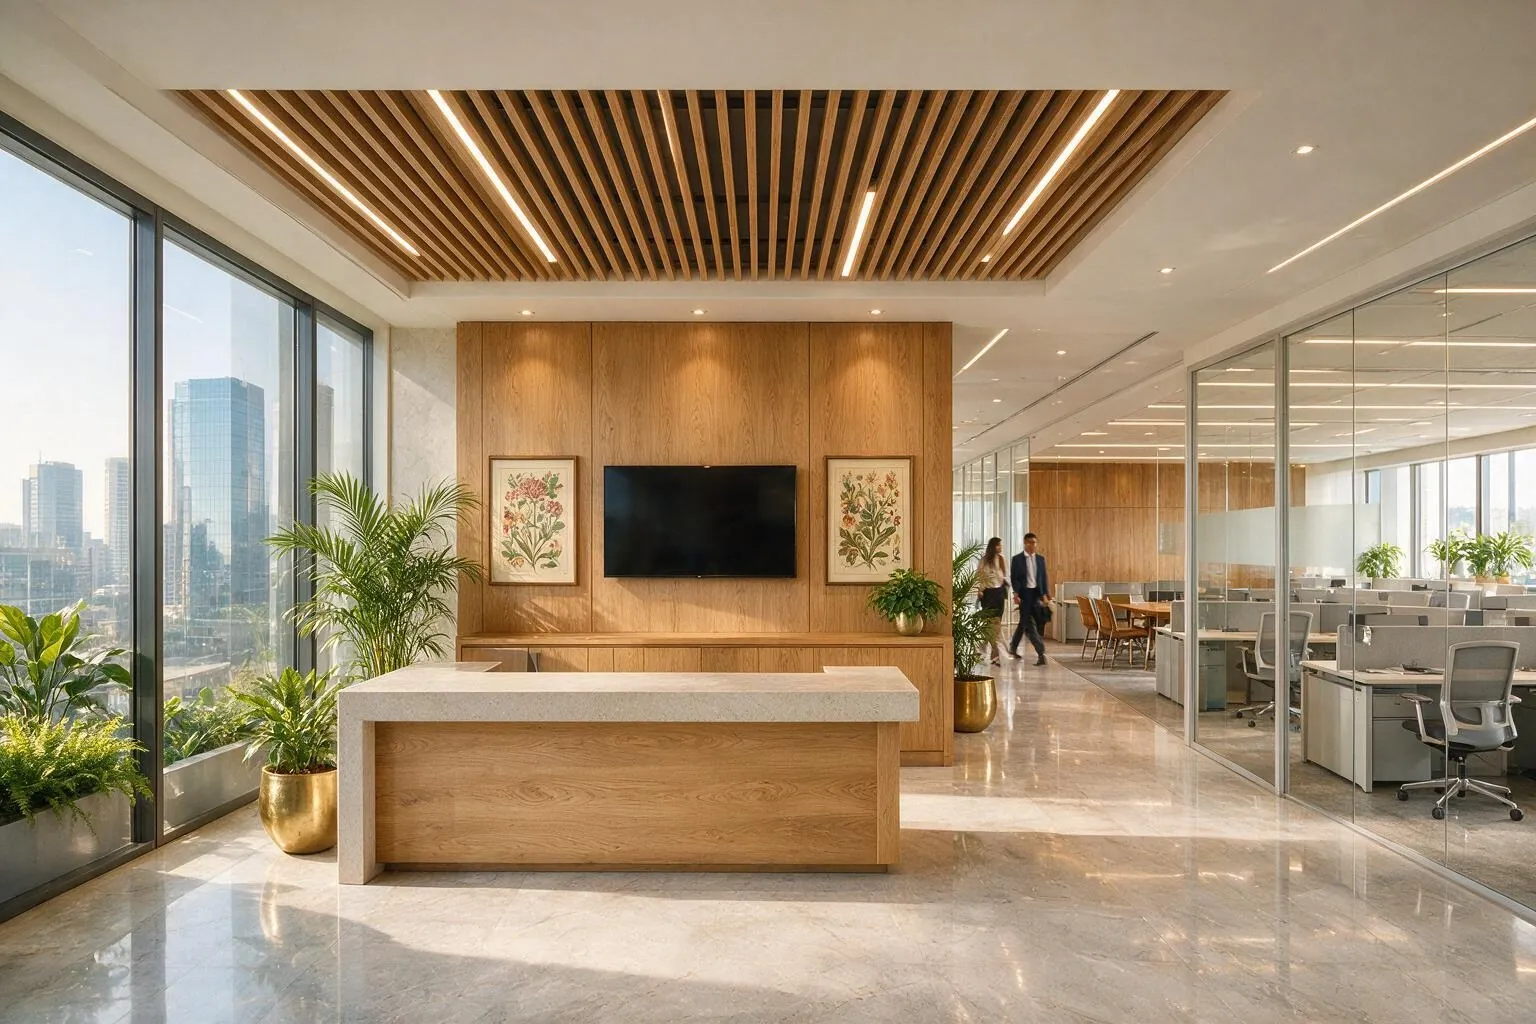
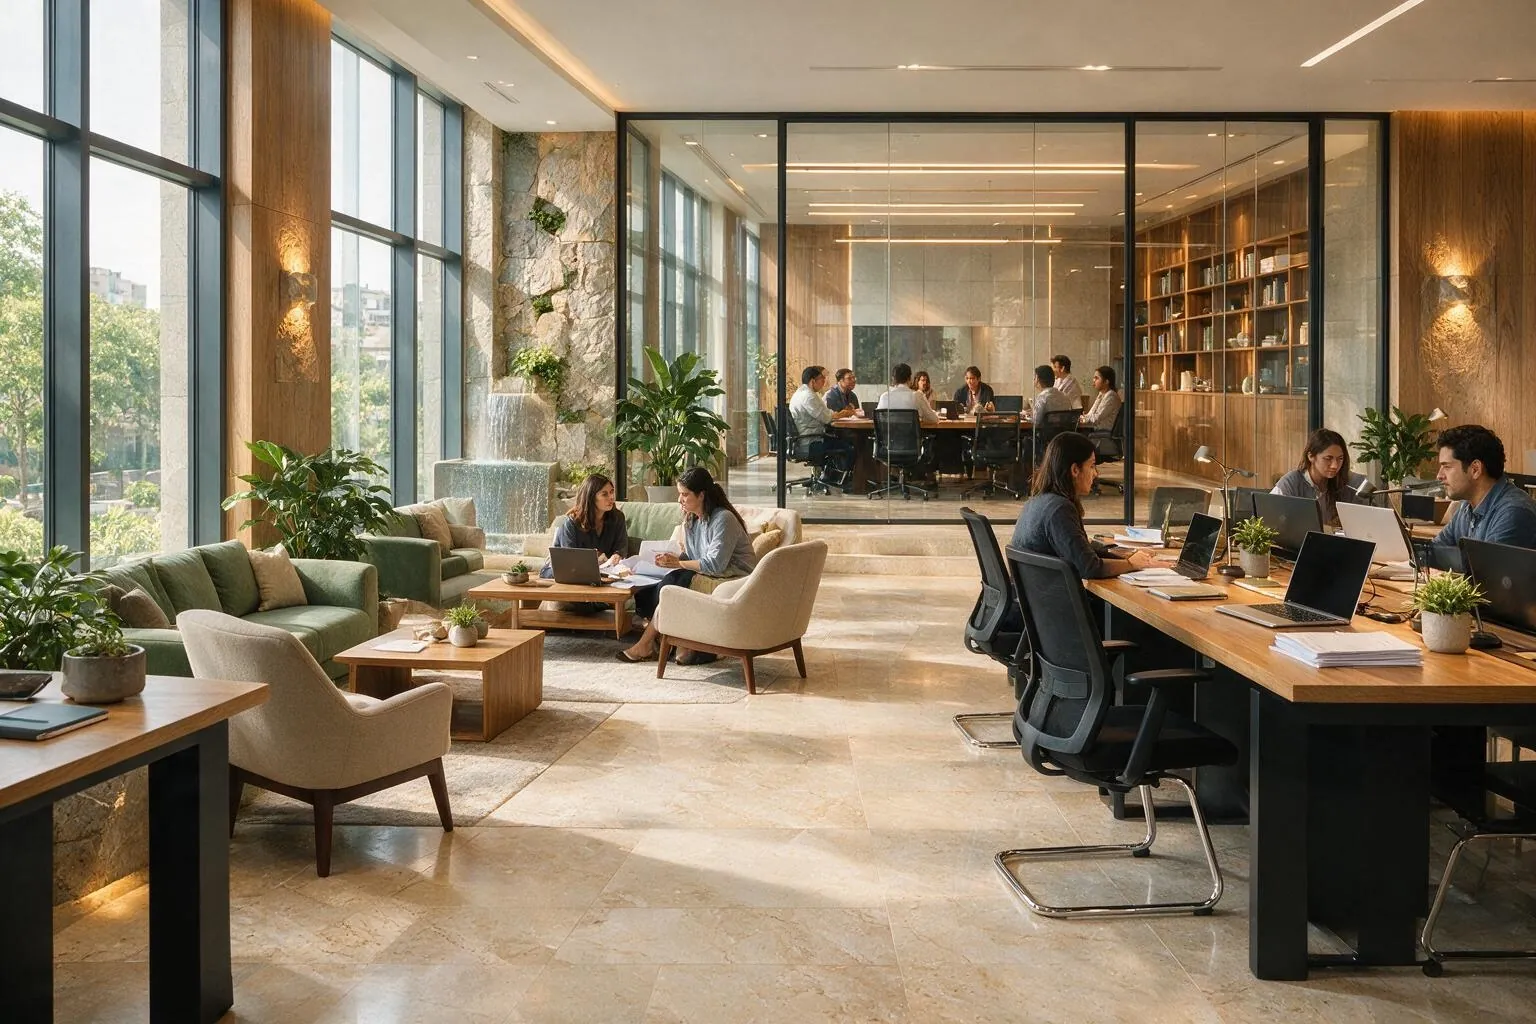
Office & Commercial Interior Fit-Outs

Complete turnkey interior fit-outs from bare shell to move-in ready. Civil, MEP, carpentry, false ceiling, flooring, partition systems, and brand environment.
CorporateBFSITechnology
Office Fit-Outs, Impulse Branding Solutions

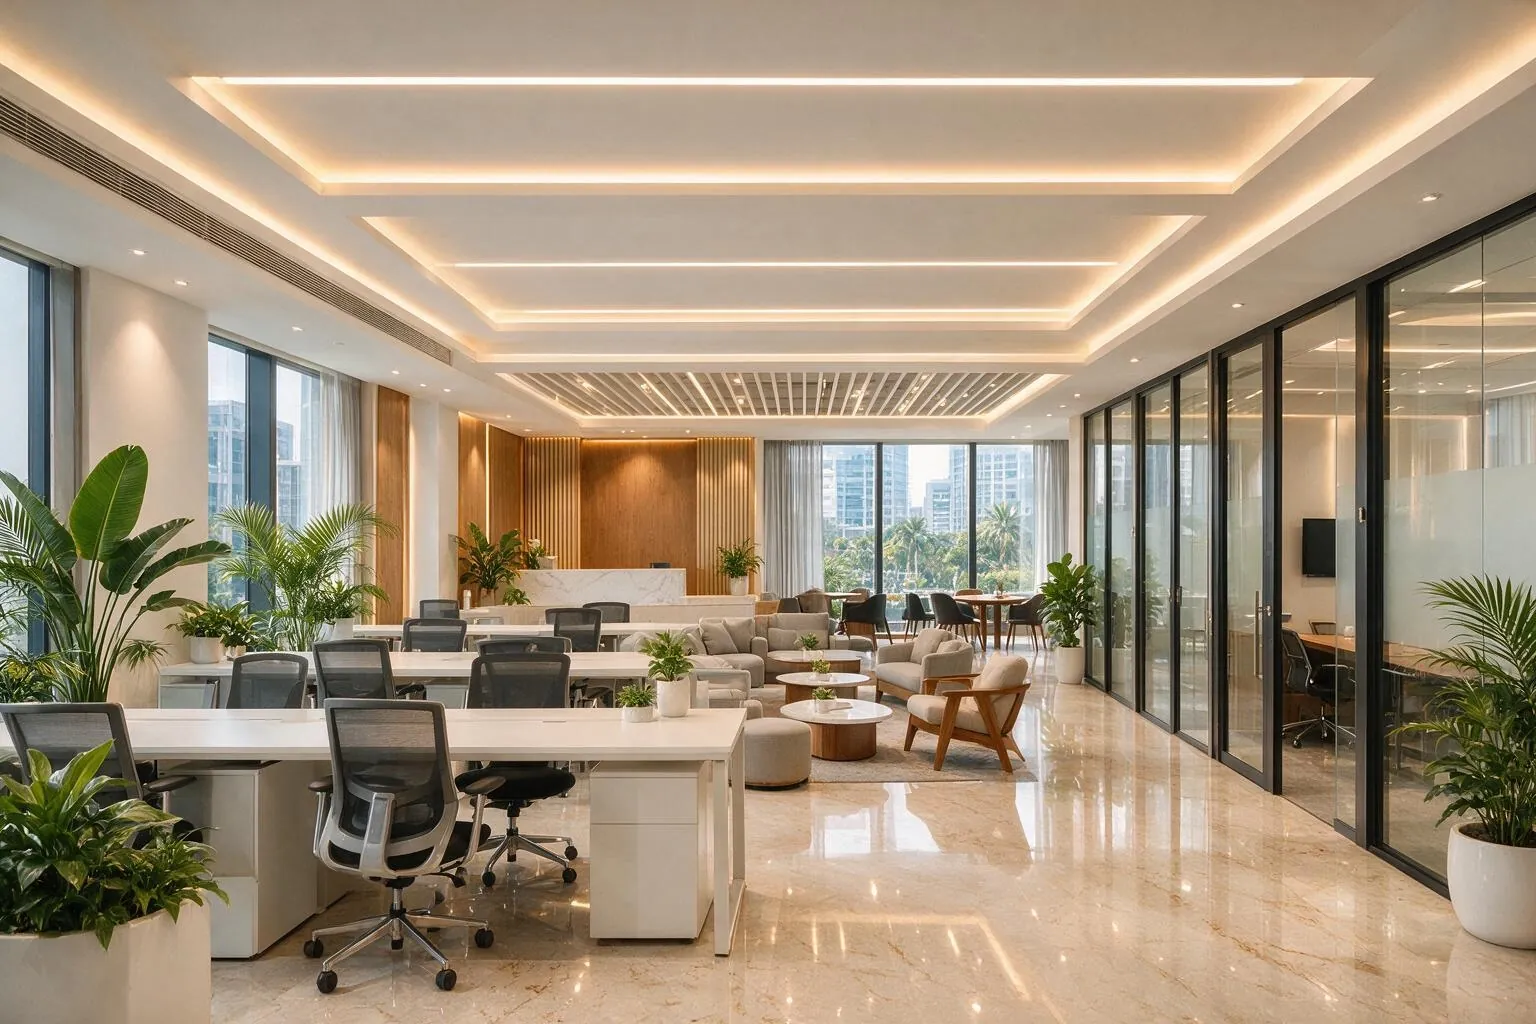
Office Fit-Outs

Dedicated office fit-out service for corporate clients, open-plan, hybrid, and traditional configurations. MEP-integrated, brand-ready, on-time delivery.
CorporateTechnologyHybrid Workspace
MEP Works, Impulse Branding Solutions

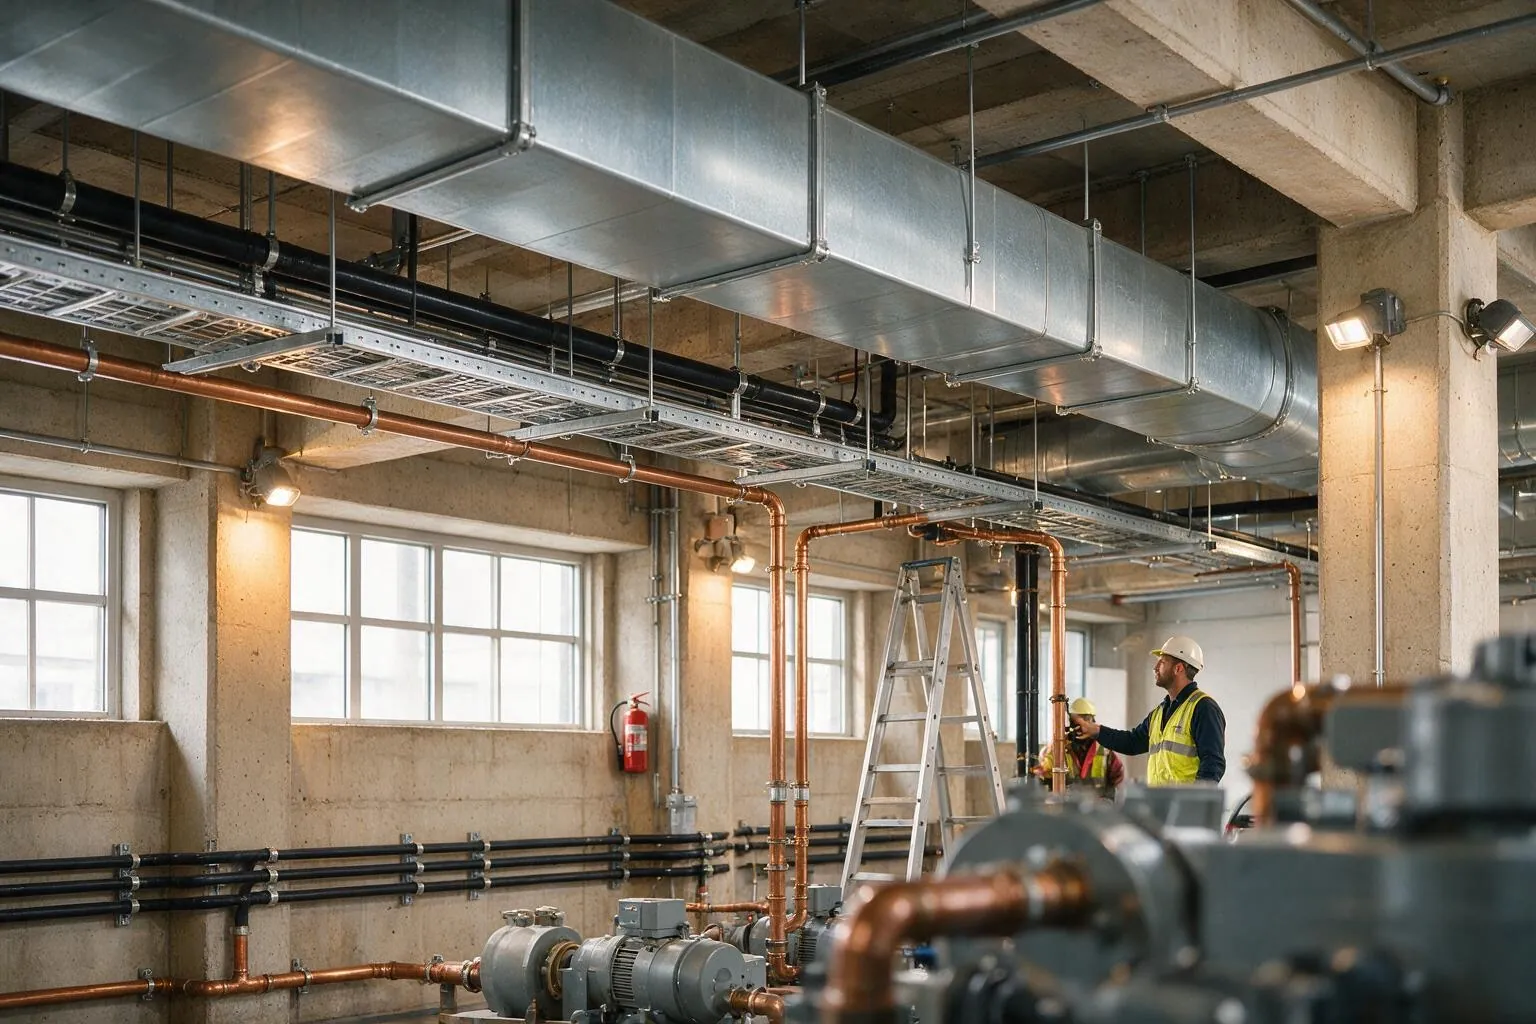
MEP Works

In-house mechanical, electrical, and plumbing execution for commercial buildings, fit-outs, and new construction. HVAC, firefighting, UPS, DG sets, plumbing systems.
CommercialIndustrialHealthcare
Retail Store Fit-Outs, Impulse Branding Solutions

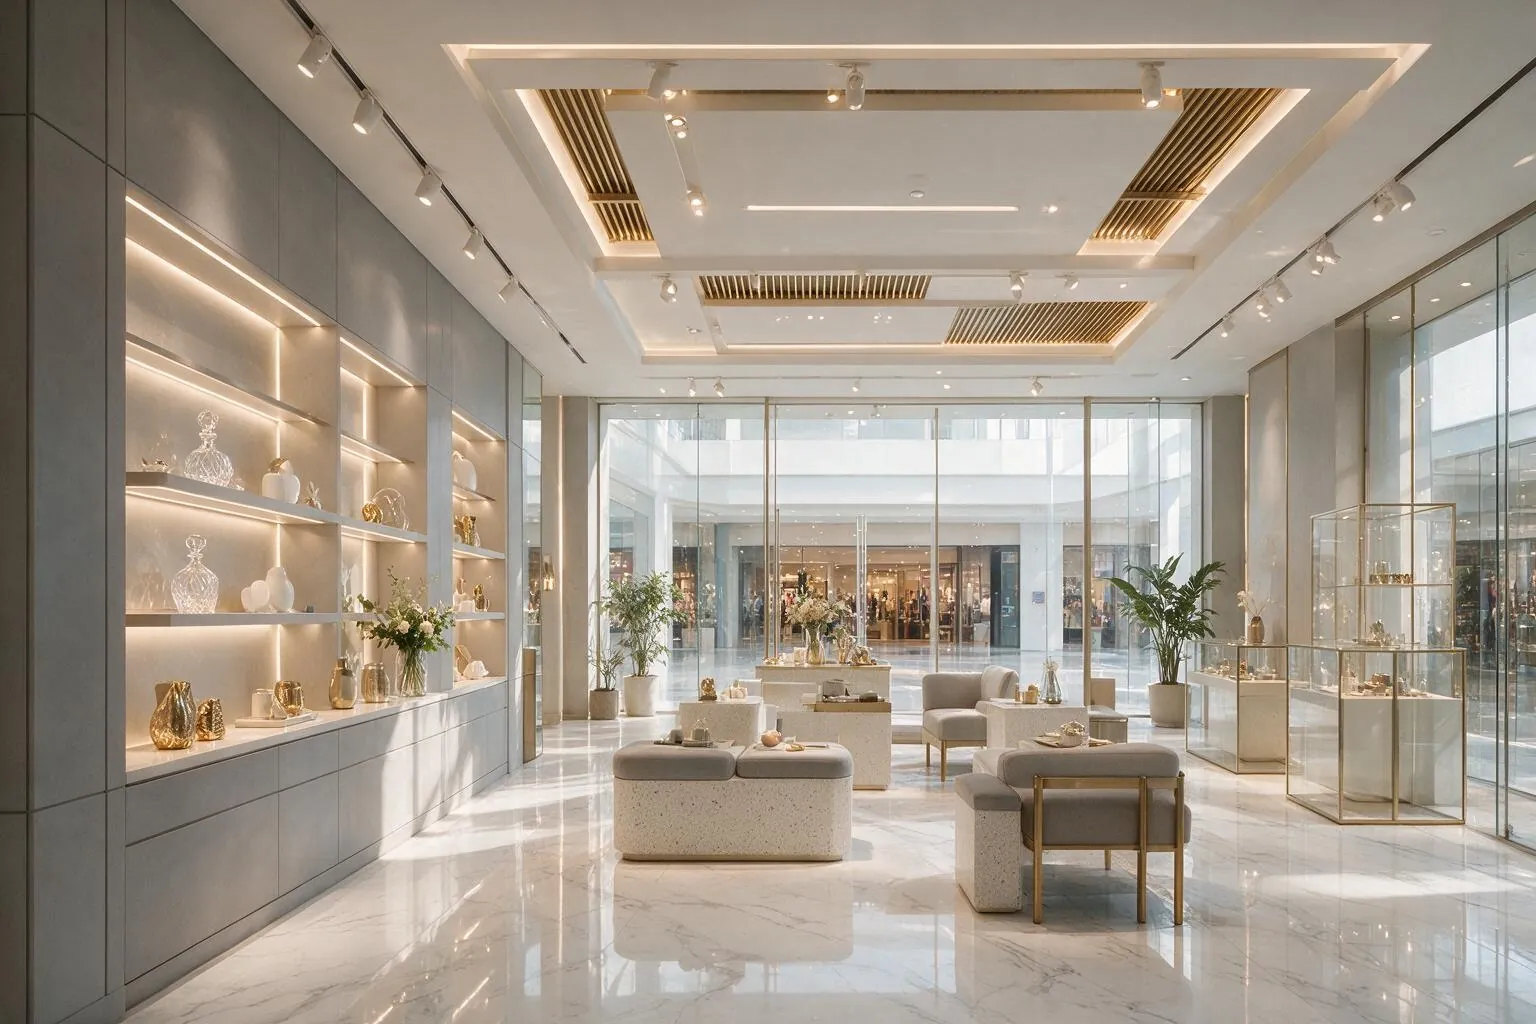
Retail Store Fit-Outs

Fast-turnaround retail store builds for standalone stores, high-street retail, and mall fit-outs. Franchise rollouts executed across India simultaneously.
RetailQSRFranchise Rollout
Hospitality Fit-Outs, Impulse Branding Solutions

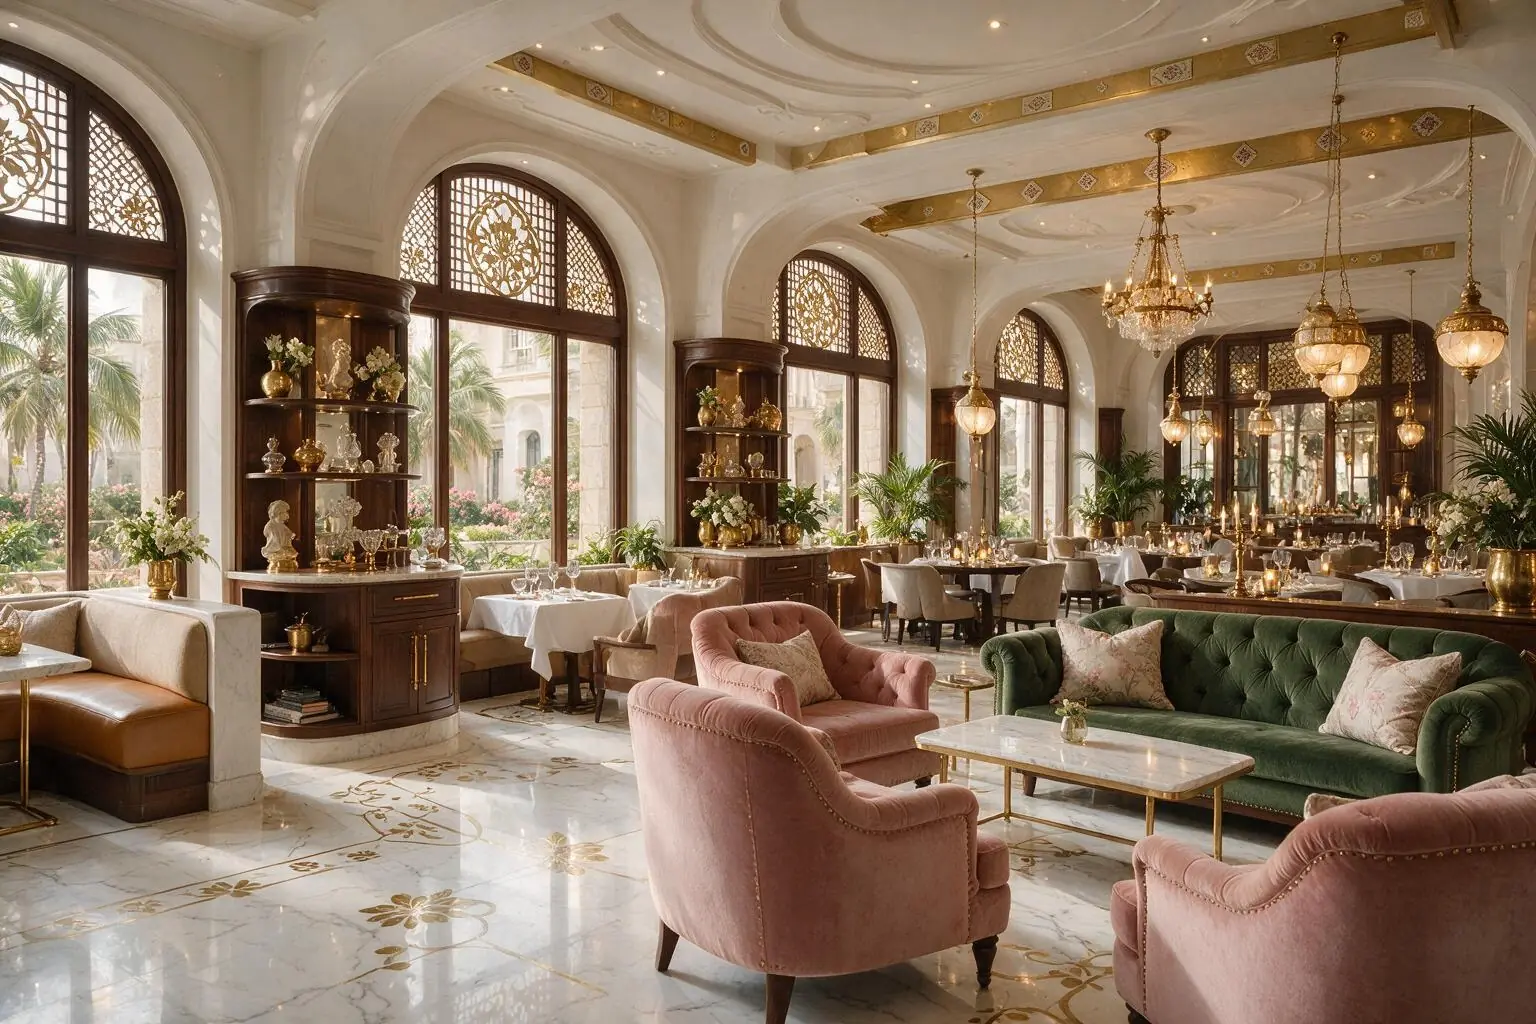
Hospitality Fit-Outs

Hotels, resorts, restaurants, cafes, and F&B space fit-outs built to hospitality brand standards. Civil, MEP, furniture, fixtures, lighting, and branding.
HotelsRestaurantsF&B
BCAS ClearedAirport Fit-Outs, Impulse Branding Solutions

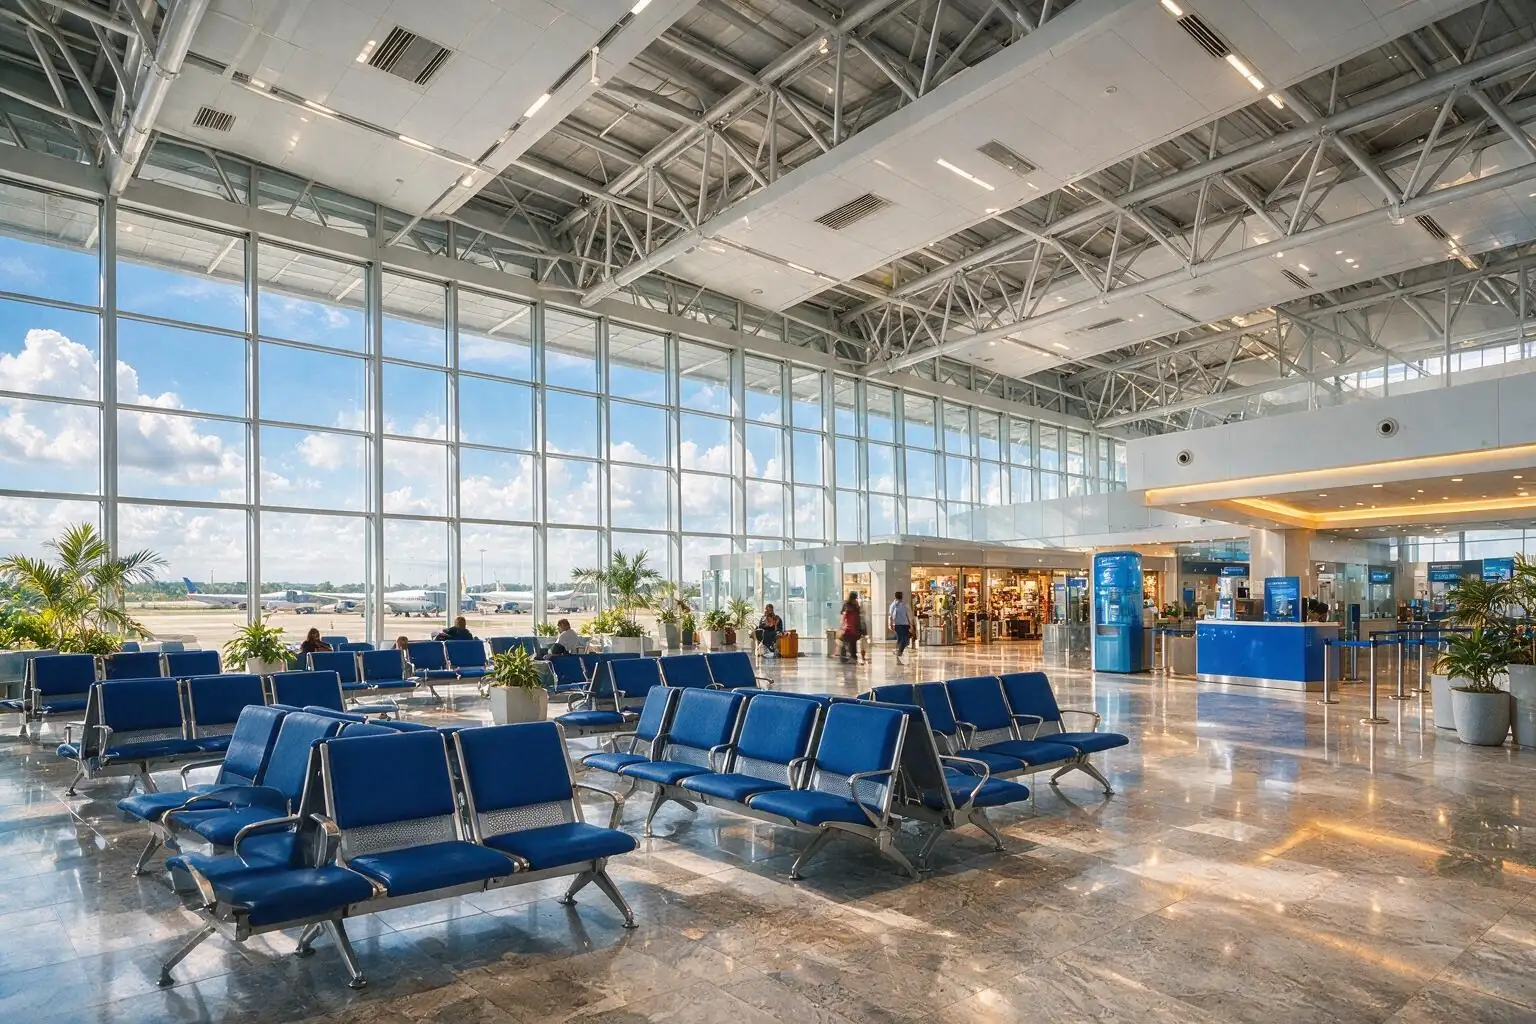
Airport Fit-Outs

BCAS-cleared for airside and landside airport construction, retail fit-outs, signage, and branding inside active airport terminals. Executed for Adani Airports.
AviationAirportsBCAS Cleared
Healthcare & Hospital Fit-Outs, Impulse Branding Solutions

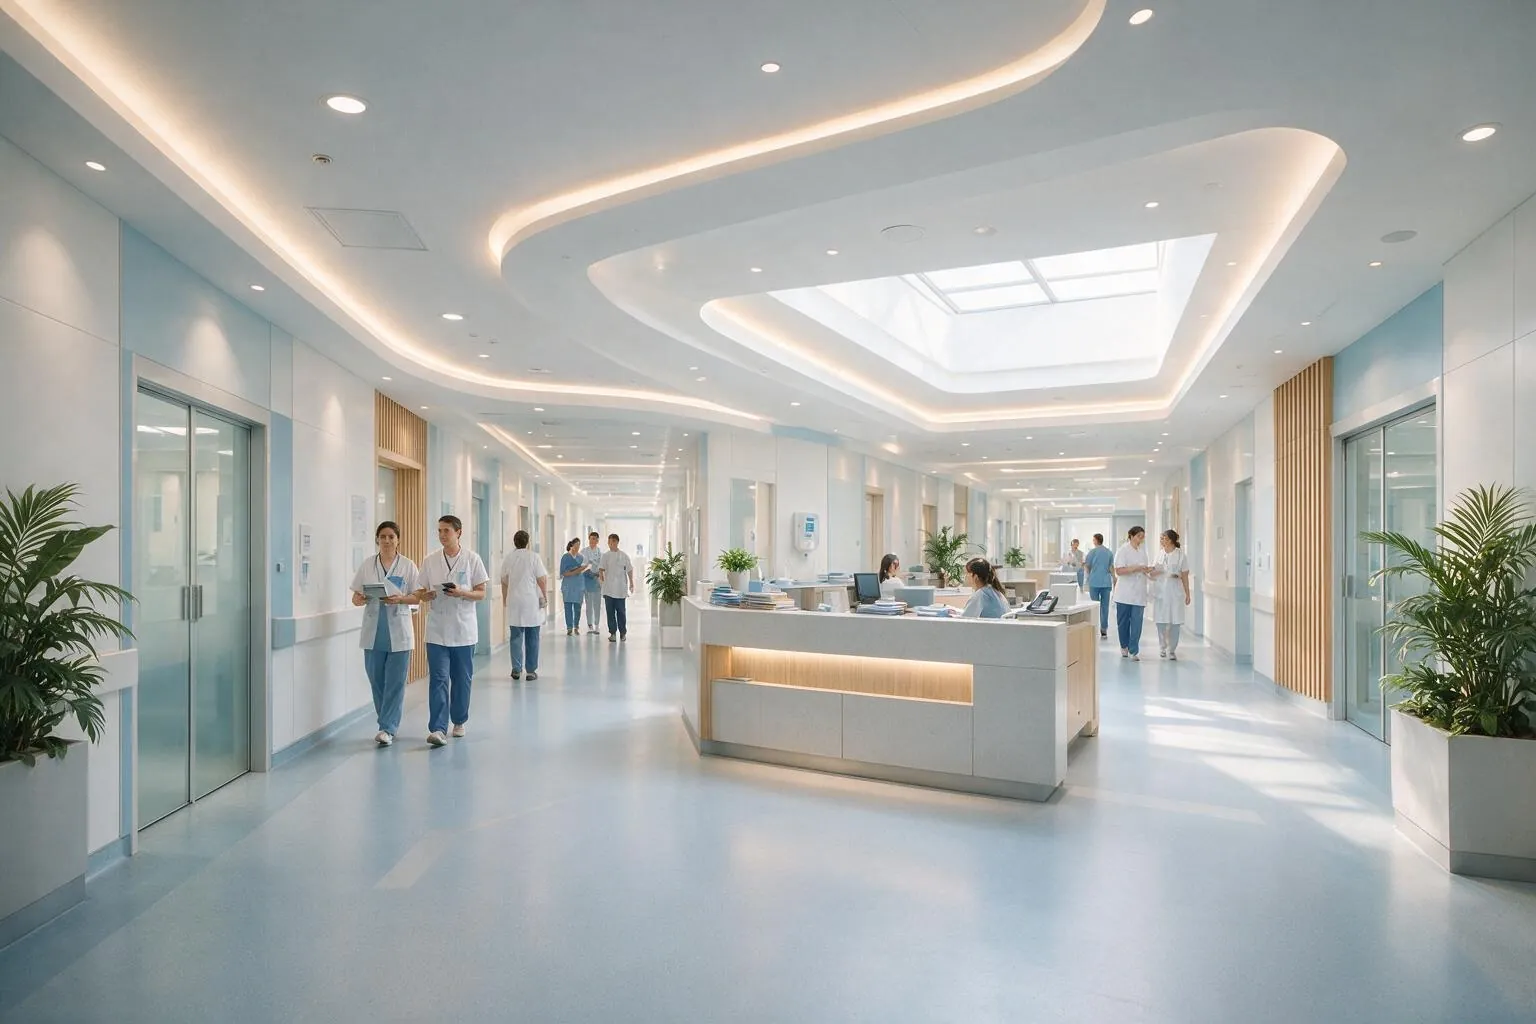
Healthcare & Hospital Fit-Outs

Hospital ward fit-outs, clinic interiors, diagnostic centre build-outs, and medical institution projects executed with hygiene and compliance standards.
HealthcareHospitalsDiagnostic Centres
Metro & Railway Station Fit-Outs, Impulse Branding Solutions

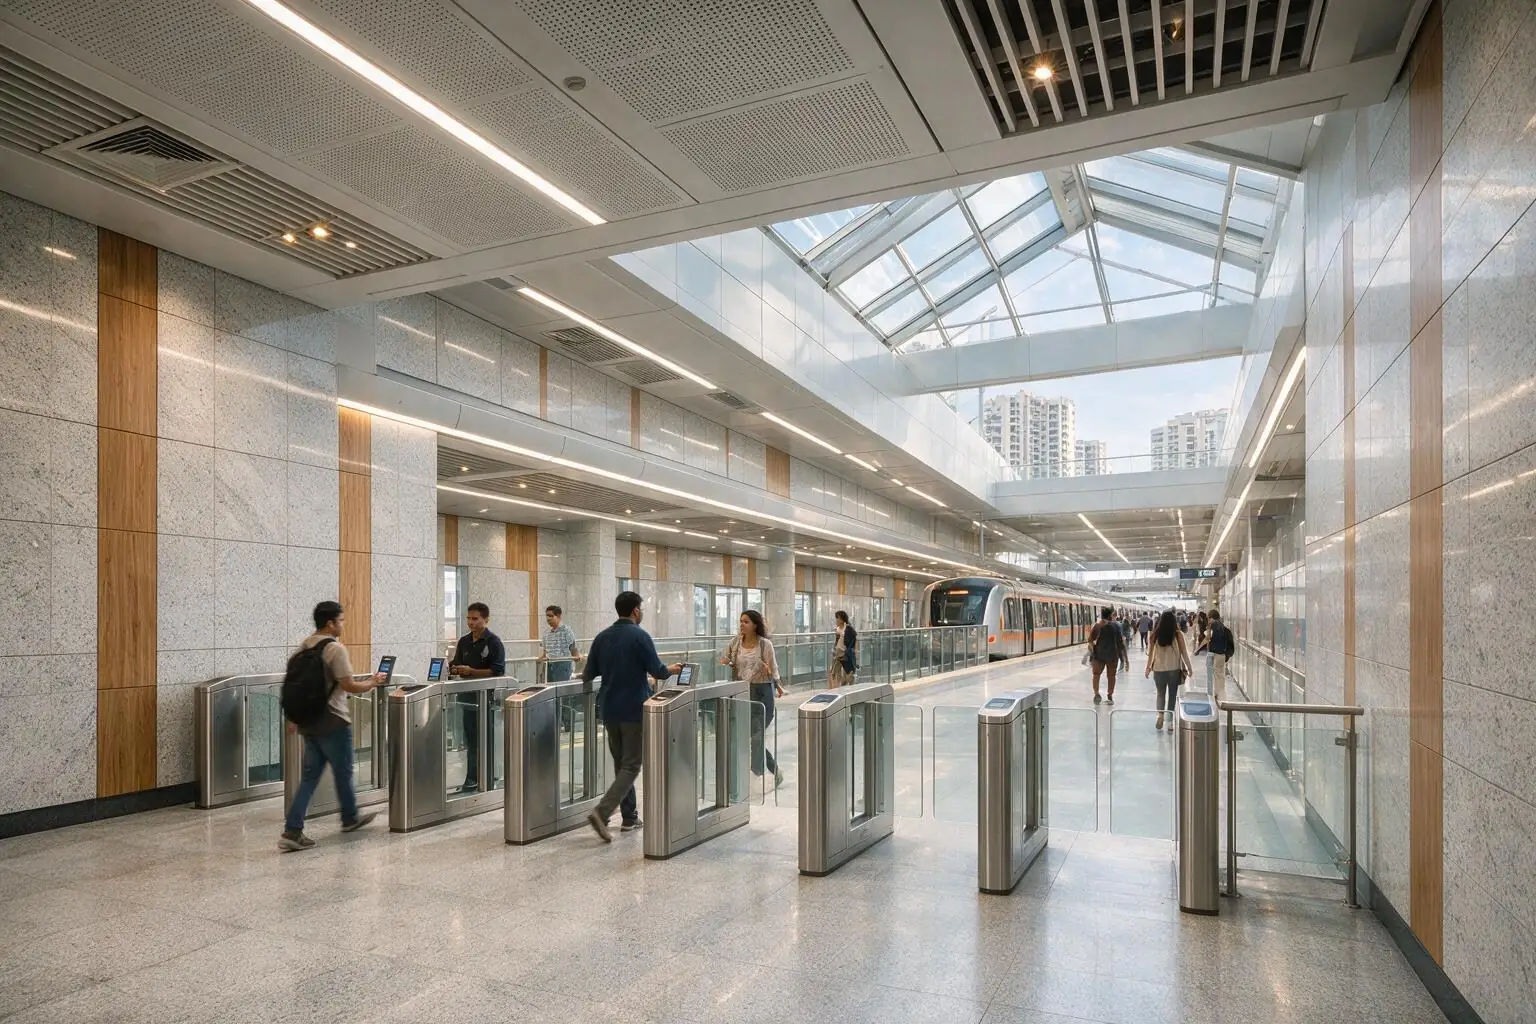
Metro & Railway Station Fit-Outs

Station interiors, platform branding, wayfinding systems, commercial space fit-outs, and infrastructure works for metro and railway environments.
InfrastructureTransportPublic Sector
Education & Institutional Fit-Outs, Impulse Branding Solutions

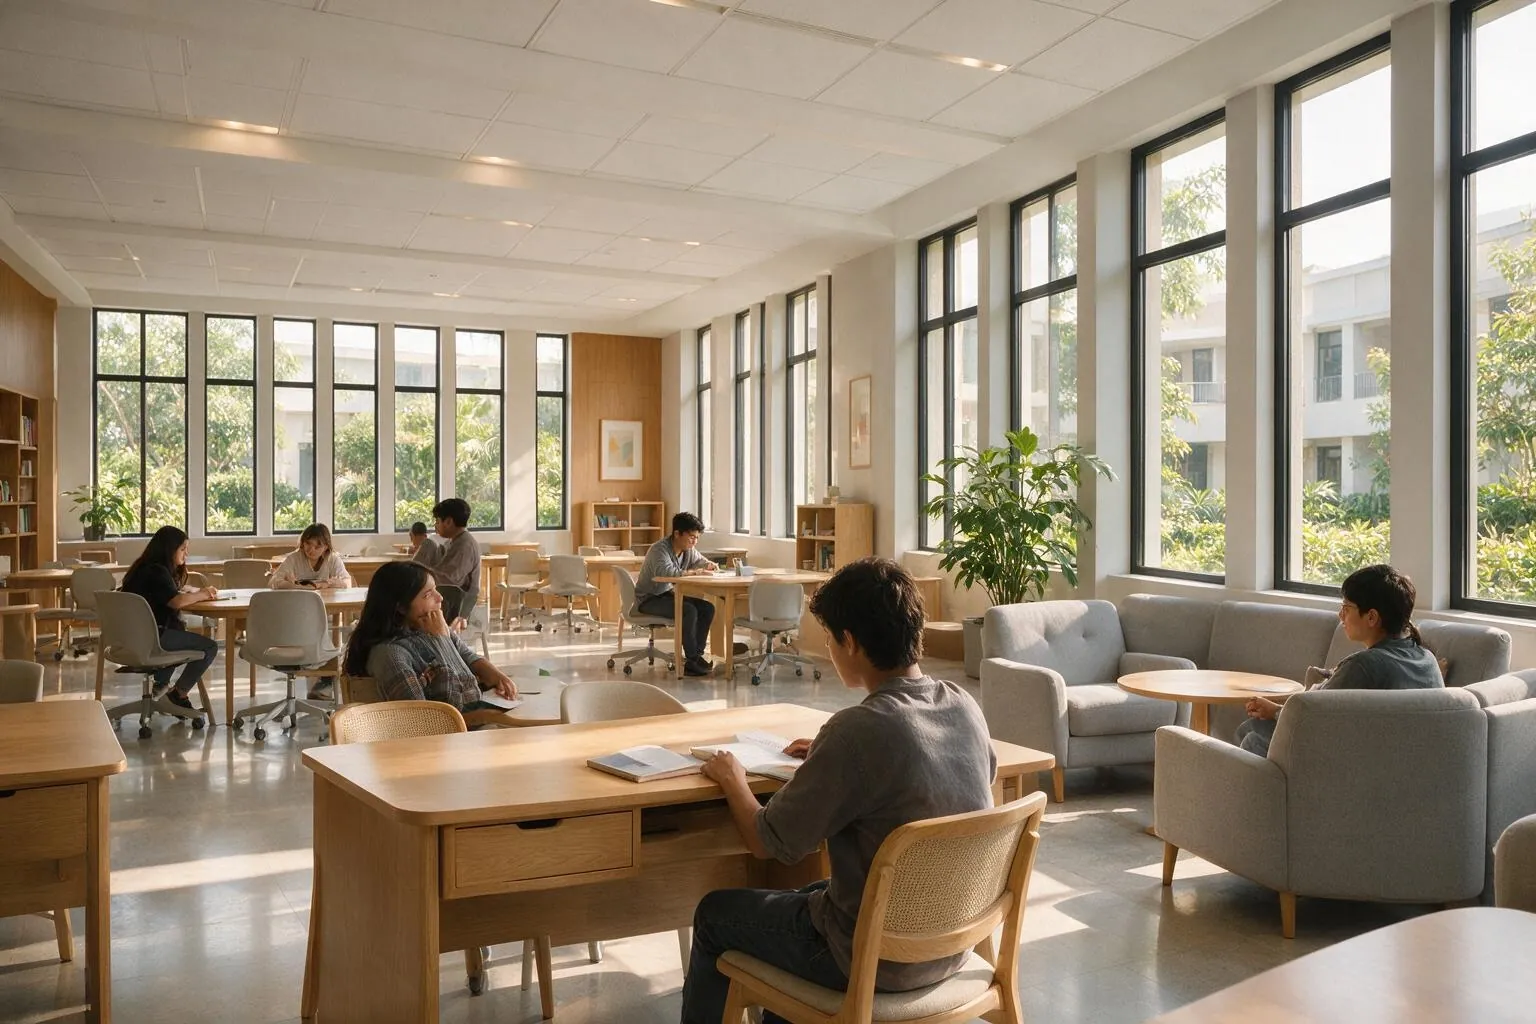
Education & Institutional Fit-Outs

Schools, colleges, training centres, and institutional spaces, purpose-built learning environments that meet NBC and BIS standards, delivered on time.
EducationInstitutionsGovernment
Port & Large Infrastructure Fit-Outs, Impulse Branding Solutions

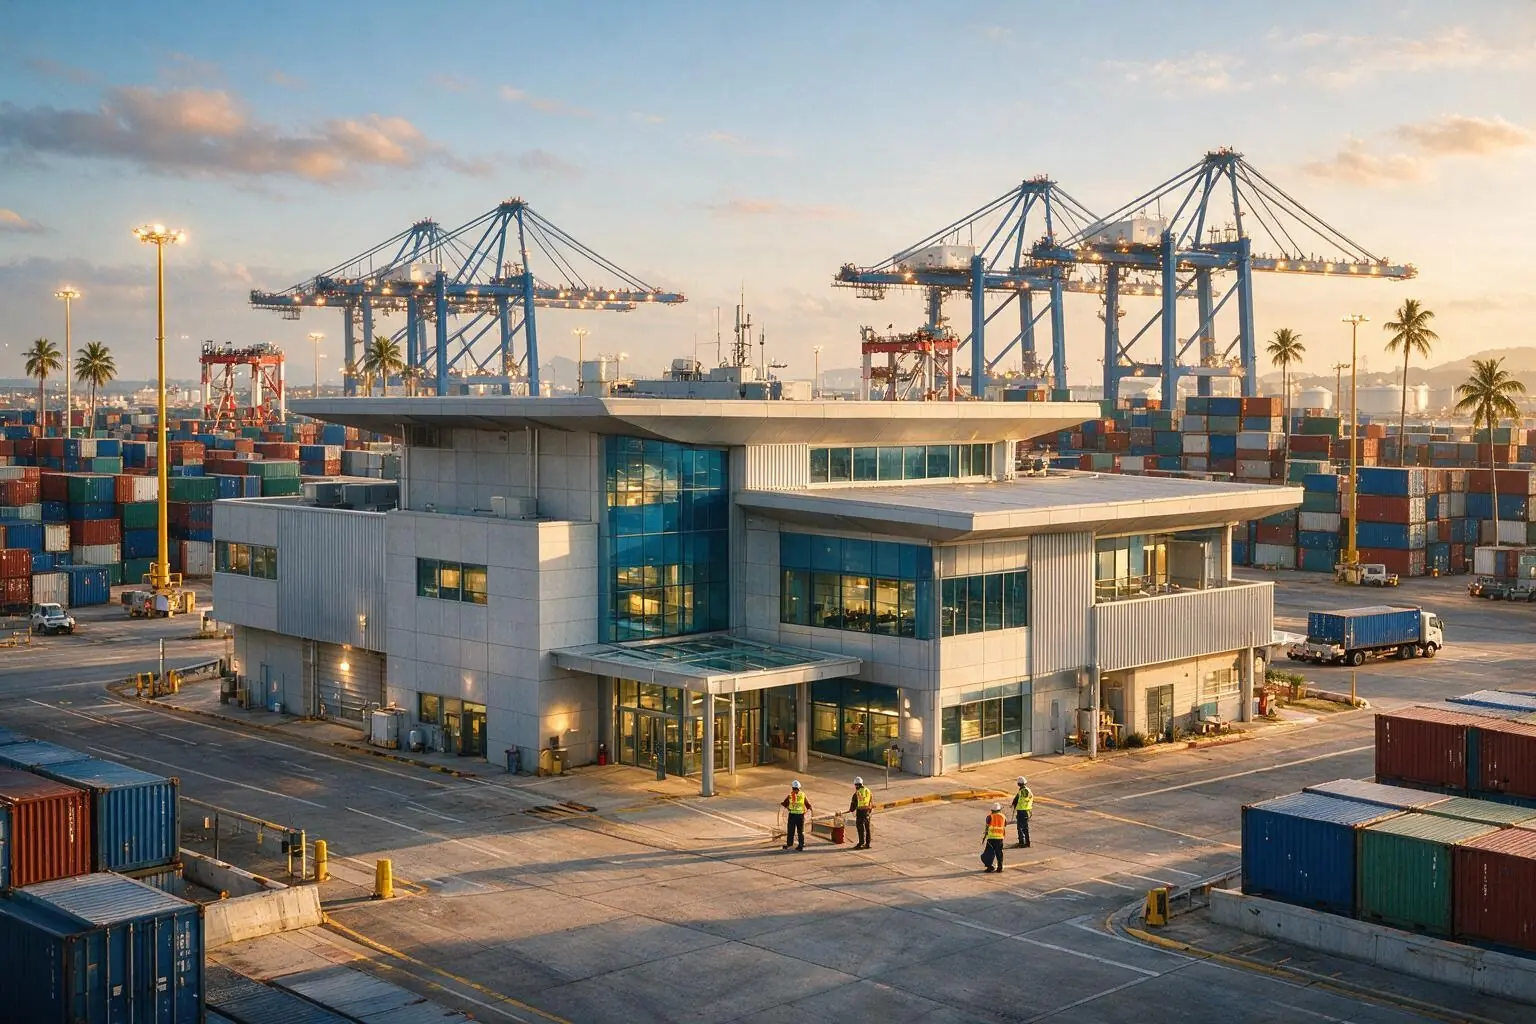
Port & Large Infrastructure Fit-Outs

Port terminal buildings, logistics hub interiors, large civil infrastructure projects, and public facility fit-outs at the scale that enterprise clients demand.
InfrastructureLogisticsLarge Scale
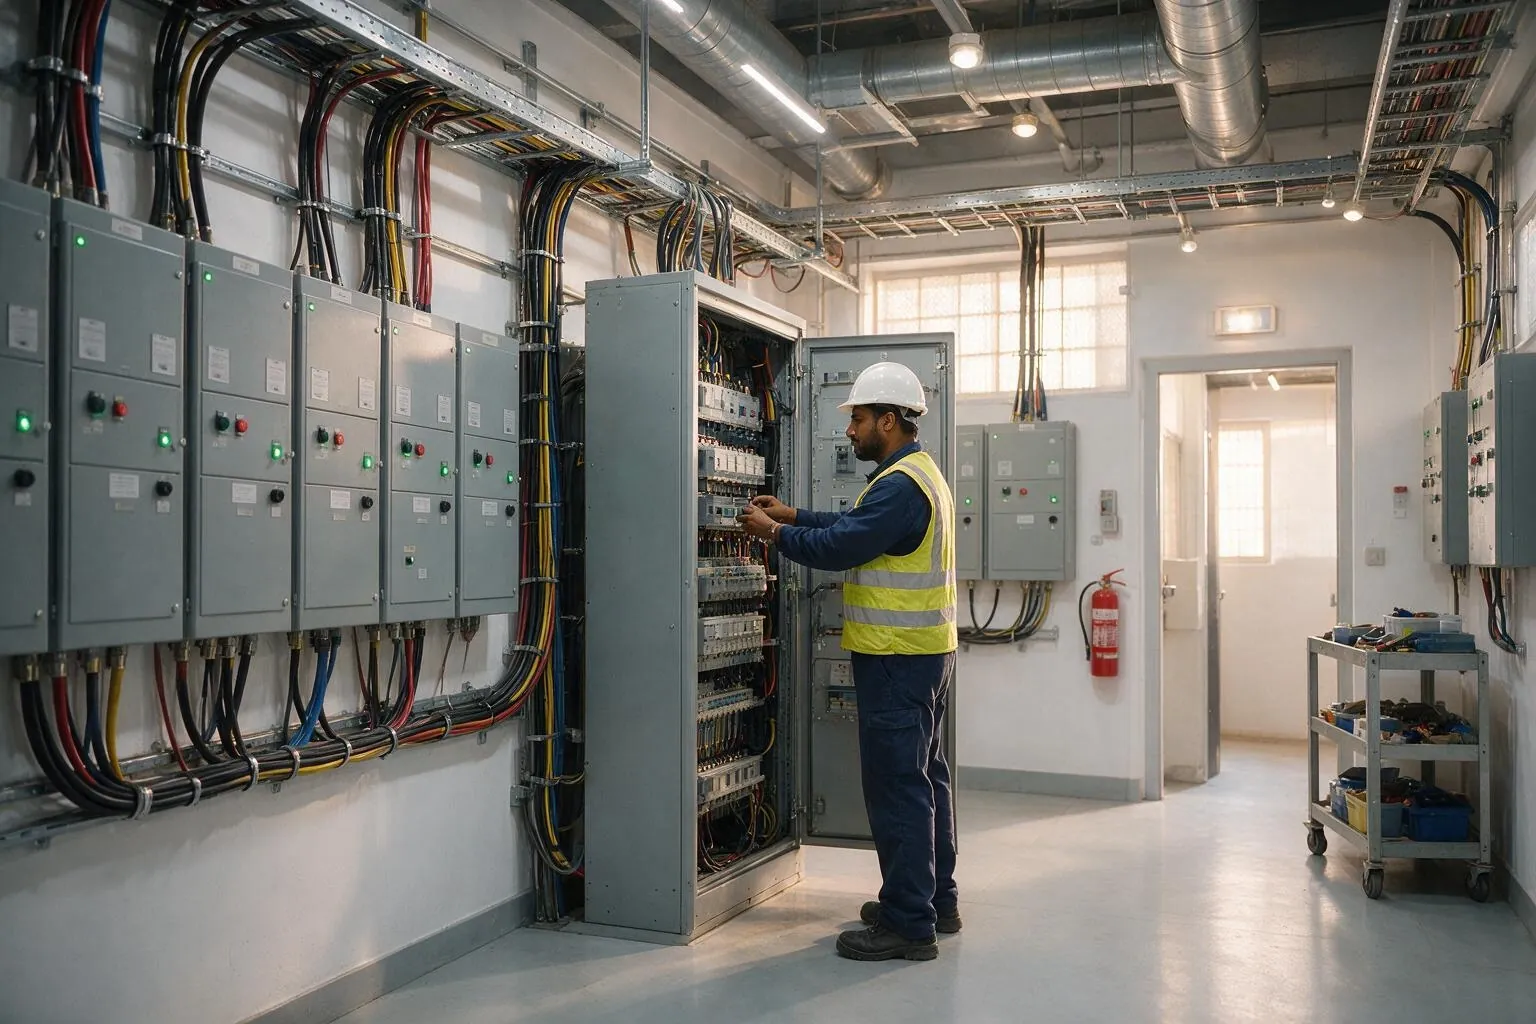
Electrical Works, Impulse Branding Solutions

Electrical Works

Complete commercial electrical installations: LT panels, wiring, lighting design and installation, power points, UPS, and building electrical systems to NBC standards.
MEPCommercialIndustrial
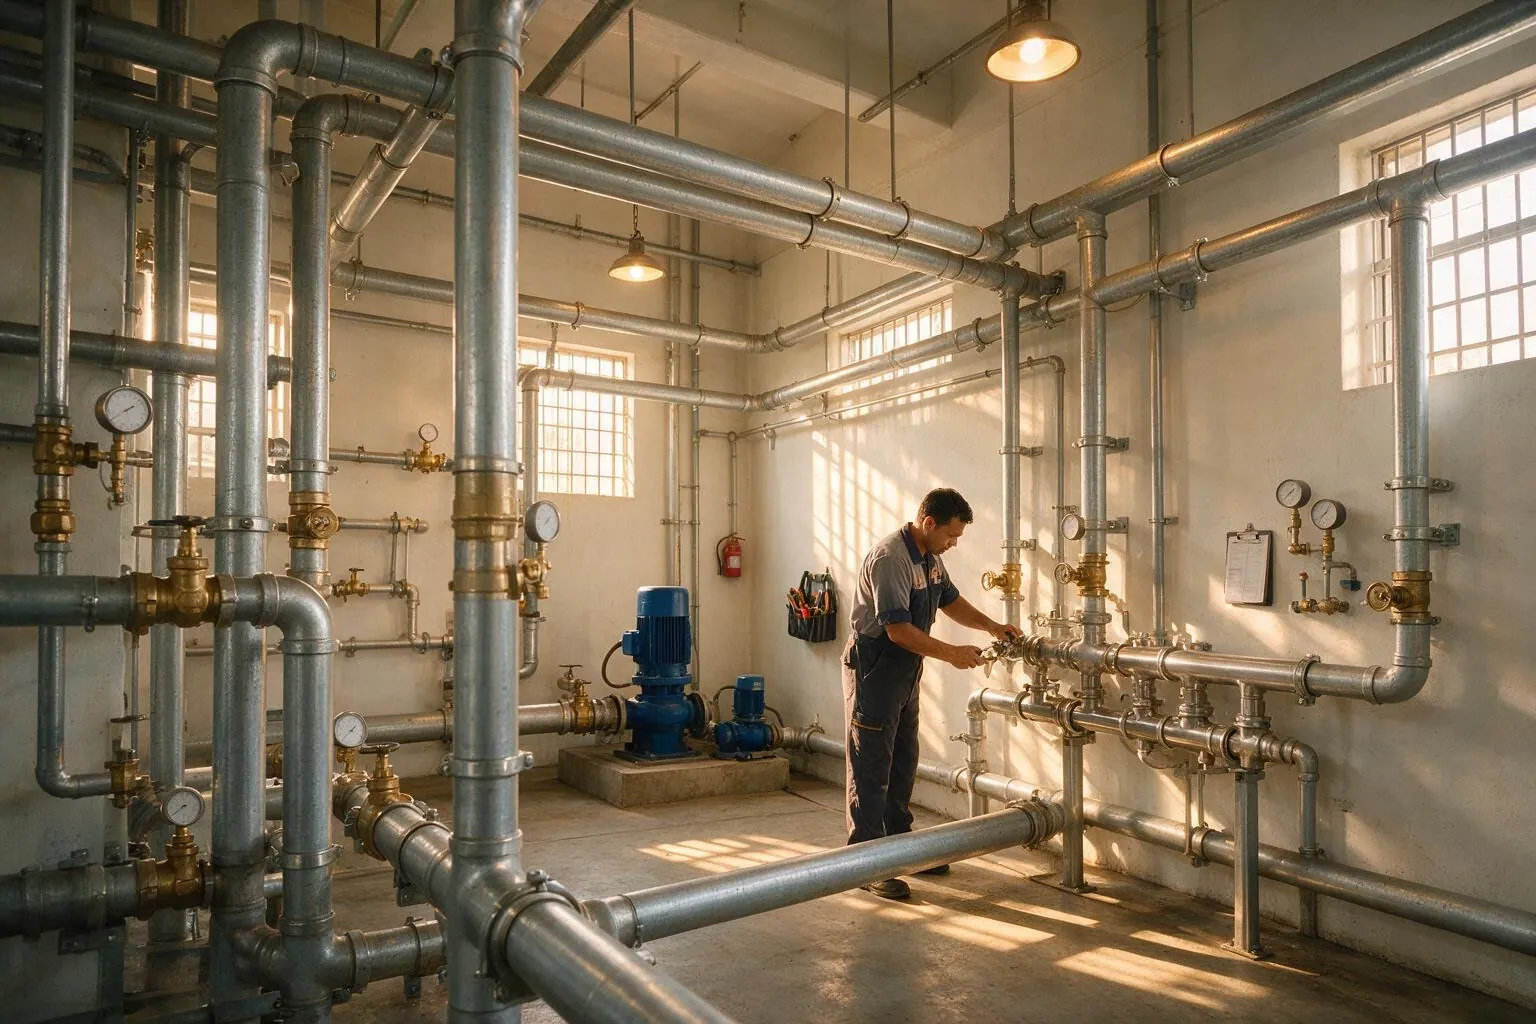
Plumbing Works, Impulse Branding Solutions

Plumbing Works

Commercial plumbing: water supply, drainage, sanitary fittings, washroom fit-outs, and building-level plumbing systems, executed in-house.
MEPCommercialWashroom Fit-Out
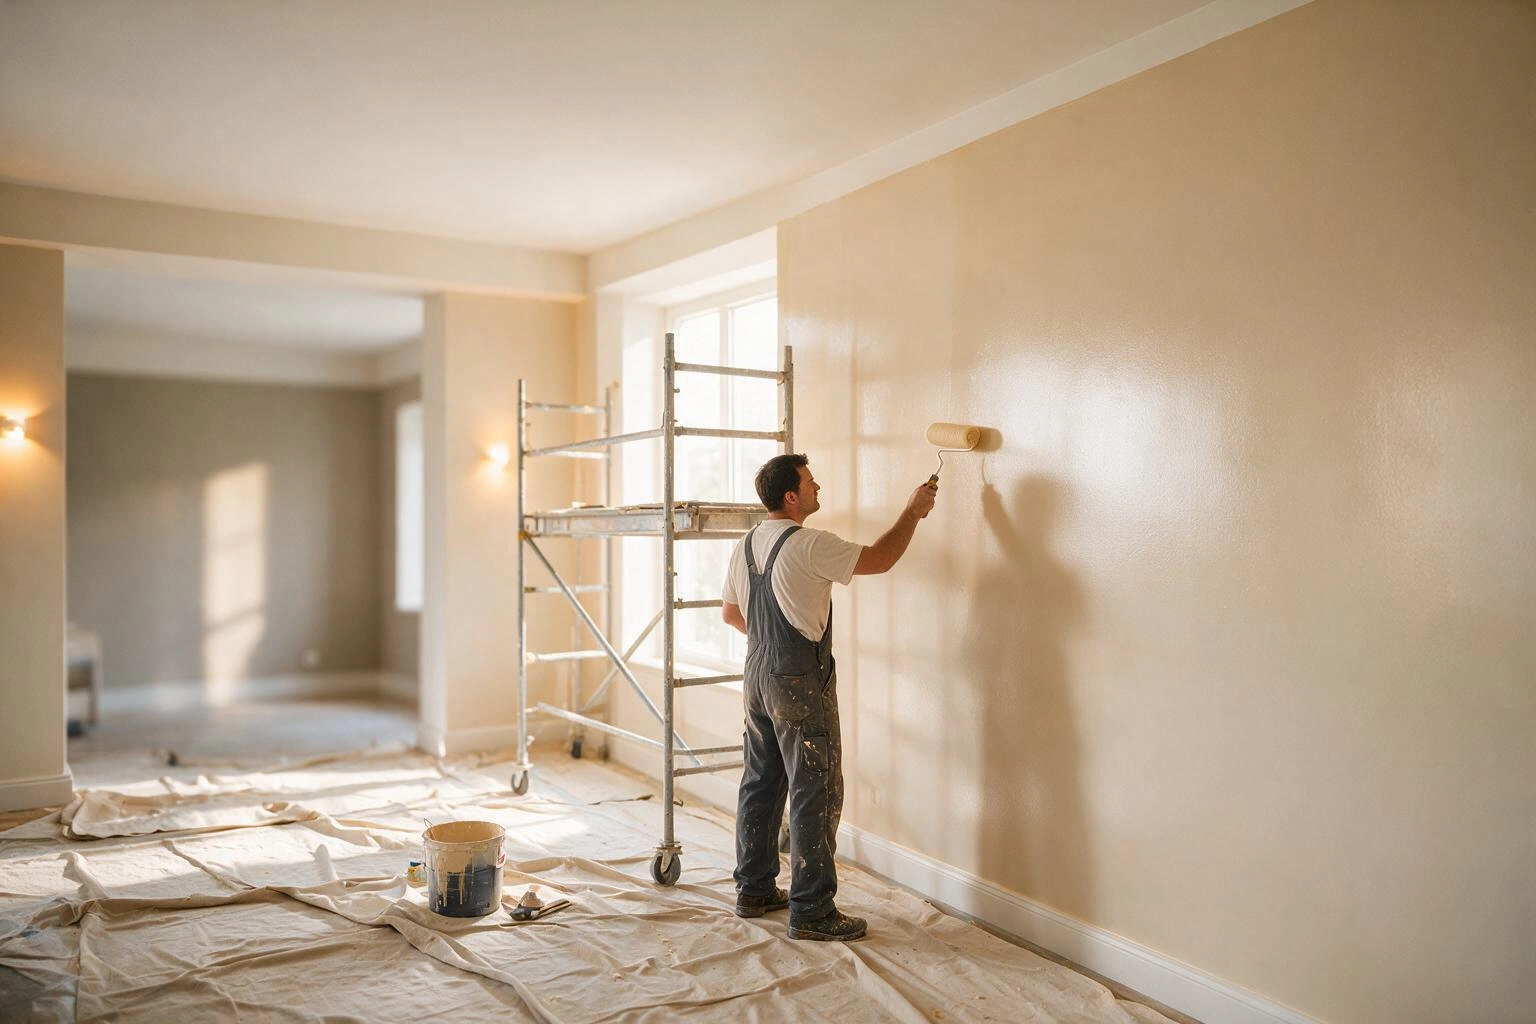
Painting & Surface Finishing, Impulse Branding Solutions

Painting & Surface Finishing

Commercial-scale painting: interior emulsion, texture finishes, exterior paint, epoxy flooring, and surface preparation for commercial spaces pan-India.
Surface FinishingCommercialFlooring
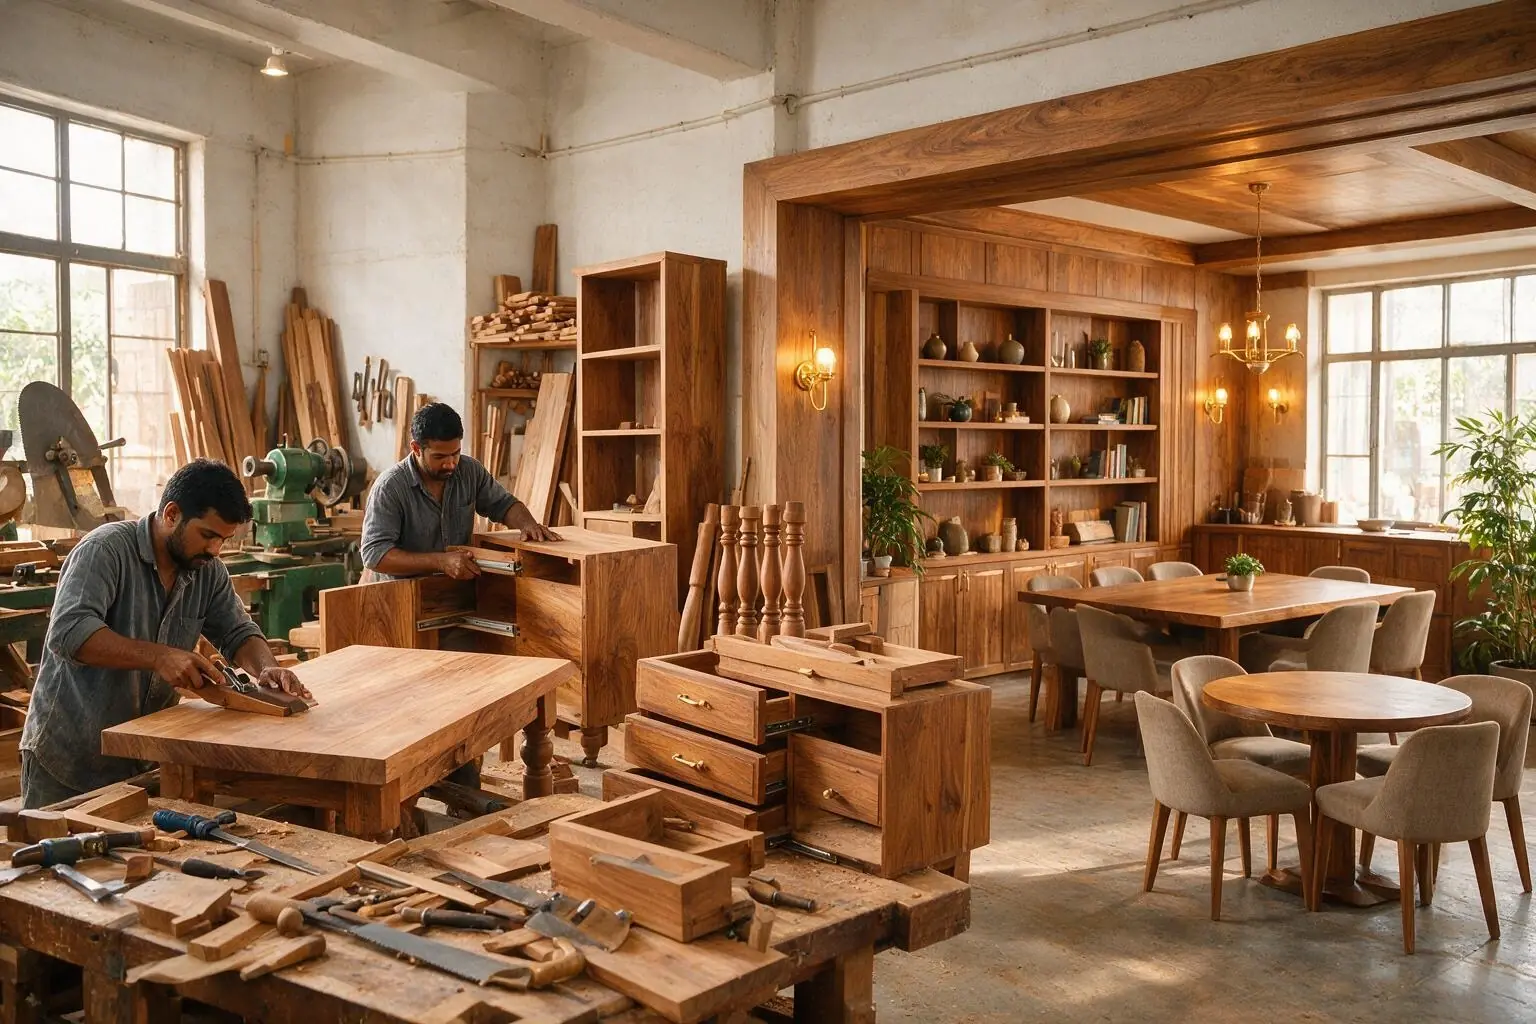
Furniture Fit-Outs, Impulse Branding Solutions

Furniture Fit-Outs

Custom furniture design and installation for offices, retail stores, hotels, and commercial spaces. Modular workstations, custom joinery, and store fixtures.

CorporateRetailHospitality
👷

In-House Civil & MEP Team

Our civil engineers and MEP technicians are on our payroll, not subcontractors. Same quality standards, same project manager, on every project.

✈️

BCAS Airport Clearance

One of the few commercial fit-out contractors in India with BCAS clearance, authorised to work airside and landside inside active airport terminals.

🔗

Print Branding + Fit-Out Integration

The only company in India offering both in-house signage fabrication AND in-house civil execution, brand environment and interior completed by one team.

📋

Single Point of Accountability

One contract, one project manager, one delivery date. If there is a problem on site, civil, electrical, plumbing, or carpentry. We own it and fix it.

Sectors We Serve

Corporate & Tech OfficesRetail & QSR ChainsBFSI & BankingAviation & AirportsHealthcare & HospitalsHospitality & HotelsEducation & InstitutionsInfrastructure & MetroGovernment & PSUReal EstateManufacturingLogistics & Ports

Ready to Start?

Tell us about
your fit-out project.

Share your brief: scope, area (sq ft), location, and timeline. We respond with a detailed proposal within 48 hours.

What does IBS cover as a general contractor?

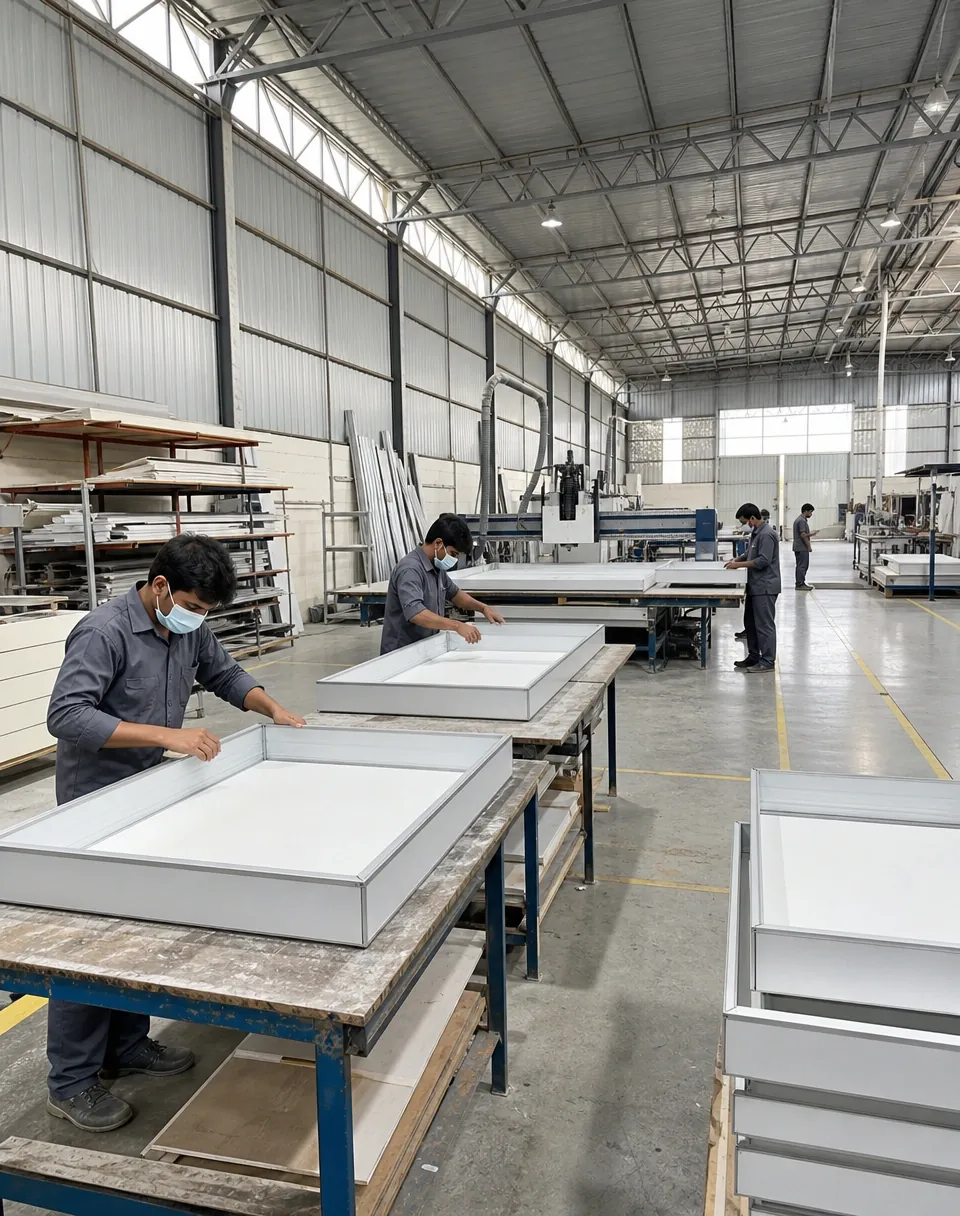
Impulse Branding Solutions delivers turnkey commercial interior fit-outs across India: civil works, MEP (electrical, HVAC, plumbing and fire fighting), false ceiling, flooring, partitions, joinery and finishing, plus custom furniture built at its own factory near Vasai East. Civil engineers, MEP coordinators and joinery teams are in-house, so a single project lead holds the programme rather than coordinating three separate contractors.

What is a turnkey fit-out?

A turnkey fit-out is a single contract covering everything between a bare or stripped shell and a space you can occupy: civil, MEP, ceilings, flooring, joinery, furniture and finishing. One contractor carries the design coordination, the programme and the defect liability, rather than the client stitching trades together.

What is a BOQ?

A bill of quantities is the line-item schedule of every material and activity in a fit-out, with quantities and rates against each. It is the document that decides what a project actually costs, and the place where scope is most often quietly left out and then charged later as a variation.

What does MEP stand for?

MEP is mechanical, electrical and plumbing: the building services layer. In a commercial fit-out it covers HVAC and ducting, the electrical distribution and lighting, water supply and drainage, and fire detection and suppression. It is the scope most likely to drive delay when it is coordinated late.

What is defect liability?

The defect liability period is the window after handover during which the contractor returns and rectifies defects at its own cost. It should be stated in months in the contract, with a named point of contact, rather than left as a general assurance of after-sales support.

Scope

What a turnkey IBS fit-out includes

The full scope carried under one contract. Each line is executed by an IBS team rather than a nominated subcontractor, which is what makes the programme dates hold.

Civil and structure

  • Demolition and stripping of the existing fit-out, with debris removal and site protection
  • Blockwork and drywall partitions, including acoustic and fire-rated build-ups where specified
  • False ceiling in grid, gypsum and plain plasterboard, coordinated with services above
  • Flooring: vitrified tile, engineered timber, carpet tile, vinyl and epoxy screed
  • Glazing and doors, including frameless glass partitions and fire doors
  • Waterproofing to wet areas and terraces before finishes go down

MEP services

  • Electrical: DB panels, MCB and RCCB protection, conduiting, cable trays and earthing to IS 3043
  • HVAC: VRF and ducted systems, AHU and FCU installation, ducting and diffuser layout
  • Plumbing: CPVC and UPVC supply lines, SWR drainage, fixtures and hydrotesting
  • Fire fighting: sprinkler layout, smoke detection, hydrant lines and panel integration
  • Low voltage: structured data cabling, access control, CCTV and AV back-boxes
  • Lighting: fixture supply, layout to designed lux levels and circuit commissioning

Joinery and furniture

  • Custom joinery in MDF, HDHMR and plywood with laminate, veneer or PU finish
  • Workstations and desking manufactured at the IBS furniture factory near Vasai East
  • Conference tables, storage and case goods, built to the drawing rather than bought to the nearest size
  • Reception counters and feature walls, coordinated with the signage scope
  • Factory QC on every piece before dispatch, then re-checked on installation
  • Loose furniture supply and installation where specified

Branding and handover

  • Signage and wayfinding manufactured in the same group, installed inside the fit-out programme
  • Wall graphics and glass manifestation applied before furniture goes in
  • Snag list walked jointly, closed and re-inspected before final handover
  • As-built drawings and equipment documentation issued in the closeout pack
  • Warranty certificates and manufacturer pass-throughs collated in one file
  • Stated defect liability period with a named IBS contact, not a general helpline

Programme

How an IBS fit-out runs, stage by stage

Where the money and the time actually go on a commercial fit-out, and what should be signed off at each gate before the next one starts.

Before work starts

  • Site survey with measured drawings, services mapped and constraints documented
  • GFC (good for construction) drawings issued and approved, not concept renders
  • Line-item BOQ agreed, with provisional sums identified rather than buried
  • Building permissions, landlord NOC and society approvals in hand
  • Work permits, HSE plan and site induction agreed with the building management
  • Programme agreed against your occupation date, working backwards from it

On site

  • Civil and MEP first fix run together, not sequentially, because that is where weeks are saved
  • Services coordinated above ceiling before the grid closes, so nothing is opened back up
  • Weekly progress against programme, with slippage reported rather than absorbed quietly
  • Material samples approved physically before bulk order on finishes
  • RA (running account) bills raised against measured work completed, not against calendar time
  • Hydrotesting on plumbing and pressure tests on sprinkler lines before concealment

Closeout

  • Joint snag walk with your project or admin team, snags listed and dated
  • Snags closed and re-inspected, with the closure evidenced photographically
  • Commissioning of HVAC, electrical and fire systems, with test records handed over
  • Deep clean and handover of the space in occupiable condition
  • Closeout pack: as-builts, warranties, test certificates, operating instructions
  • Defect liability period begins from handover, with the terms stated in the contract

Send us the floor plate.

Share the drawing, the area and your occupation date. You get a line-item BOQ and a programme worked backwards from that date, not a per-square-foot rate.

Request a scoped BOQ

Single-contractor delivery against the multi-agency model

The realistic alternative to a turnkey contractor is not a better turnkey contractor, it is the arrangement most organisations default to: a designer, a civil contractor, an MEP agency, a furniture vendor and a signage supplier, coordinated by the client’s own admin or projects team.

Single-contractor delivery against the multi-agency model
Multi-agency modelIBS single contract
Who coordinatesYour admin or projects head, alongside their actual job.One IBS project lead, contractually responsible for the programme.
Interface riskCivil finishes before MEP first fix is complete. Ceilings get reopened.Civil and MEP sequenced by one planner working from one programme.
Furniture fitVendor measures late, discovers a dimension mismatch on delivery day.Built to the as-built dimension at the Vasai East factory, checked before dispatch.
Variation claimsEach agency claims the others changed the scope. All of them charge for it.One BOQ, one scope, variations agreed against it in writing.
Delay accountabilityNobody owns the critical path, so nobody is late in their own account.One contract holds the date. Slippage is reported against a shared programme.
Defect liabilitySplit five ways. The trade that caused it is often already demobilised.Single point of claim across civil, MEP, joinery, furniture and signage.

Market Context

What the published data says

Questions Buyers Ask

Frequently asked questions

What does a commercial office fit-out cost per square foot in India?
Cost is decided by specification, not by area, so a per-square-foot rate hides the thing that matters. A basic corporate fit-out, a high-specification headquarters and a hospital floor differ several times over on the same footprint. IBS quotes line-item against a stated BOQ so you can see where the money sits.
How long does a commercial fit-out take?
A straightforward office floor typically runs 8 to 12 weeks from GFC drawing approval to handover. IBS has delivered office interior work for GroupM in Mumbai. Healthcare, airport and hospitality work runs longer because of compliance and access constraints.
Does IBS do civil and MEP in-house or subcontract them?
In-house. IBS employs its own civil engineers, MEP coordinators, false ceiling teams and joinery crews, and manufactures furniture at its own factory near Vasai East. That is the reason a single project lead can hold the programme instead of chasing three separate contractors for the same date.
What is included in a turnkey fit-out contract?
Demolition and stripping, civil works, partitions, false ceiling, flooring, glazing and doors, the full MEP scope, joinery and custom furniture, signage and wayfinding, then snagging, commissioning and handover documentation. One contract, one BOQ, one defect liability period covering all of it.
Can you work in an occupied building?
Yes. Phased and out-of-hours working is routine on branch, hospital and campus projects where the space cannot close. It is planned into the programme from the start, with work permits, noise windows and access agreed with the building management rather than negotiated once work has begun.
How does IBS handle variations and extra costs?
Variations are agreed in writing against the original BOQ before the work is done, with the cost and any programme impact stated. Provisional sums are identified as provisional in the original quotation rather than buried, so the line you would later argue about is visible before you sign.
Which codes and standards do you build to?
The National Building Code 2016 for general construction and fire, IS 3043 for earthing, IS 732 for electrical installation, and the relevant IS codes for plumbing and structural work. On healthcare projects the fit-out is aligned to NABH requirements for infection control and services.
Do you supply and install the furniture as well?
Yes, and it is manufactured rather than bought in. The IBS furniture factory near Vasai East builds workstations, conference tables, storage and case goods to the as-built dimension, which is why the mismatch that shows up on delivery day with a separate furniture vendor does not arise.
What documentation do you hand over at the end?
A closeout pack containing as-built drawings, commissioning and test records for HVAC, electrical and fire systems, warranty certificates with manufacturer pass-throughs, operating instructions, and the closed snag list with photographic evidence of each rectification.
What is your defect liability period?
It is stated in months in the contract for each project rather than offered as a general assurance, and it begins from handover. A named IBS project contact handles calls during that period, so the person answering already knows the specification and has the drawings.
Can IBS work inside an active airport terminal?
Yes. IBS holds BCAS (Bureau of Civil Aviation Security) clearance, which is a prerequisite for airside work in an Indian airport. The company has delivered wayfinding signage and terminal branding for an Adani Airports property across both airside and landside areas.
Do you deliver outside Mumbai?
Yes, pan-India. IBS can also scope new Gulf retail assignments with fabrication in India, shipping, installation crews and local support arranged for the project.
How do you price a fit-out when the design is not finished?
With a budget estimate against an agreed specification level and a stated set of assumptions, then a firm line-item BOQ once GFC drawings exist. The assumptions are written down, so when the design lands you can see exactly which of them moved and why the number changed.
Who manages the project day to day?
A named IBS project lead, on site and contractually accountable for the programme, with civil, MEP and joinery teams reporting to them. You deal with one person rather than with a designer, a civil contractor, an MEP agency and a furniture vendor separately.
What sectors has IBS delivered fit-outs for?
Corporate offices, BFSI branches, healthcare, education, retail, hospitality, aviation and port infrastructure. Named projects include GroupM in Mumbai, WeWork across three Mumbai locations through sister company RKS Interior, and branch programmes for IDFC FIRST Bank and HDFC Life.