Technology & IT Companies
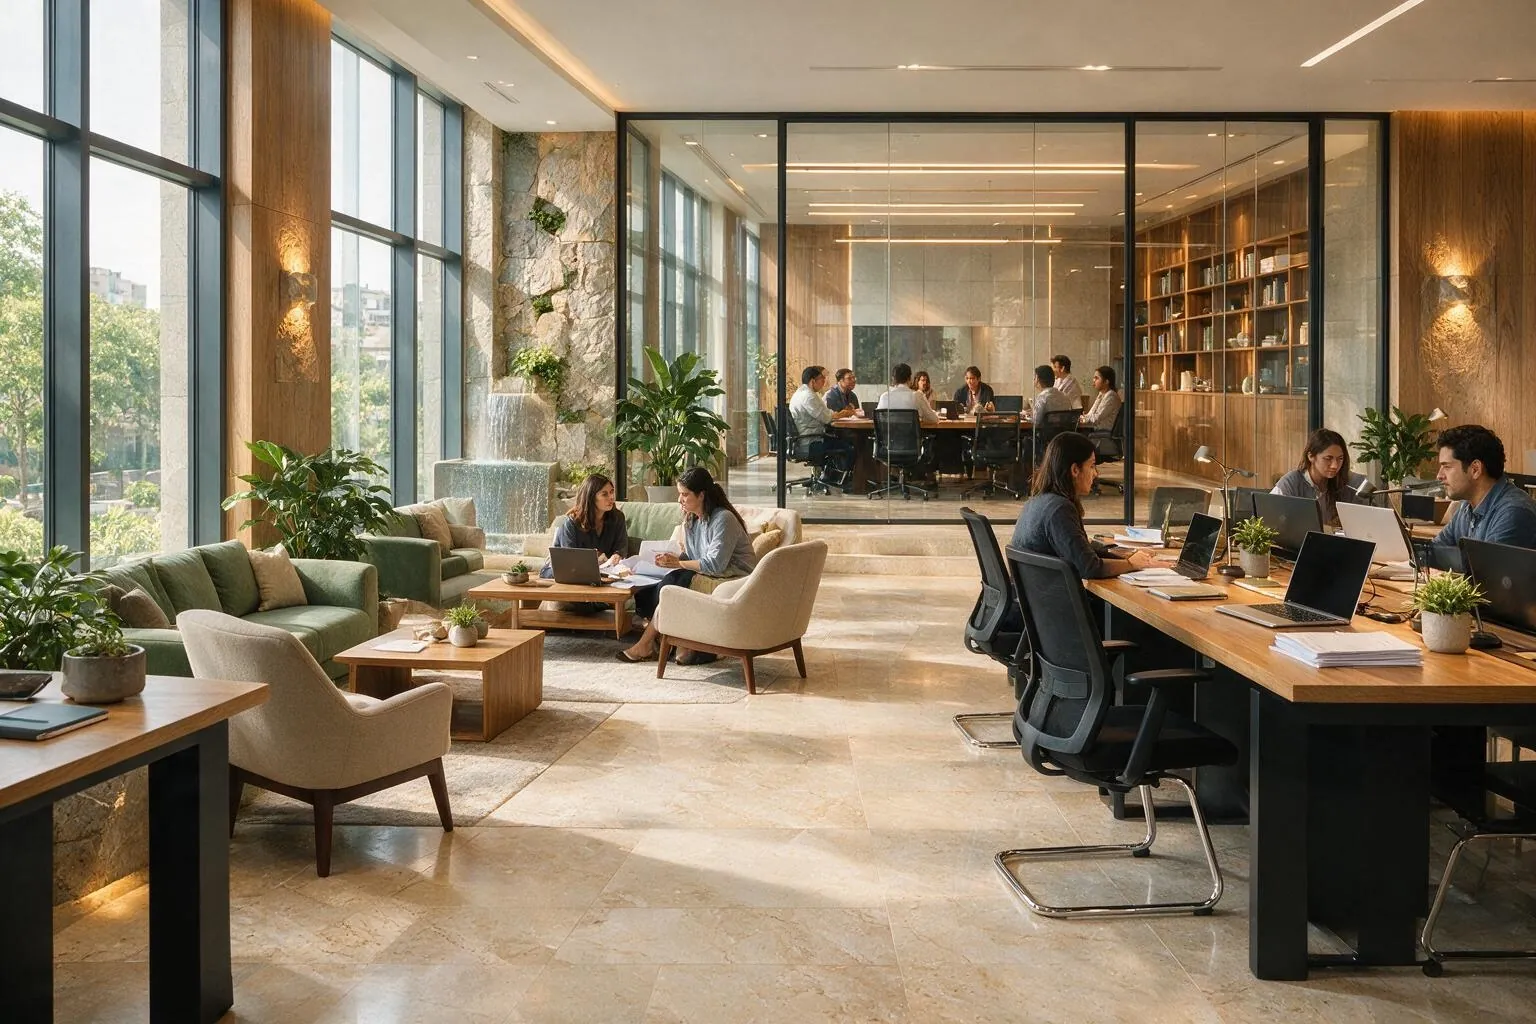
Large-floor-plate fit-outs with high-density electrical layouts, structured cabling, server room cooling, and collaborative work-zone planning, sized for headcount density rather than a generic per-desk estimate.
General Contracting
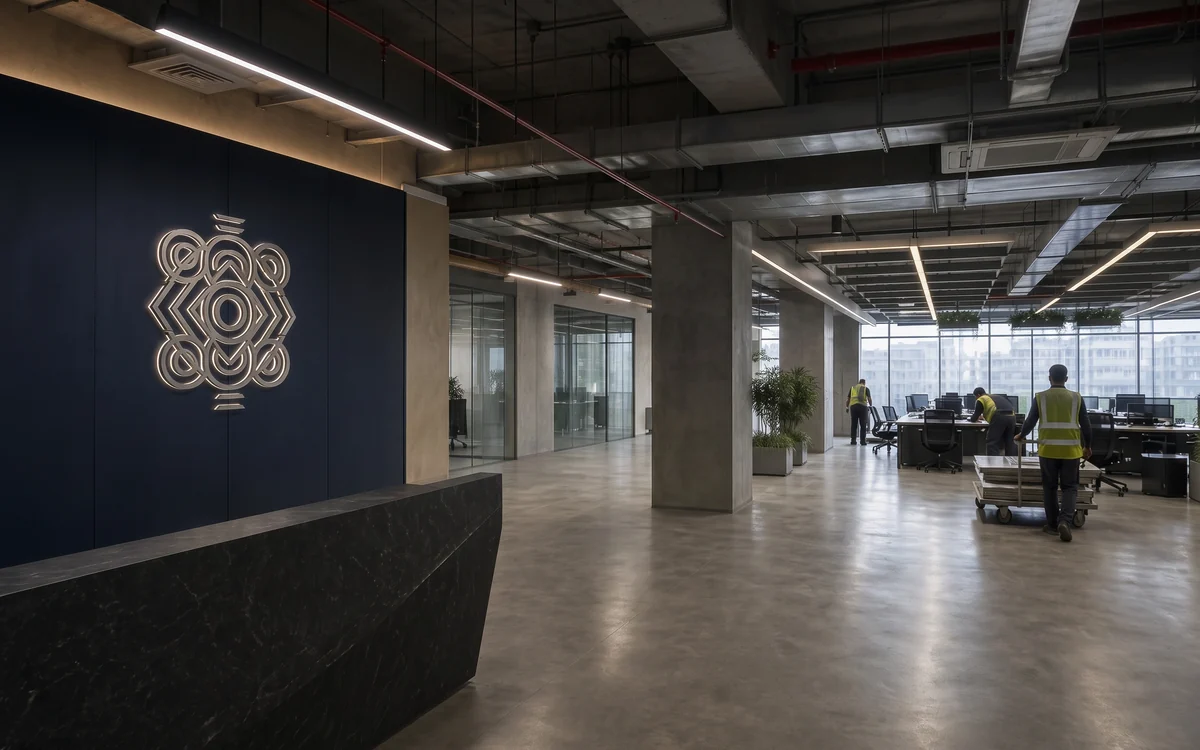
Corporate offices, BFSI branches, co-working floors, tech parks, and client-facing spaces, fitted out from bare shell to move-in ready by IBS's in-house civil, MEP, and joinery teams. One contract, one project manager, no subcontracted substructure.
Last updated: 31 July 2026
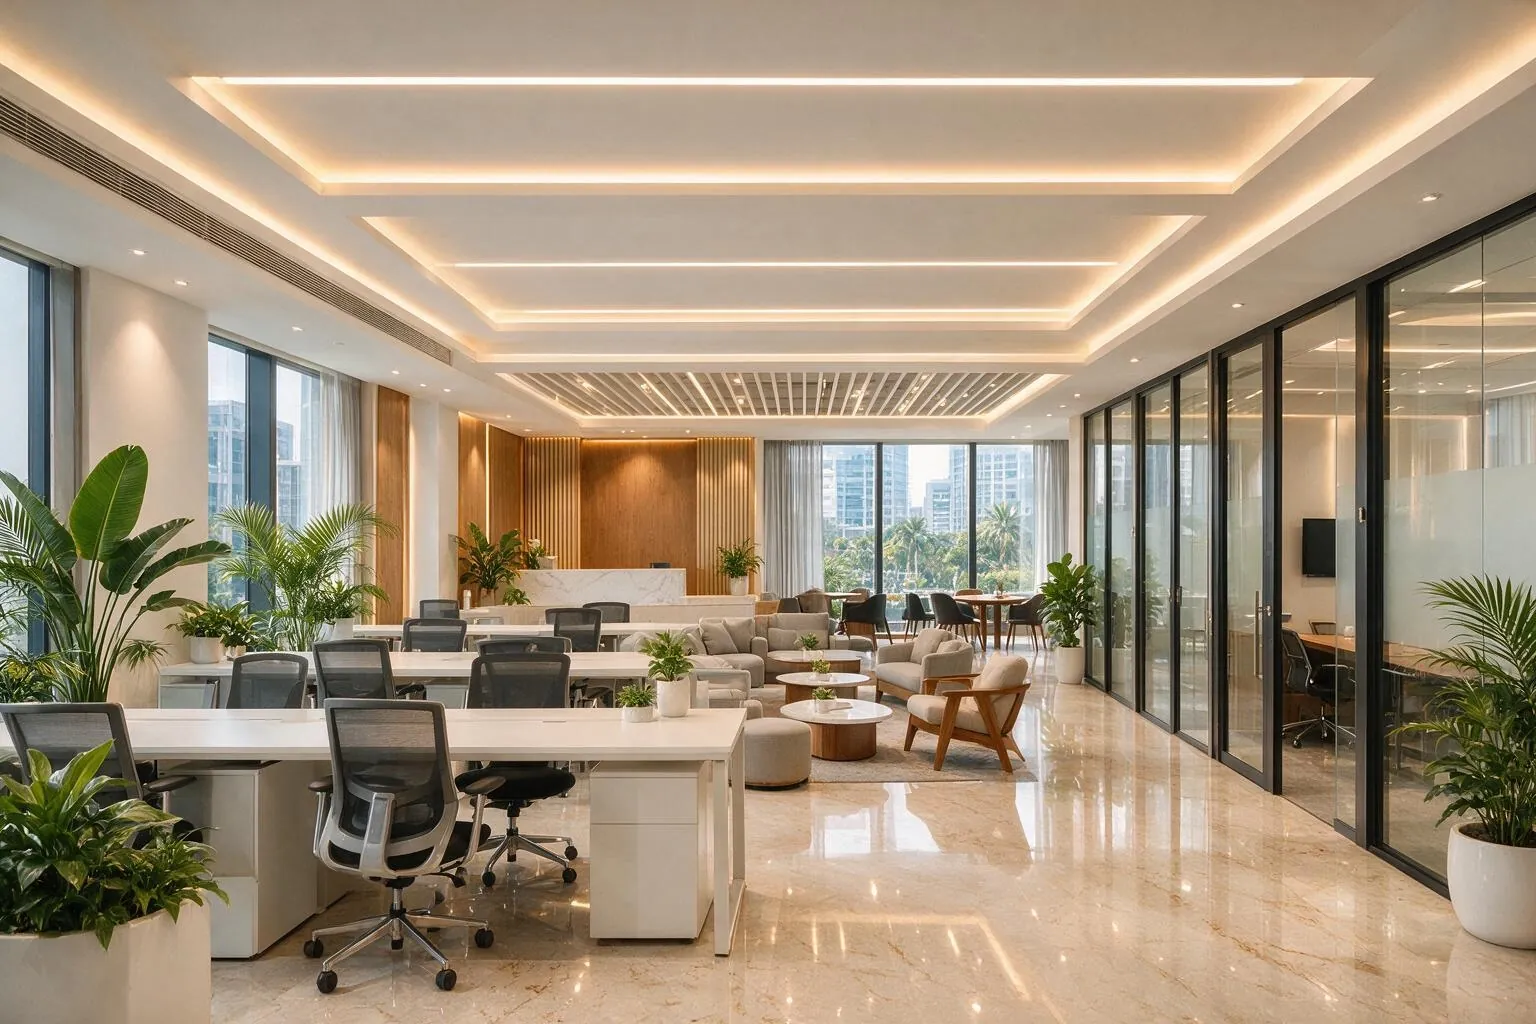
In Short
Impulse Branding Solutions takes a commercial space from bare shell to move-in ready: civil works, MEP, false ceiling, flooring, partitions, carpentry, custom furniture, painting and brand environment, all executed by in-house teams under one contract. Nothing starts on site until Good For Construction drawings are approved, so changes happen on paper rather than in plaster.
Most commercial interior fit-outs in India are assembled from a panel of vendors: one for civil, another for MEP, a third for ceiling and flooring, a fourth for carpentry, and the client absorbs every gap between them. Impulse Branding Solutions runs all of it in-house. Corporate clients like GroupM, and co-working operators like WeWork (delivered through our sister company RKS Interior), have used the same team for civil, MEP, and interiors on a single drawing register, because a fit-out with four vendors has four places for accountability to go missing, and a fit-out with one does not.
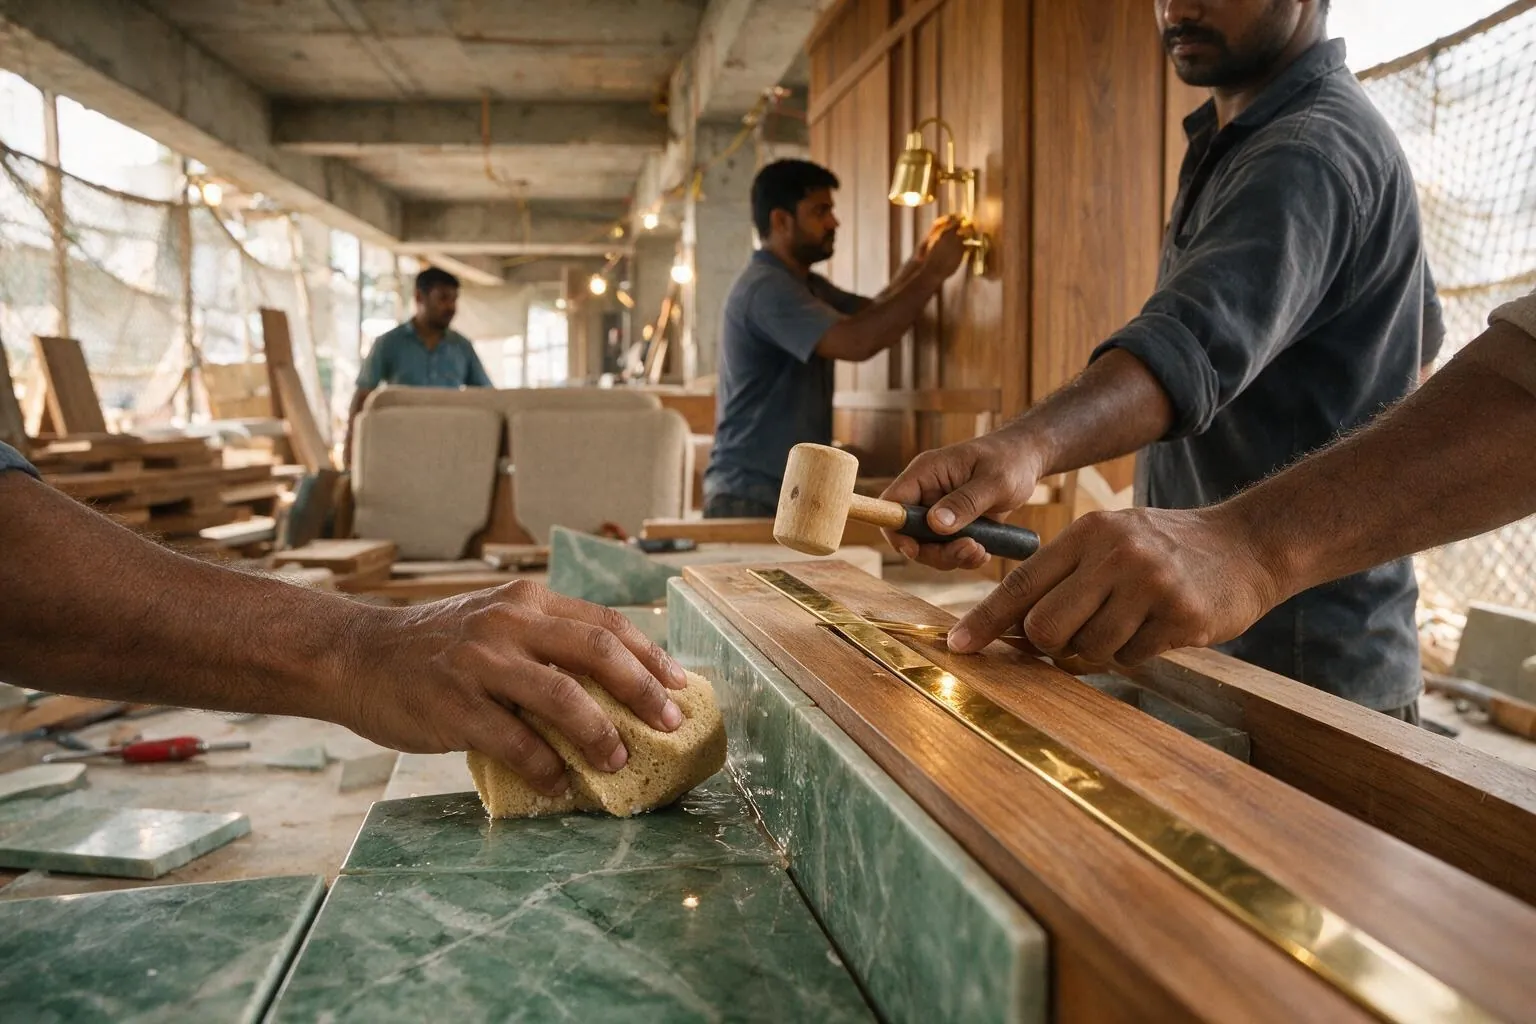
What We Make
Flex operators leased 10.23 million sq ft across India's top seven cities in the first half of 2026, a record for any comparable half-year, and took 28.4% of all Q2 2026 leasing (JLL, 2026). Flex space turns over faster than conventional tenancy, so the interior is rebuilt more often and against shorter programmes. A commercial interior fit-out spans seven coordinated disciplines, all delivered by IBS's in-house teams without subcontracting the substructure. Below is what each discipline covers and why keeping it in-house changes the outcome.
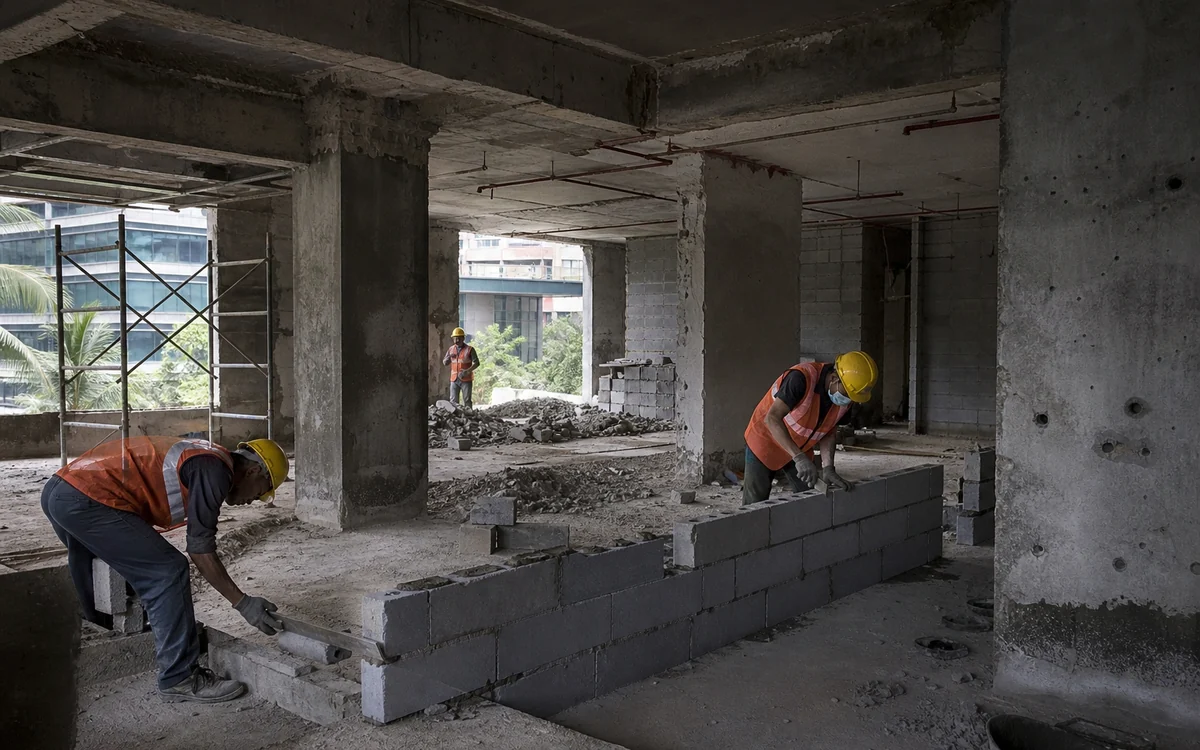
General Contracting · Type 01
Civil scope covers demolition, masonry blockwork, screed and levelling, waterproofing, and structural modifications needed to take a bare or stripped-out shell to a buildable state. IBS's in-house civil team executes this scope directly, so a slab-level or structural surprise discovered mid-fit-out gets resolved by the same team that finds it, not escalated to a separate civil contractor on a different timeline.
General Contracting · Type 02
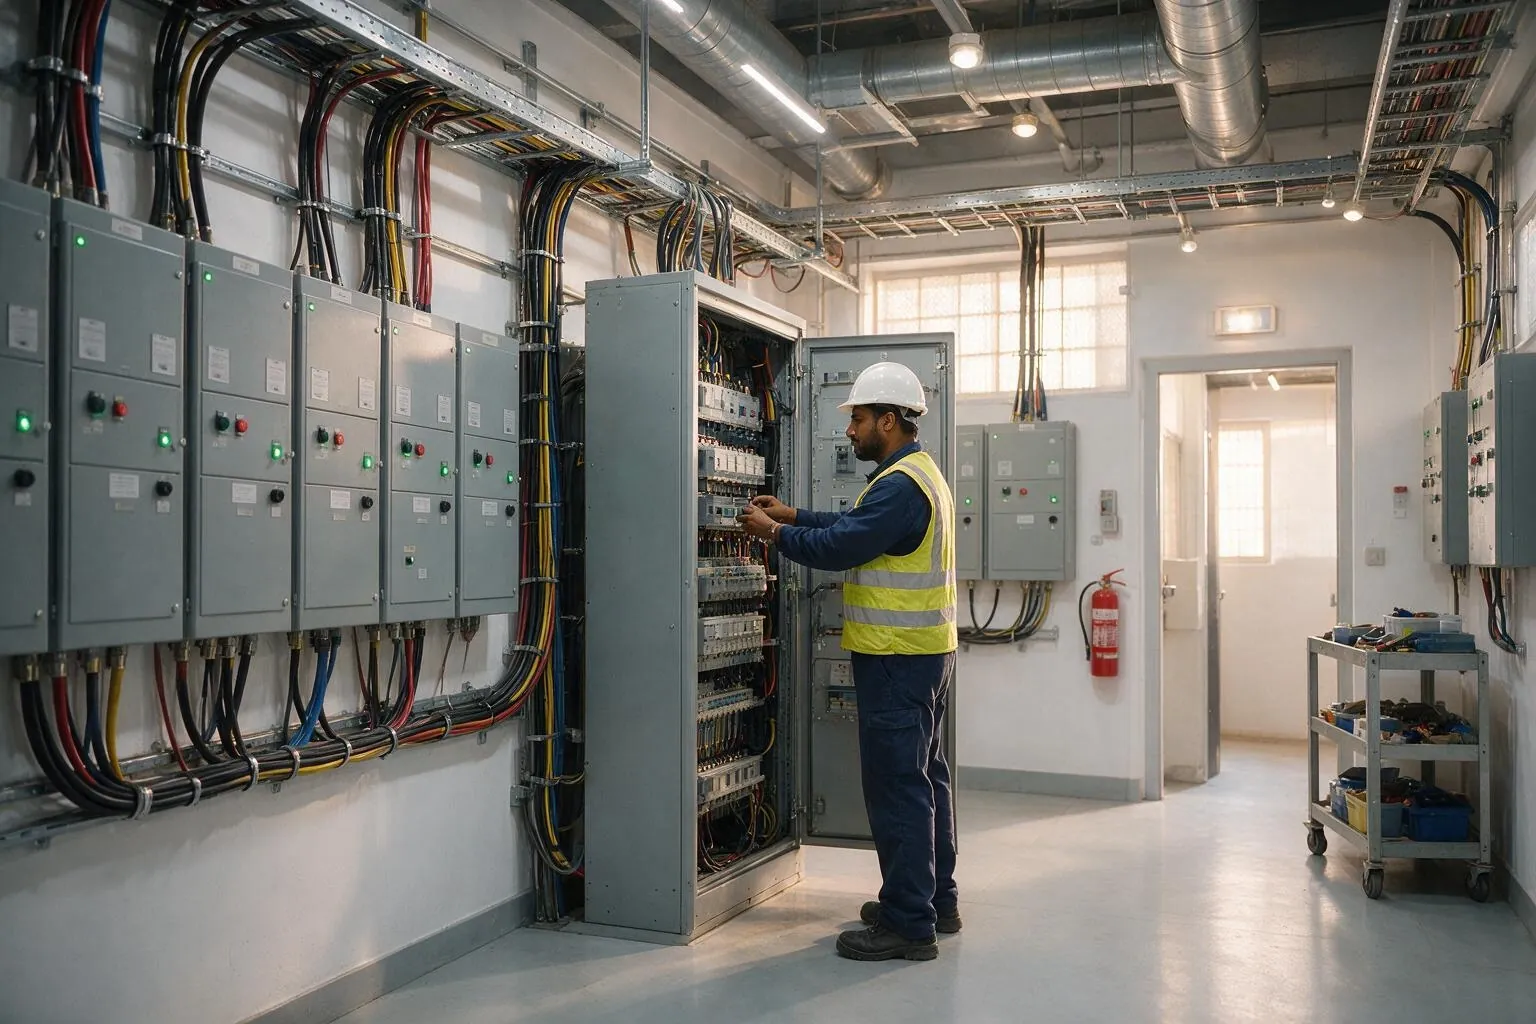
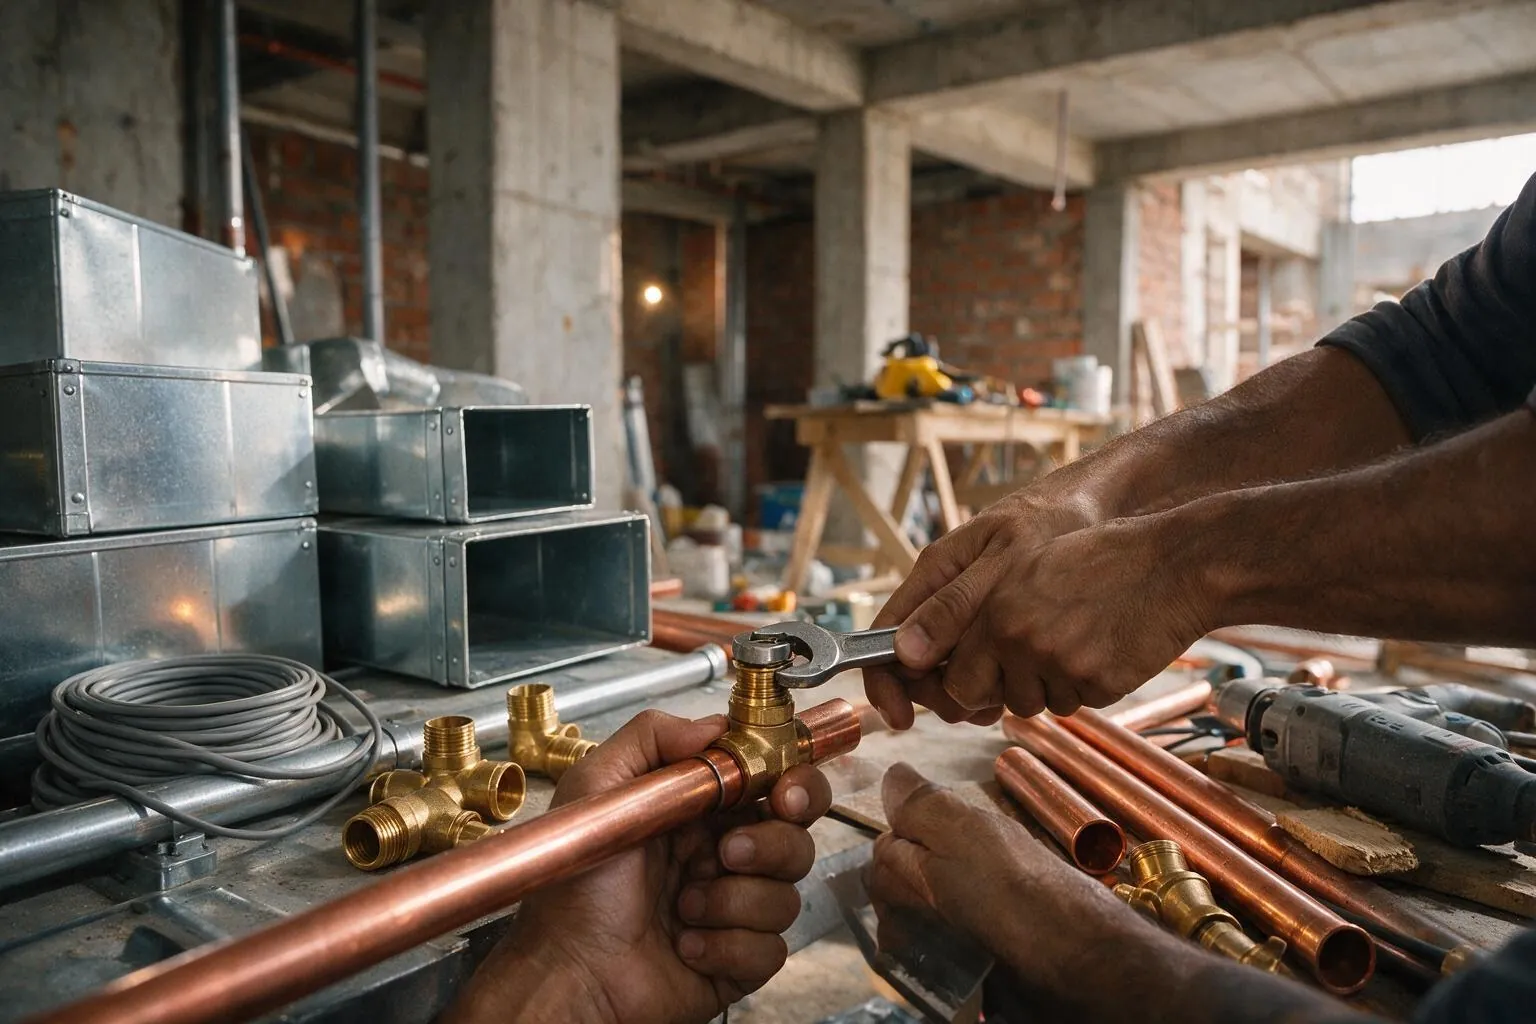
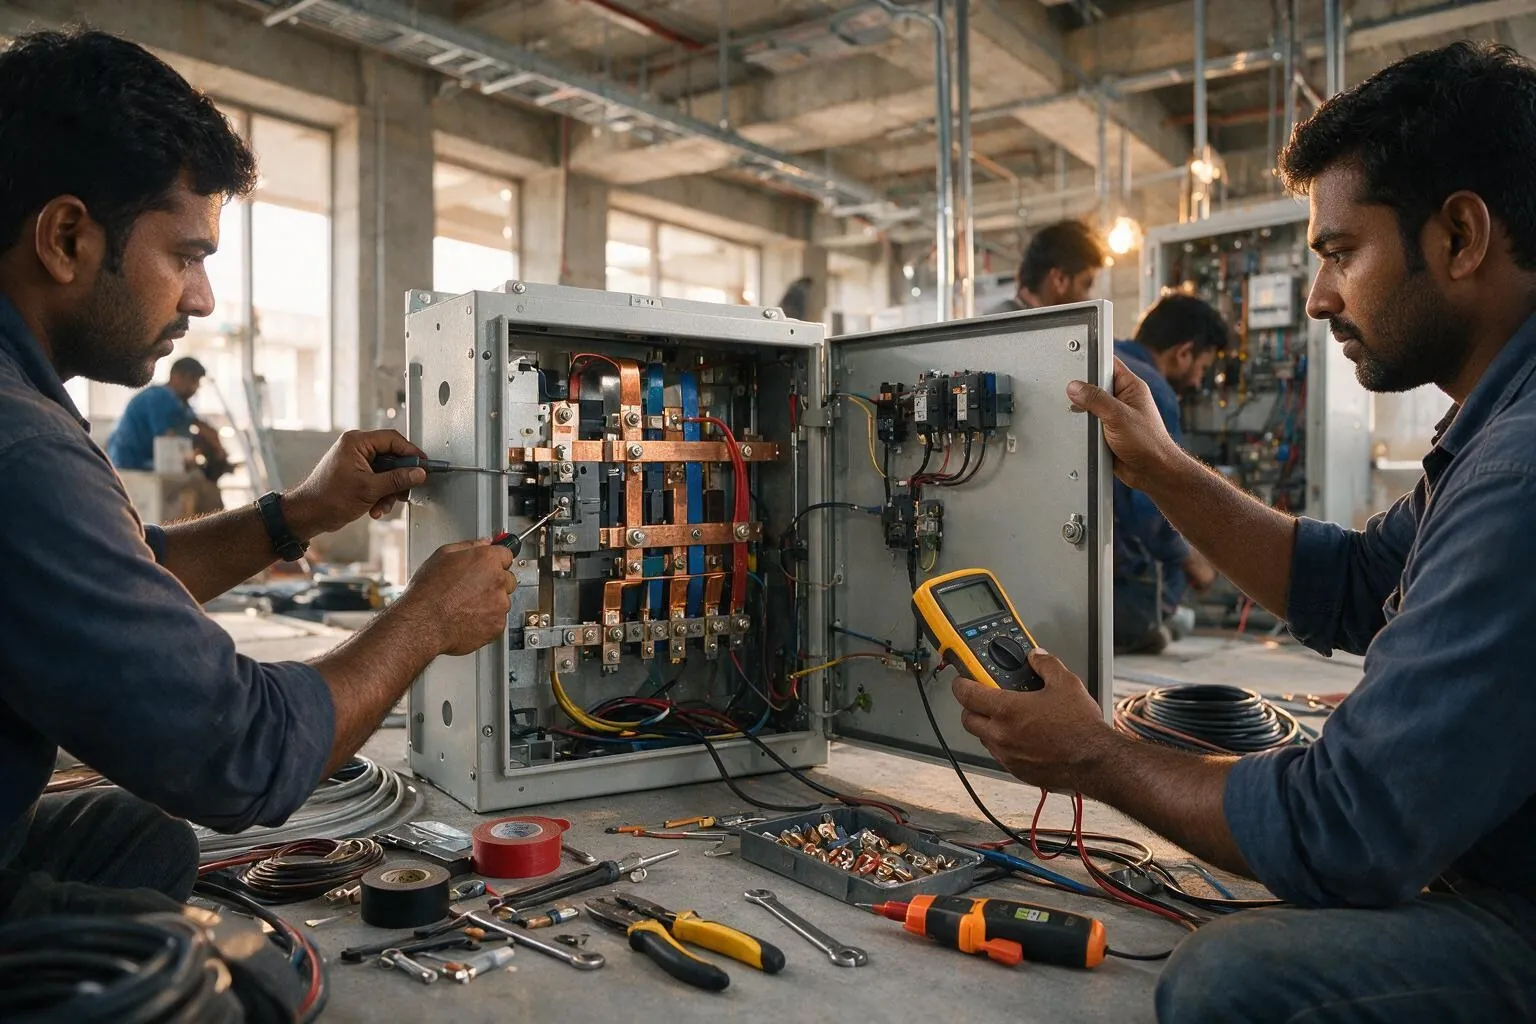
MEP is coordinated as one integrated scope, not four separate vendor contracts. IBS's in-house MEP team handles electrical, HVAC, plumbing, and fire safety on the same drawing register as civil and finishing, which is where most multi-vendor fit-outs lose time: a duct crossing a cable tray, a sprinkler head landing on a light fixture. Full detail on electrical, HVAC, plumbing, and fire fighting scope is covered on IBS's dedicated MEP works page.
General Contracting · Type 03
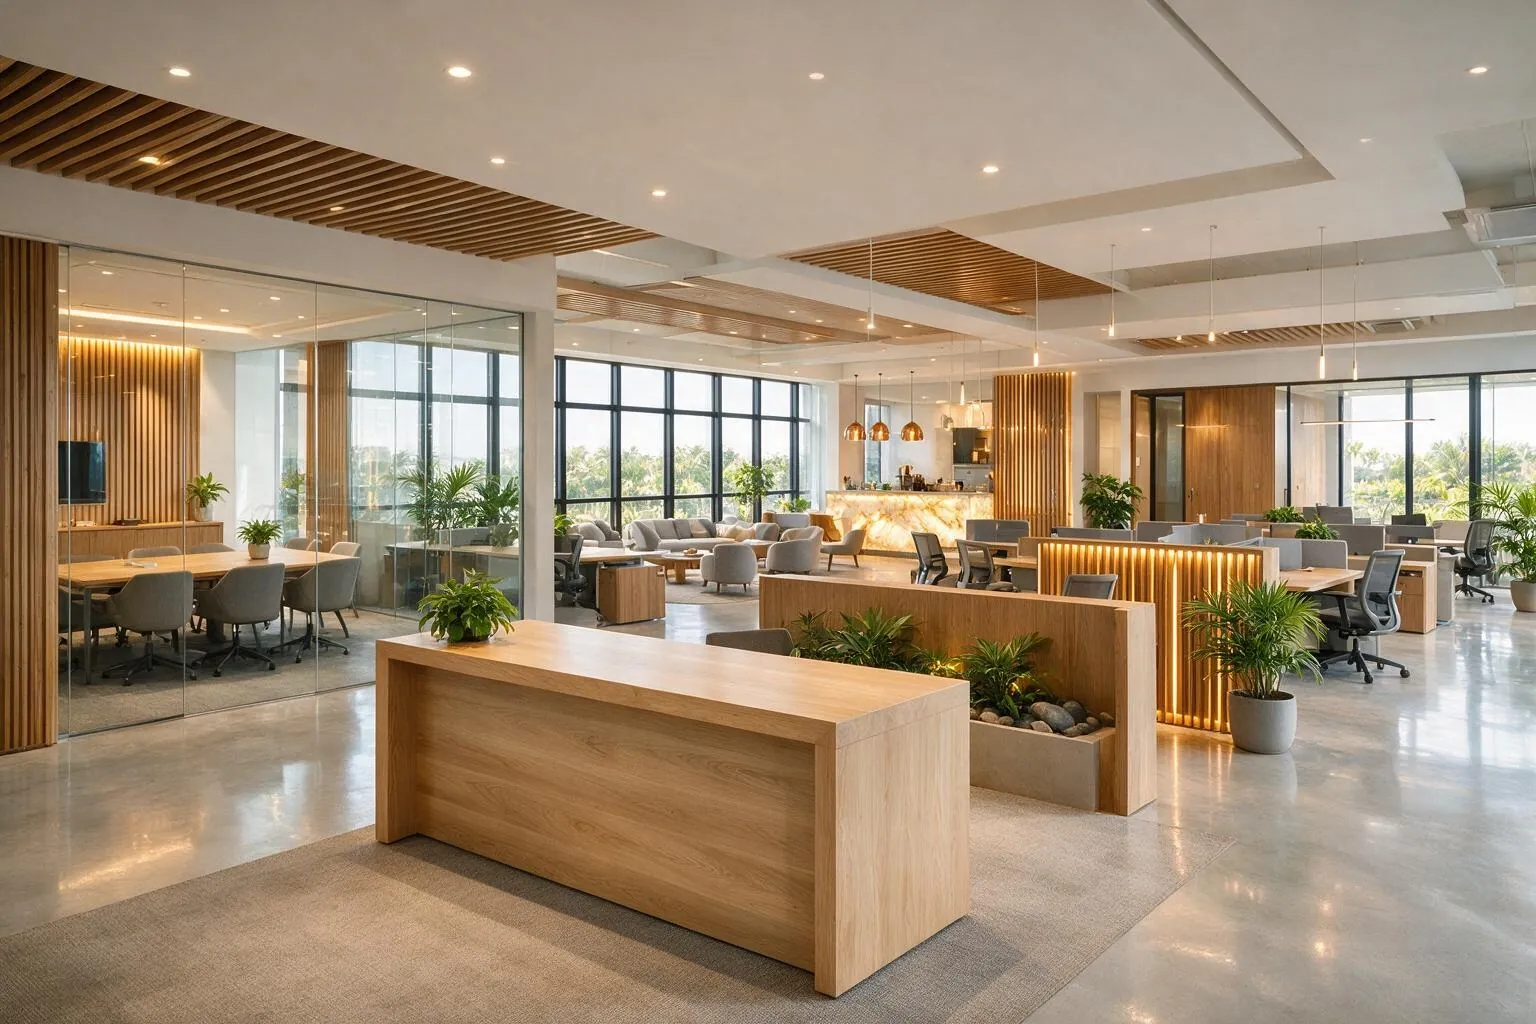
Ceiling grid height and flooring spec are usually decided in isolation from each other, then collide on site when HVAC returns, sprinkler heads, and lighting layouts do not line up with the finish below. IBS coordinates both on the same drawing so the ceiling and floor are specified together, not sequentially.
General Contracting · Type 04
Partition systems define how a floor plate actually gets used day to day. IBS installs drywall, glass, and demountable partition systems, with door and hardware integration coordinated by the same joinery team so frames, locksets, and AC-compatible jambs are not an afterthought.
General Contracting · Type 05
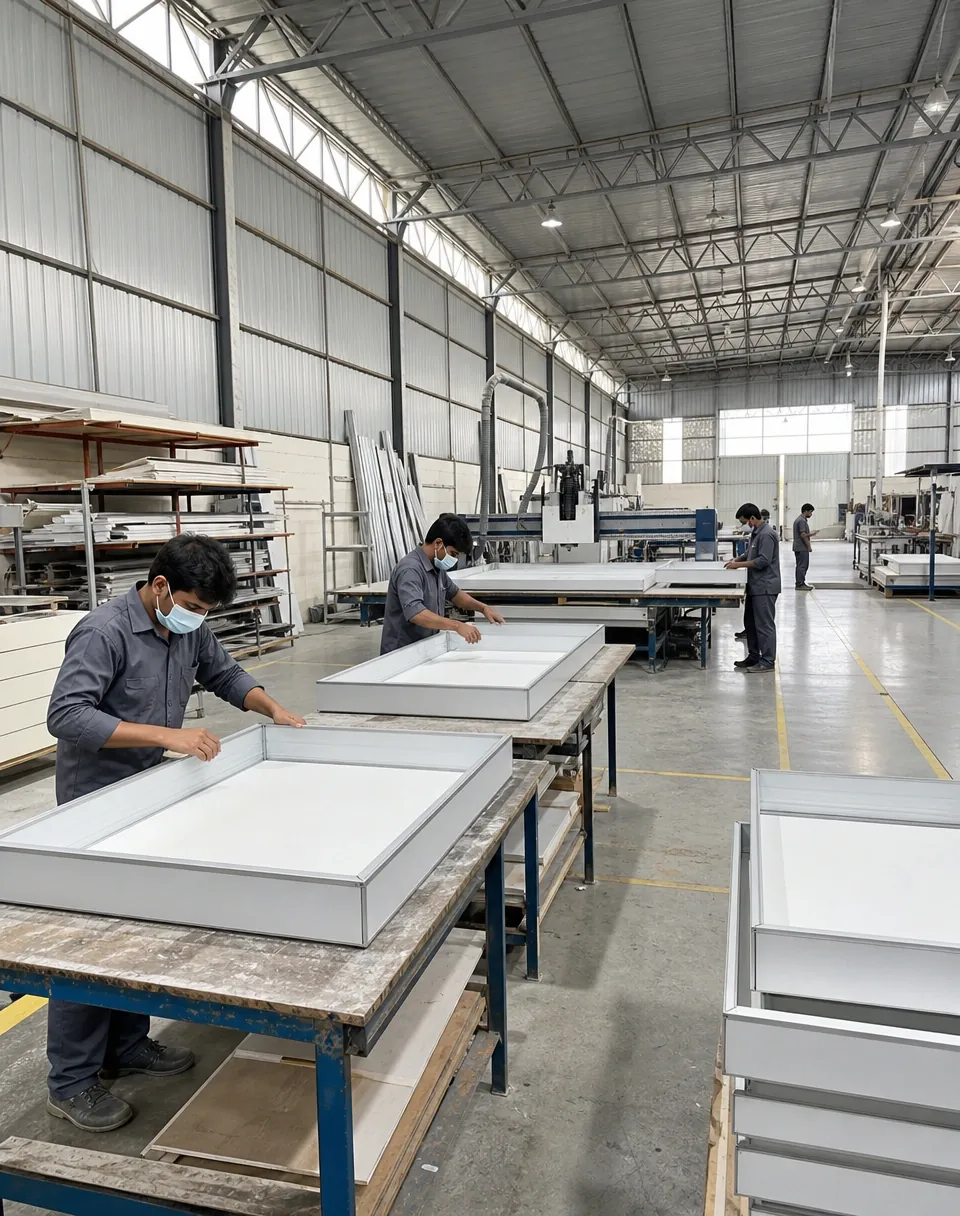
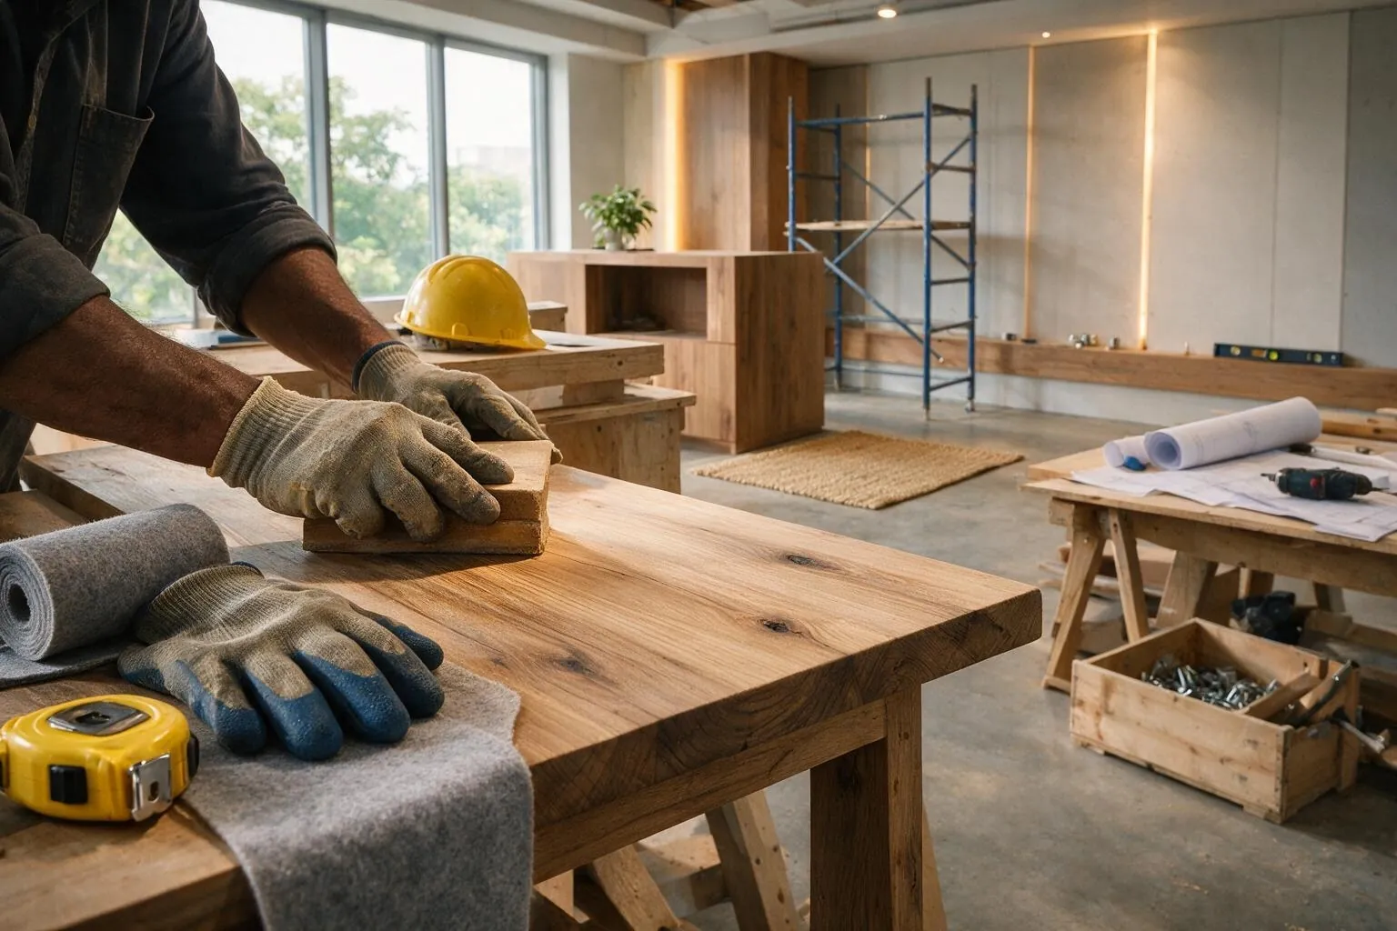
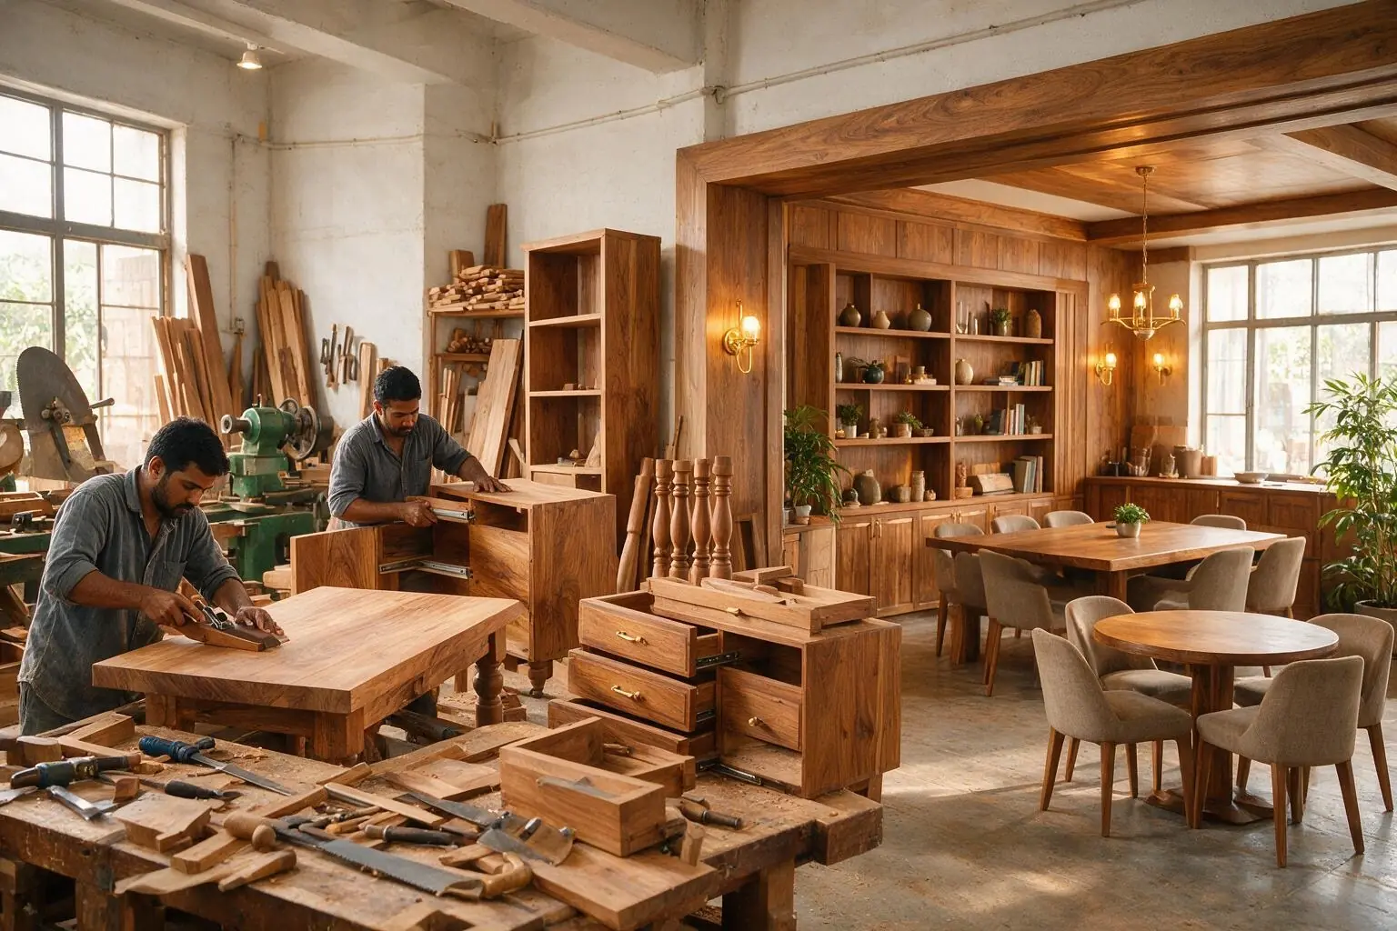
Workstations, reception counters, executive cabins, and cabinetry are manufactured at IBS's own furniture factory near Vasai East on the Mumbai-Ahmedabad Highway, not bought from a third-party joinery shop. That means dimensions are right the first time and lead time is IBS-controlled, not dependent on an external vendor's backlog.
General Contracting · Type 06
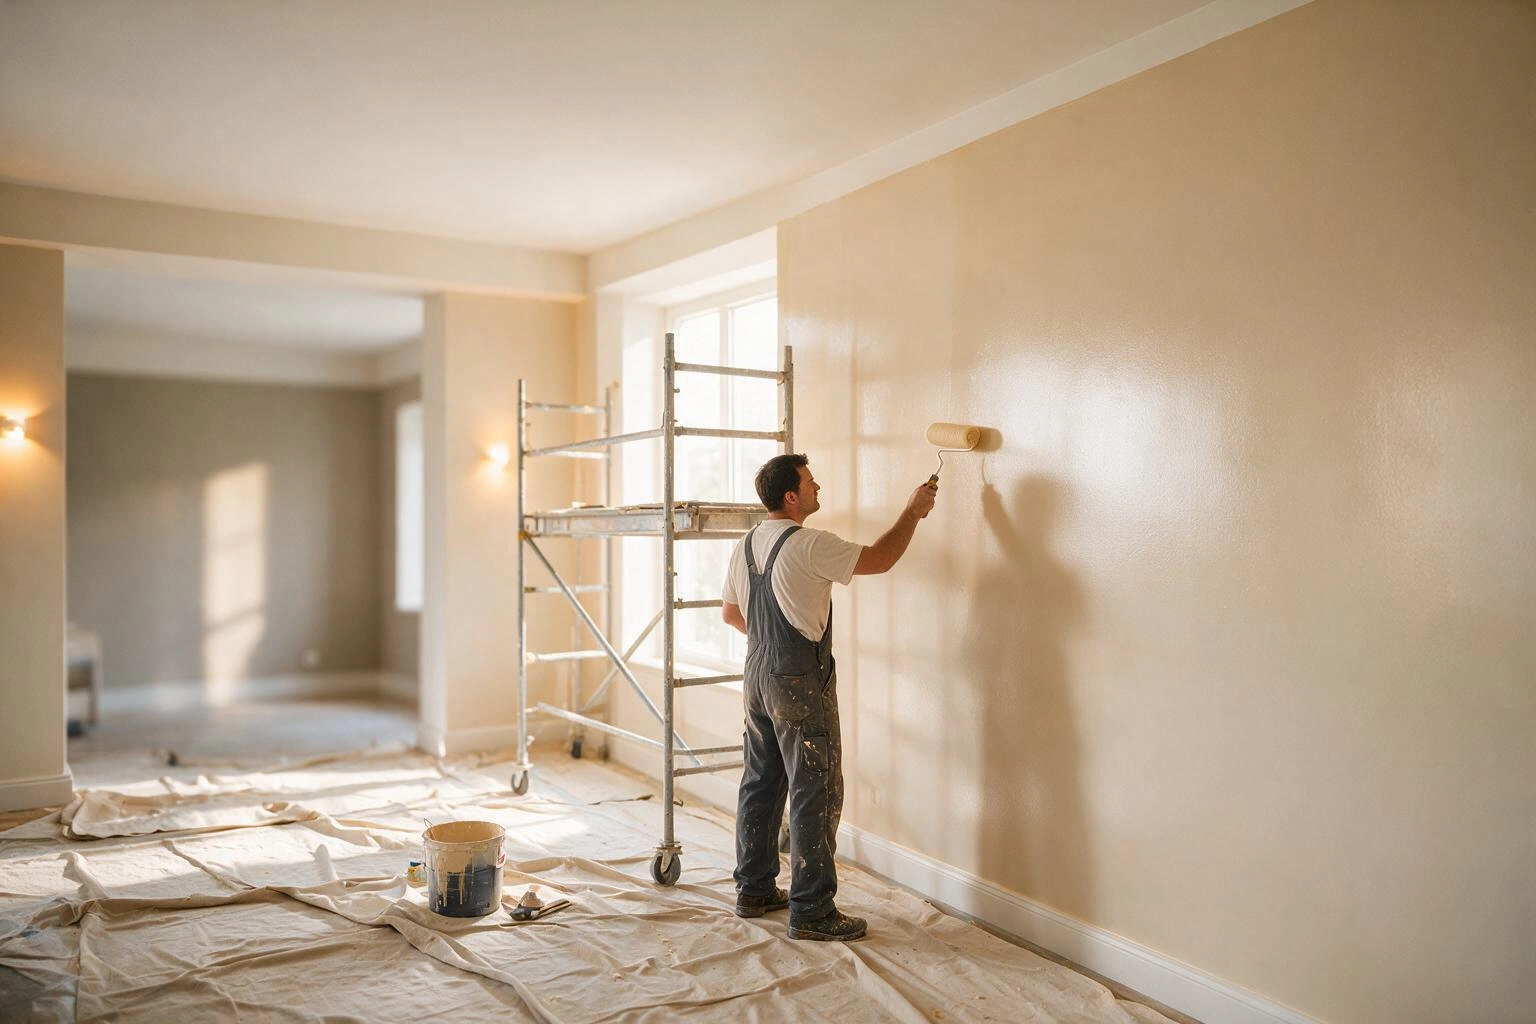
The last stage of a fit-out is where most contractors lose the client's confidence, treating finishing as a wind-down instead of a discipline. IBS's in-house print branding division handles wall graphics, glass manifestation, and wayfinding on the same drawing register and the same timeline as the fit-out itself.
General Contracting · Type 07
Structured cabling, server rooms, and AV systems are coordinated with the electrical and ceiling layout during design, not routed around after the fact. Handover includes full documentation, not just a set of keys.
Specification
Every IBS interior fit-out is delivered to recognised Indian engineering standards, with materials sourced from named suppliers and the specification held to the BOQ, not improvised on site.
Ready when you are
Share the site, the scope and the date you need it working. We quote against a BOQ with every component itemised, and the first site visit carries no charge.
How We Deliver
A commercial interior fit-out typically spans four to twenty-four weeks depending on floor-plate size and specification level: four to eight weeks for spaces up to 3,000 sq ft, eight to fourteen weeks for 5,000-15,000 sq ft, and fourteen to twenty-four weeks for large corporate campuses above 20,000 sq ft. The process below is what IBS follows on every engagement.
A site visit and brief intake with your project lead and IBS's civil and MEP coordinators, capturing slab condition, column grid, services entry points, and any structural constraints. Free of charge and free of obligation.
Space-plan options develop into a preferred layout, then GFC drawings and a detailed BOQ. Material brands and finish references are agreed at this stage, not improvised on site. Where a green building certification is targeted, MEP and material specifications are aligned to it here.
On commercial alignment, IBS mobilises within one to two weeks: site documentation, labour licensing, work-permit setup with your facilities team, and a weekly project review cadence with your PMC if one is appointed.
Demolition, masonry, and levelling execute in parallel with MEP rough-in: cable trays, conduit, water-supply lines, HVAC ducting first-fix. The most disruption-heavy phase, run by in-house civil and MEP teams reporting to the same project lead.
With civil and MEP rough-in complete, false ceiling, flooring, and partition framing close in the space. Each surface is QC-checked against the GFC drawing before it locks in.
Workstations, reception furniture, and cabinetry, manufactured at IBS's Vasai East factory, are dispatched in sequence and installed on site. Pre-fabrication discipline means installation is fast and dust-light.
Painting, hardware installation, brand graphics, and wayfinding signage, delivered through our in-house print branding division on the same drawing register. Fire NOC inspection coordination and final approvals follow.
Joint walkthrough with the client and PMC, itemised snag list, closure within an agreed window. Final handover packet: as-built drawings, MEP test certificates, asset register, and warranty documentation.
Why Buyers Choose IBS
Most commercial interior fit-out contractors in India stitch together civil, MEP, ceiling, joinery, and finishing from a vendor panel, and the client absorbs every coordination gap. IBS is vertically integrated: the same team executes every discipline, on one drawing register, one project lead, one commercial.
Nothing begins on site until Good For Construction drawings and 3D visualisations are approved. Changes made before construction are free. Changes made during construction cost time and money, so the drawing stage is where IBS spends the design effort, not the site.
Every fit-out is scoped from a detailed Bill of Quantities: every discipline, material brand, finish reference, and quantity itemised. Nothing is hidden and nothing is assumed, and a written change-order log tracks any scope change during execution.
Civil works, MEP installation, and custom furniture manufacturing all execute through IBS in-house teams. When civil, MEP, and joinery report to the same project lead, the coordination problems that delay multi-vendor fit-outs do not arise in the first place.
For clients targeting IGBC LEED certification, material selections and MEP specifications can be aligned to green-building requirements without adding project complexity or a separate consultant layer.
IBS has delivered interior fit-outs across Mumbai, Pune, Delhi NCR, Bengaluru, Hyderabad, Chennai, Kolkata, and Tier 2 cities, and serves Gulf countries including the UAE, Saudi Arabia, Oman, Qatar, and Kuwait. Multi-city office and branch rollouts are delivered with consistent spec and lead-time discipline across every location.
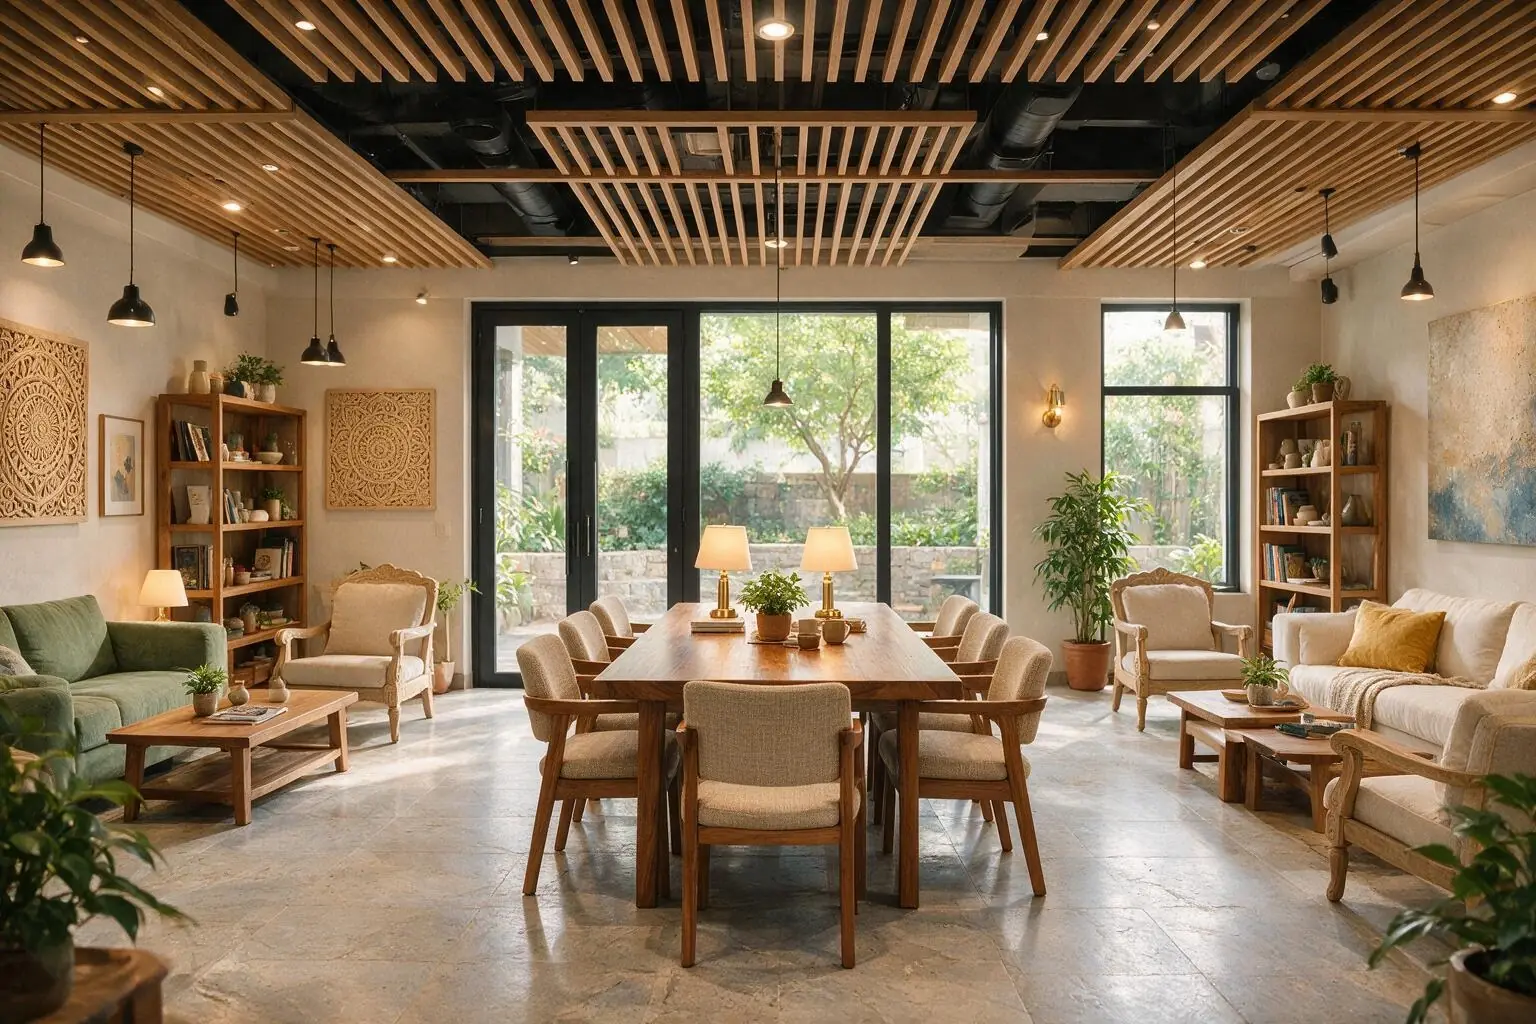
Commercial interiors are commonly split between a design consultant, a civil contractor, an MEP vendor, and a furniture supplier, with the client holding the gaps between them. Here is how that compares with the IBS scope.
| Typical Multi-Vendor Approach | IBS Integrated Approach | |
|---|---|---|
| What is agreed before site work starts | Work begins on a concept drawing, with details resolved on site as they arise and priced as variations | Nothing starts on site until Good For Construction drawings and 3D visualisations are approved, so changes are made on paper |
| How the price is built | A lump-sum figure with limited visibility into what each discipline and material actually costs | Scoped from a detailed Bill of Quantities naming every discipline, material brand, and finish reference |
| Who executes civil, MEP, and joinery | Three separate awards, three crews, three programmes to reconcile | All three execute through IBS in-house teams, with custom furniture manufactured at the company's own factory |
| Green-building alignment | Treated as a documentation exercise late in the project, if at all | Material selections and MEP specifications aligned to IGBC LEED criteria from the specification stage for clients targeting certification |
| Rolling the same specification across cities | Each city awarded locally, so finish and quality drift between sites | Multi-city rollouts delivered against one specification across Mumbai, Pune, Delhi NCR, Bengaluru, Hyderabad, Chennai, Kolkata, and the Gulf |
Sectors We Serve
IBS's interior fit-out portfolio spans corporate, BFSI, co-working, technology, and professional-services clients, each with different space-planning and compliance requirements. Below are the space types we fit out most often.
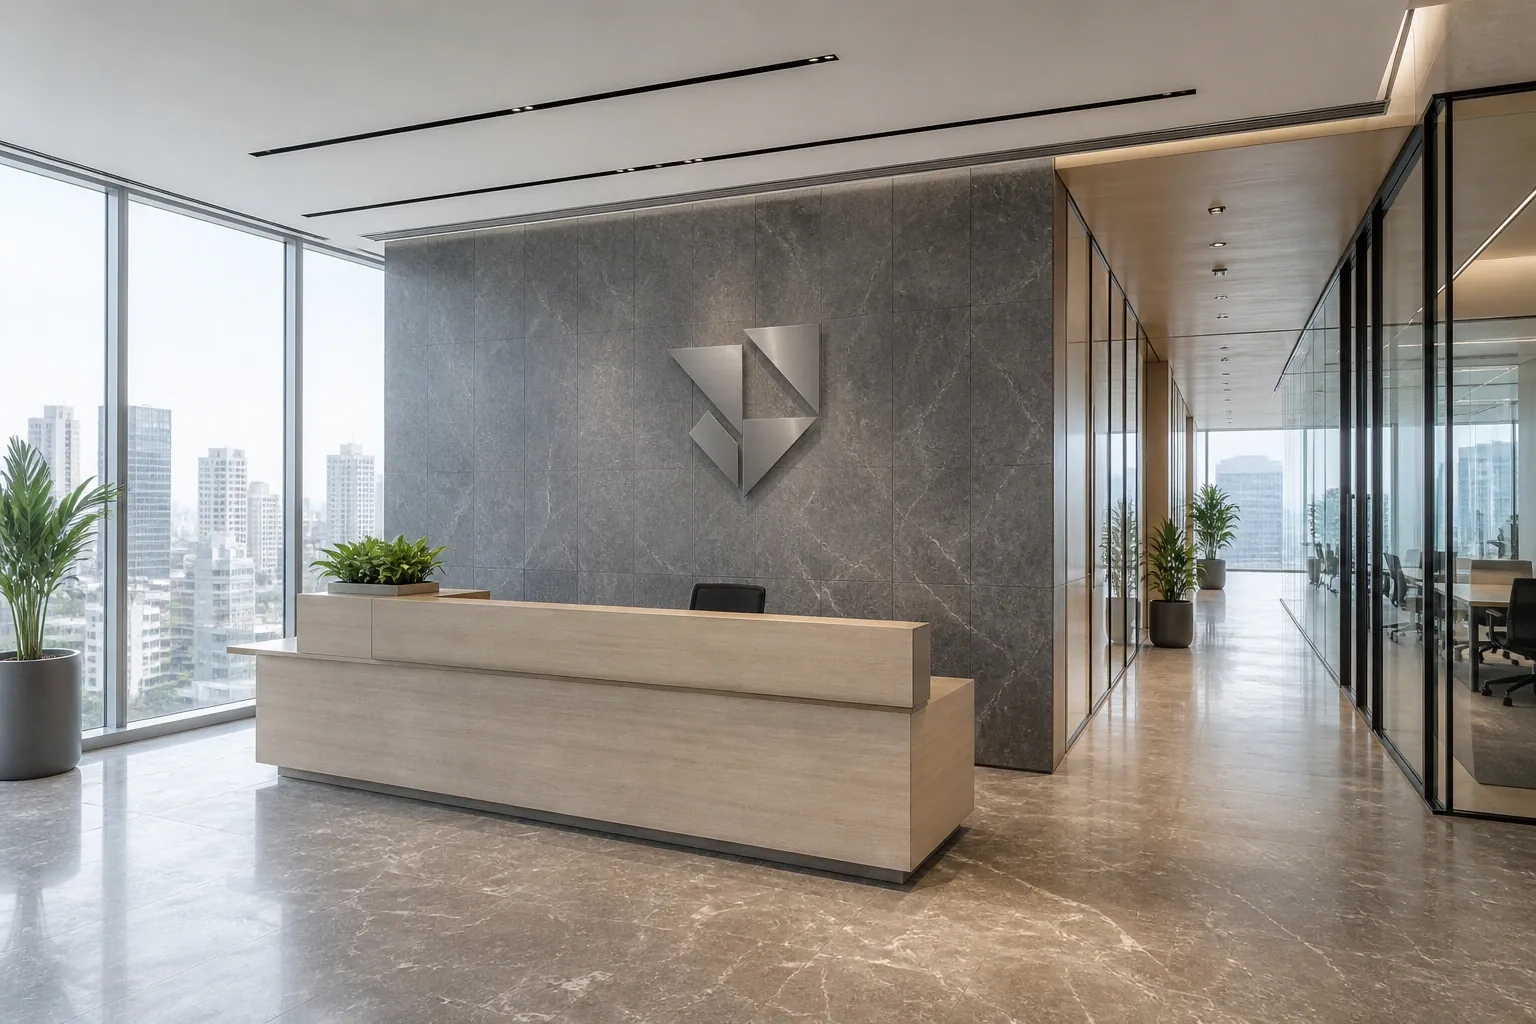
Open-plan workspaces, closed cabins, conference rooms, reception areas, and breakout spaces, delivered from bare shell to move-in ready. IBS has delivered office interior work for GroupM in Mumbai.
See corporate office projects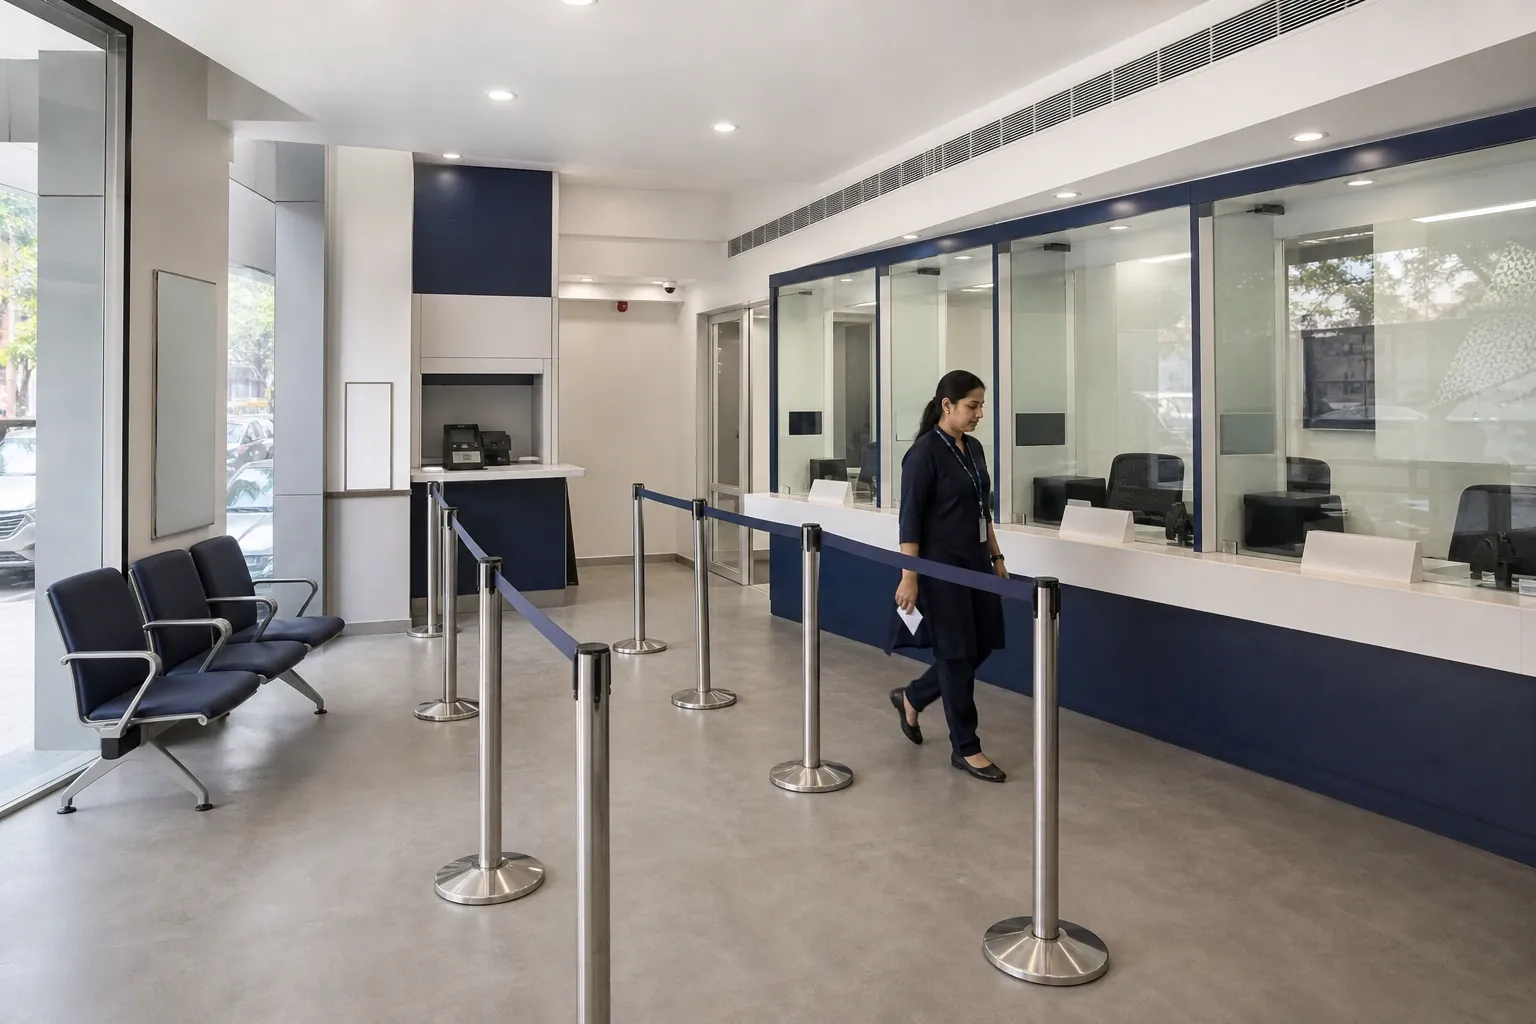
Bank branches and BFSI corporate offices carry compliance and security requirements beyond a standard office fit-out: vault and high-security room construction, biometric access control, and RBI-conformant customer-area design. IBS's client list in this sector includes HDFC Life, IDFC FIRST Bank, and HSBC.
See BFSI projects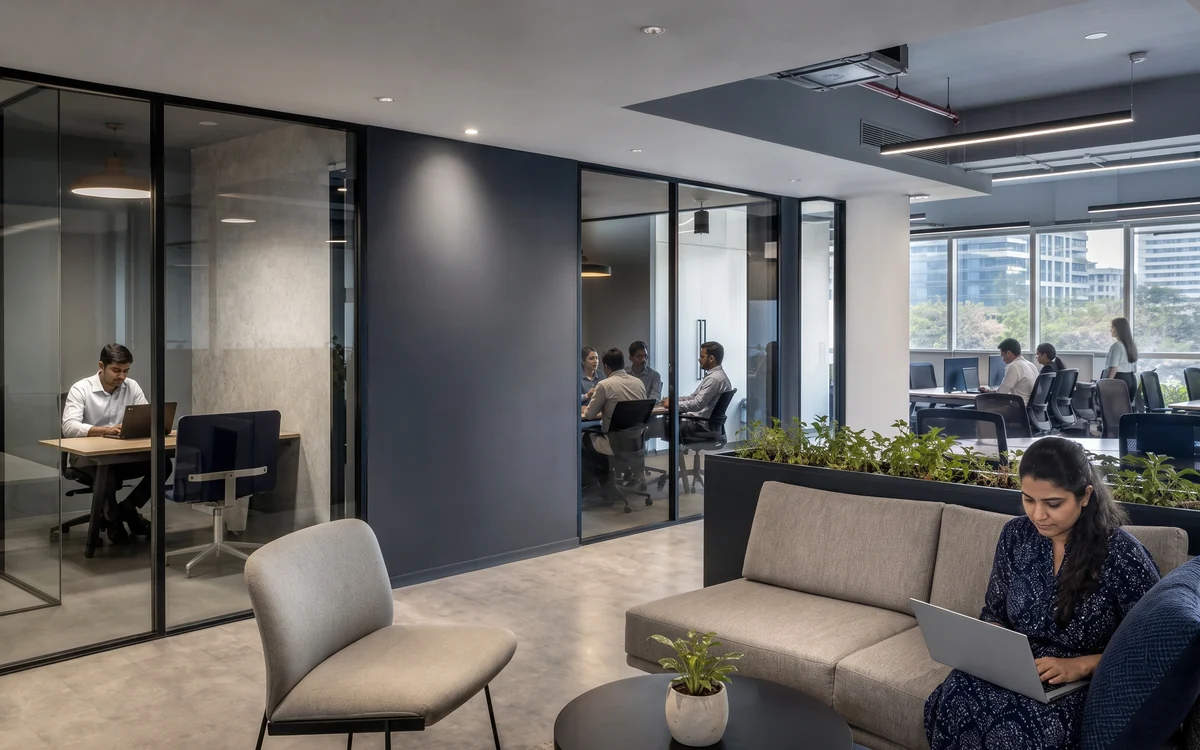
High-density, flexible workspace build-outs: hot-desking, private cabins, meeting pods, and shared amenities, with global brand design standards to match precisely. Sister company RKS Interior has delivered WeWork interior work in Mumbai.
See corporate office projectsLarge-floor-plate fit-outs with high-density electrical layouts, structured cabling, server room cooling, and collaborative work-zone planning, sized for headcount density rather than a generic per-desk estimate.
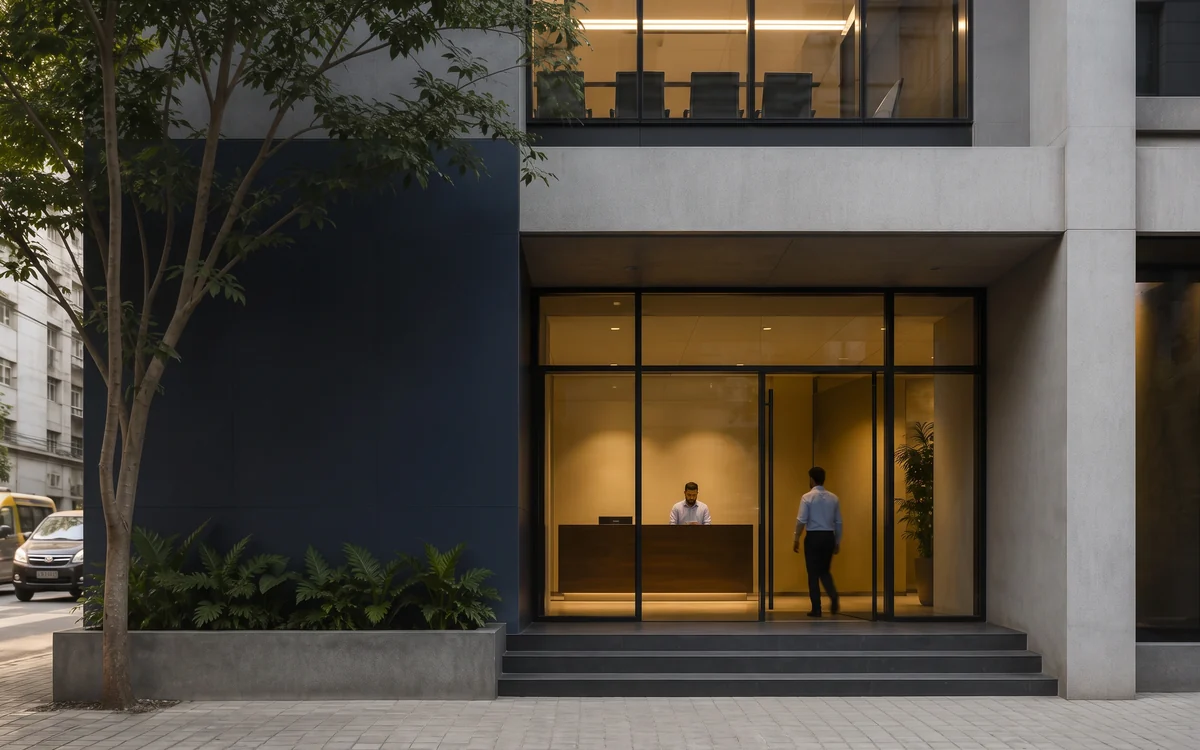
Consulting, legal, and advisory firms value acoustic privacy and premium finishing: acoustic-rated meeting rooms, executive cabin finishing, and discretion in client-facing reception design.
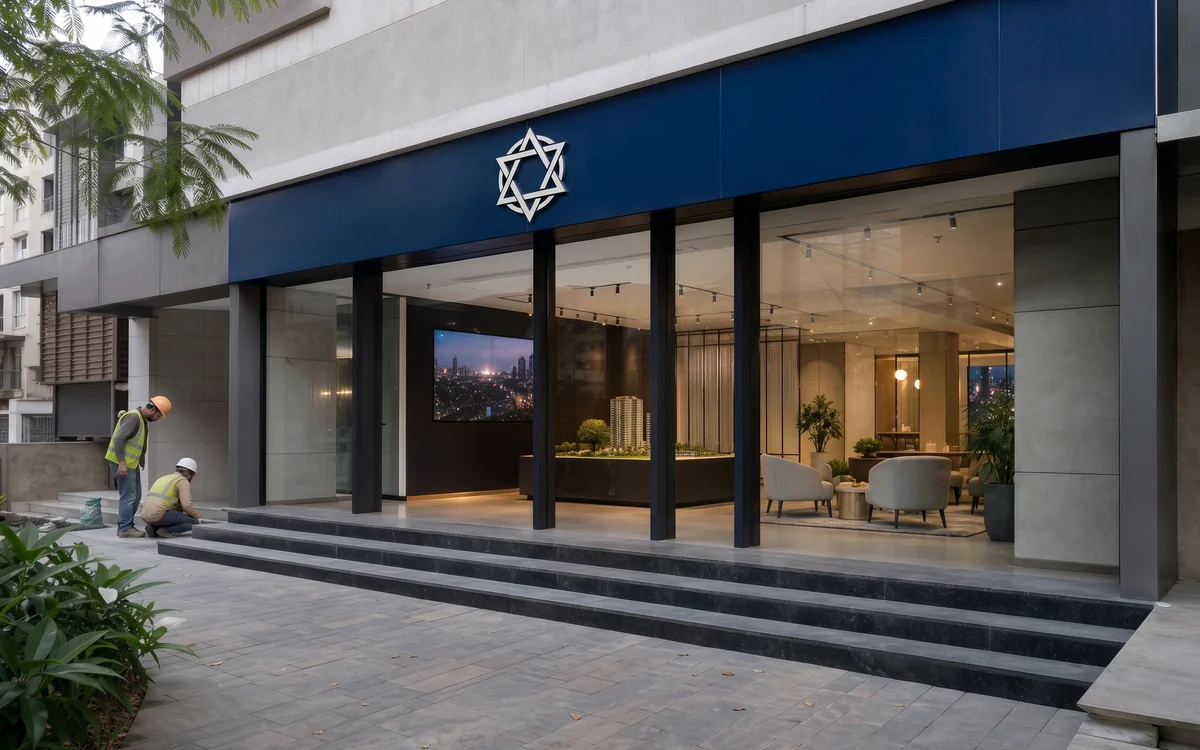
Showroom-style offices and sales centres where the brand impression is set from the moment of entry. IBS's in-house print branding division integrates wall graphics and brand environment into the same fit-out contract, not a separate vendor.
See corporate office projectsCommercials
IBS's commercial engagement for interior fit-outs is structured around three pillars: a clear, locked-down scope captured in GFC drawings and BOQ; named-material specifications with no surprise substitutions; and warranty terms that survive handover. Specific pricing, scheduling, and stage-wise commercial terms are agreed in the proposal, not published here: fit-out cost per square foot depends on specification level, floor-plate condition, and scope, and there is no meaningful answer without a site survey and BOQ.
The commercial relationship is anchored on the GFC drawing register and BOQ. Every scope line, material brand, and quantity is itemised. Changes during execution are tracked through a written change-order log with cost and timeline impact noted before approval.
IBS invoices for interior fit-out services attract GST at the applicable rate per the prevailing GST Council notification. GST is shown on a separate line in every invoice, with tax certificates issued.
IBS provides written warranty on every executed scope, scaled by discipline. Warranty cards and as-built documentation form part of the handover packet.
| Discipline | Term |
|---|---|
| Civil works | typically twelve months from handover for workmanship-related defects |
| MEP installation | twelve months on installation, with manufacturer warranty pass-through on equipment |
| Joinery & factory-built furniture | eighteen to twenty-four months on workmanship, with manufacturer warranty on hardware (Hettich / Hafele / Blum) |
| Painting & finishes | six to twelve months |
The initial site visit and feasibility observation is provided without charge and without obligation. Detailed design and GFC drawing development, if engaged through IBS rather than your appointed architect, is a separate scope itemised in the proposal.
Selected Work
Two illustrative engagements from the IBS portfolio. Full case studies, including named clients, scope, and delivered outcomes, are documented below.
Questions
The Company
Impulse Branding Solutions is a Mumbai-headquartered, vertically integrated commercial branding and fit-out execution company with over fifteen years of operating history. We deliver across two service lines under one roof: print branding and signage, including ACP cladding, LED sign boards, glow signs, channel letters, vehicle wraps and exhibition fabrication, and commercial interior fit-outs covering civil, MEP, false ceiling, joinery and turnkey contracting.
Our in-house manufacturing facility, in-house civil and engineering team and in-house furniture factory near Vasai East mean every project, from a single signage installation to a multi-Crore fit-out, runs through one team with single-point accountability. Approved vendor with Adani Airports, HSBC, Reliance Retail, HDFC ERGO, Godrej Finance, EPSON and Duravit. BCAS-cleared for airport work. Pan-India delivery at a single execution pace.
Read more about IBSTrack Record
A senior, in-house project team
Civil, MEP, and joinery leads supporting enterprise fit-out and branding projects across India.
“Every project runs under one accountable team, from site survey to final handover.”
Company-level BCAS security clearance for airport projects; site access arranged per assignment
Approved vendor with
Adani Airports · HDFC ERGO · Reliance Retail · Godrej Finance · EPSON · Duravit · HSBC
Past clients
Accessorize · Adani Airports · Aditya Birla Retail · Duravit · EPSON · Godrej Finance · HDFC ERGO · HSBC · Reliance Retail · Sagility · Society Tea
Related Capabilities
Interior fit-outs frequently span, or feed into, adjacent IBS service lines. Below are the most relevant if your project scope expands.
Dedicated office fit-out service for corporate clients, open-plan, hybrid, and traditional configurations. MEP-integrated, brand-ready, on-time delivery.
View DetailsIn-house mechanical, electrical, and plumbing execution for commercial buildings, fit-outs, and new construction. HVAC, firefighting, UPS, DG sets, plumbing systems.
View DetailsComplete commercial electrical installations: LT panels, wiring, lighting design and installation, power points, UPS, and building electrical systems to NBC standards.
View DetailsFast-turnaround retail store builds for standalone stores, high-street retail, and mall fit-outs. Franchise rollouts executed across India simultaneously.
View DetailsReferences
Ready to Start?
Request a no-obligation site survey and feasibility report. Our project lead and civil/MEP coordinators will visit your space, document constraints, and follow up with a detailed BOQ within seven to ten working days.
Request a site surveyTell us about your office & commercial interior fit-outs requirement.