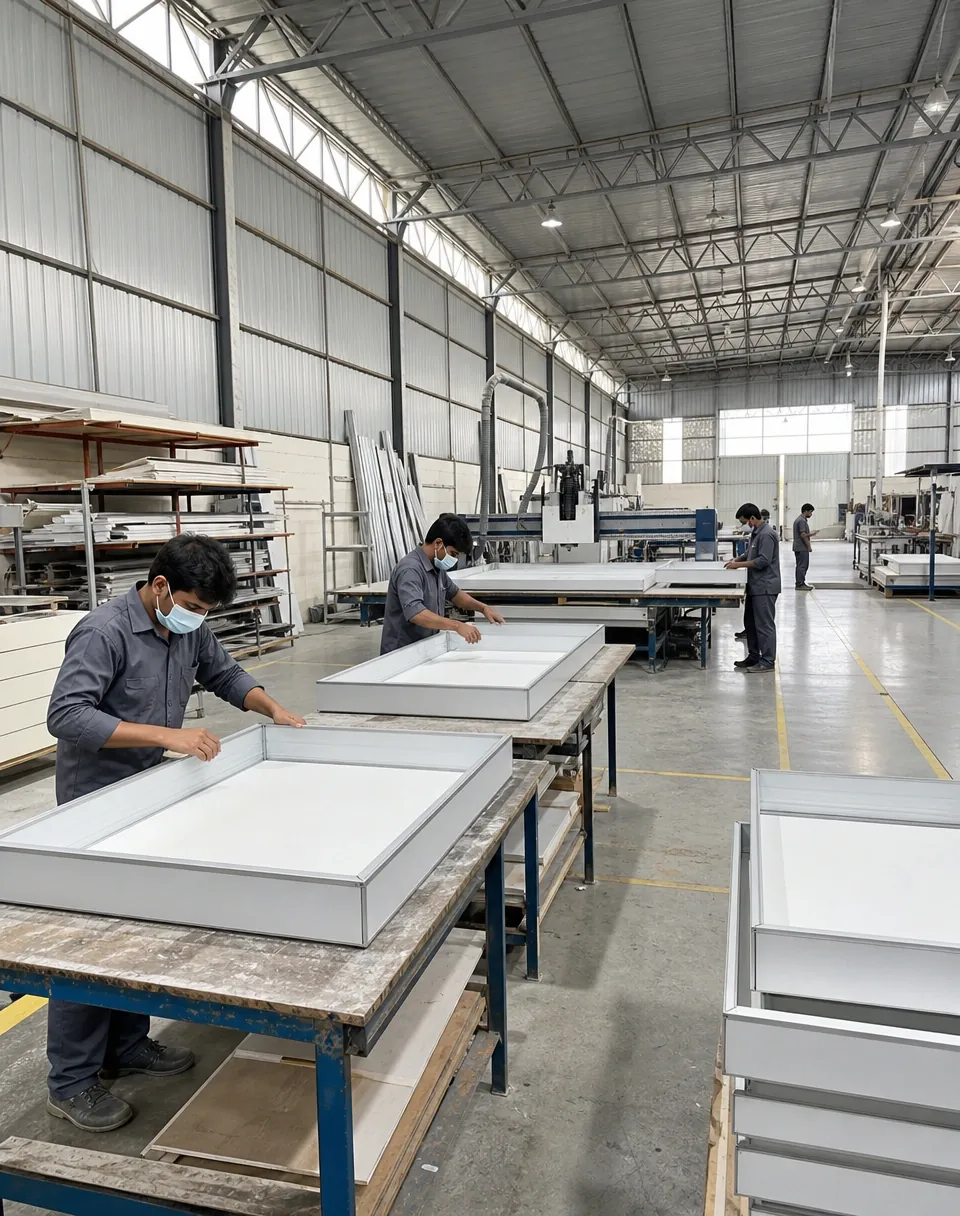
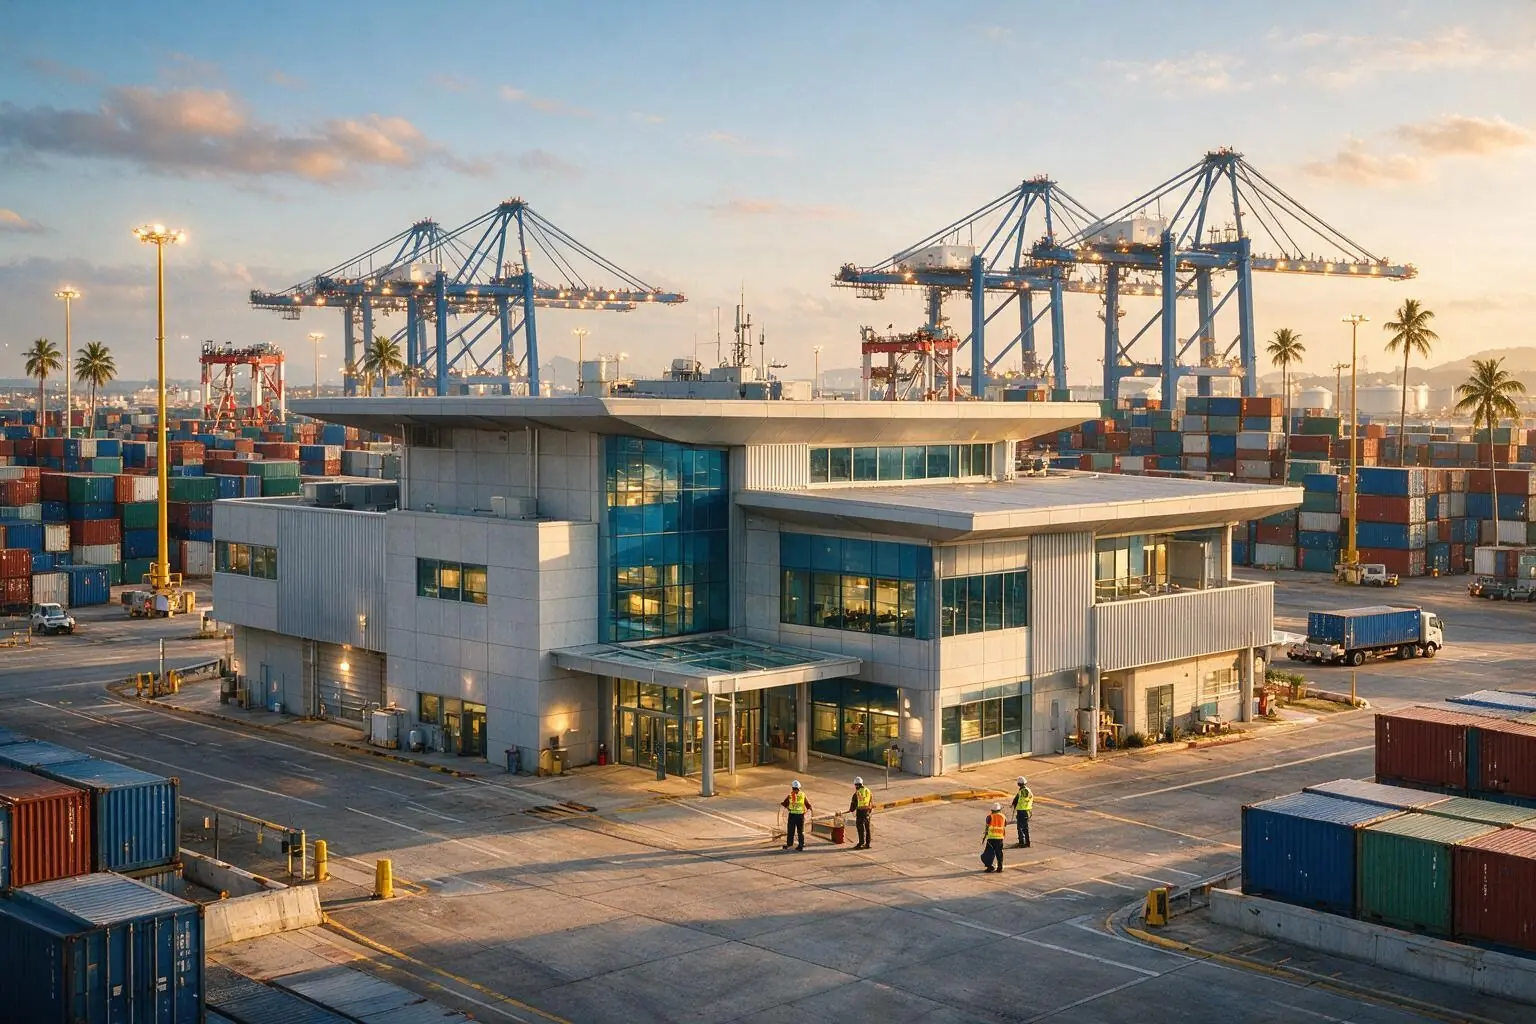
Industrial, Warehousing & Logistics
High-bay lighting, three-phase machine loads, and distribution designed for an operating environment rather than an office one.
General Contracting
In-house electrical design and installation for commercial fit-outs and new construction. Single-line diagrams, LT panels, building wiring, lighting design, UPS and DG integration, earthing and sub-metering, tested and certified before handover.
Last updated: 4 August 2026
In Short
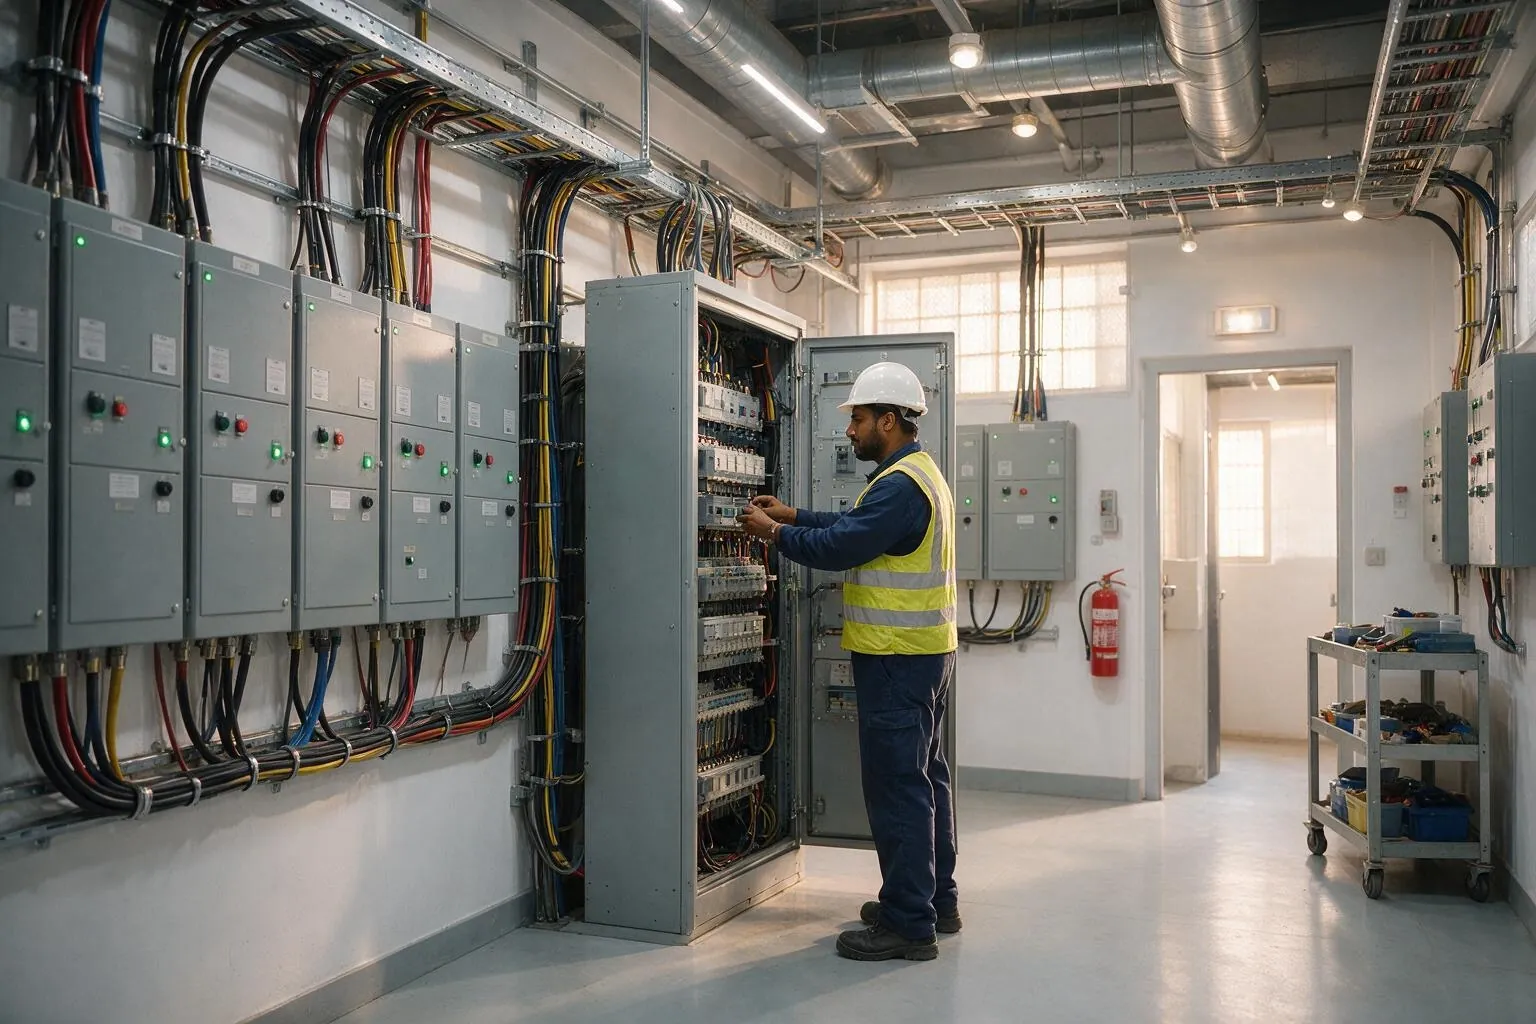
Commercial electrical work runs from the LT panel room to the last light fixture. Impulse Branding Solutions designs and installs it in-house across India: single-line diagrams, panel sizing, building wiring and cable tray routing, lighting and lux-level design, power and data provisioning, UPS and DG integration, earthing and sub-metering. The engineer who drew it supervises the installation.
Electrical rework after the false ceiling and flooring are closed is one of the most expensive mistakes available on a fit-out. A missed load calculation, a power point in the wrong place, or a cable tray that clashes with a duct run all cost far more to fix once the ceiling grid is in than they would have cost to resolve on a drawing. The usual cause is sequencing: the electrical contractor is appointed after the interior layout is frozen, prices what is drawn, and discovers the conflict on site. IBS runs electrical design and installation in-house and coordinates load calculations and point layouts before the ceiling and flooring trades start, not after. On a full fit-out the same project lead owns electrical alongside HVAC, plumbing, fire safety, and the civil works, which is why a clash between a cable tray and a duct run gets settled in a site meeting rather than becoming a change order.
What We Make
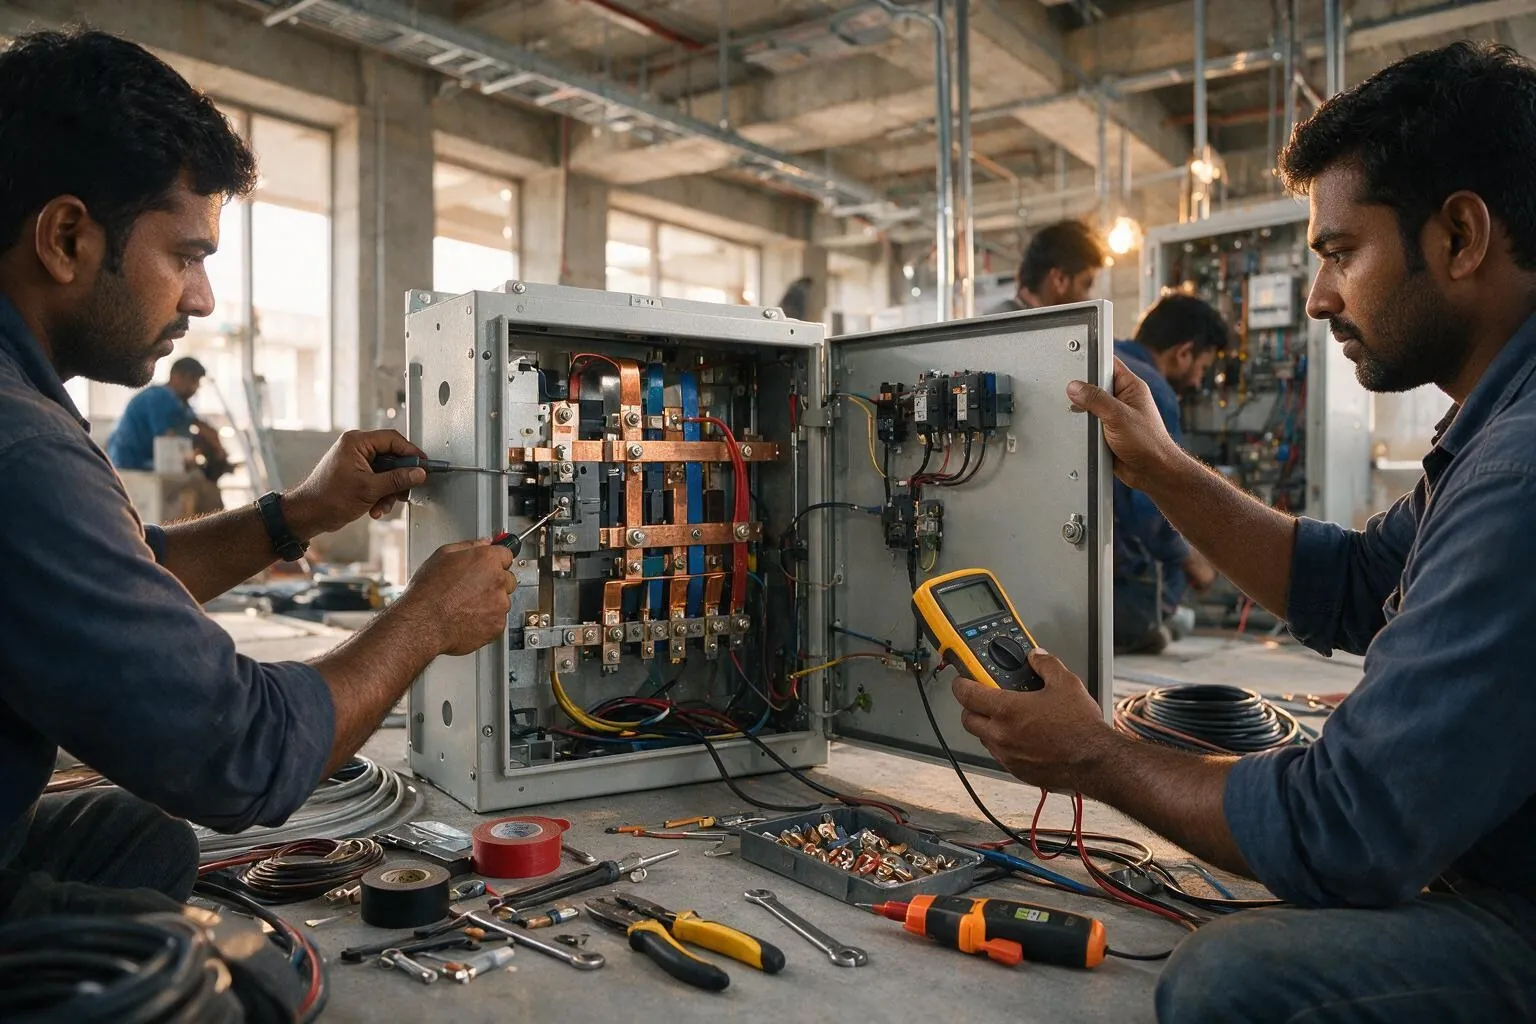
India's peak power demand is expected to reach 277 GW in FY26, against an installed capacity of 523.79 GW as of December 2025, and the Central Electricity Authority projects a national requirement of 817 GW by 2030 (IBEF, 2026). Load per commercial floor plate has been rising with it, which is why panel sizing and distribution design carry more consequence on a fit-out today than they did a decade ago. Below is what each part of the IBS electrical scope covers.
General Contracting · Type 01
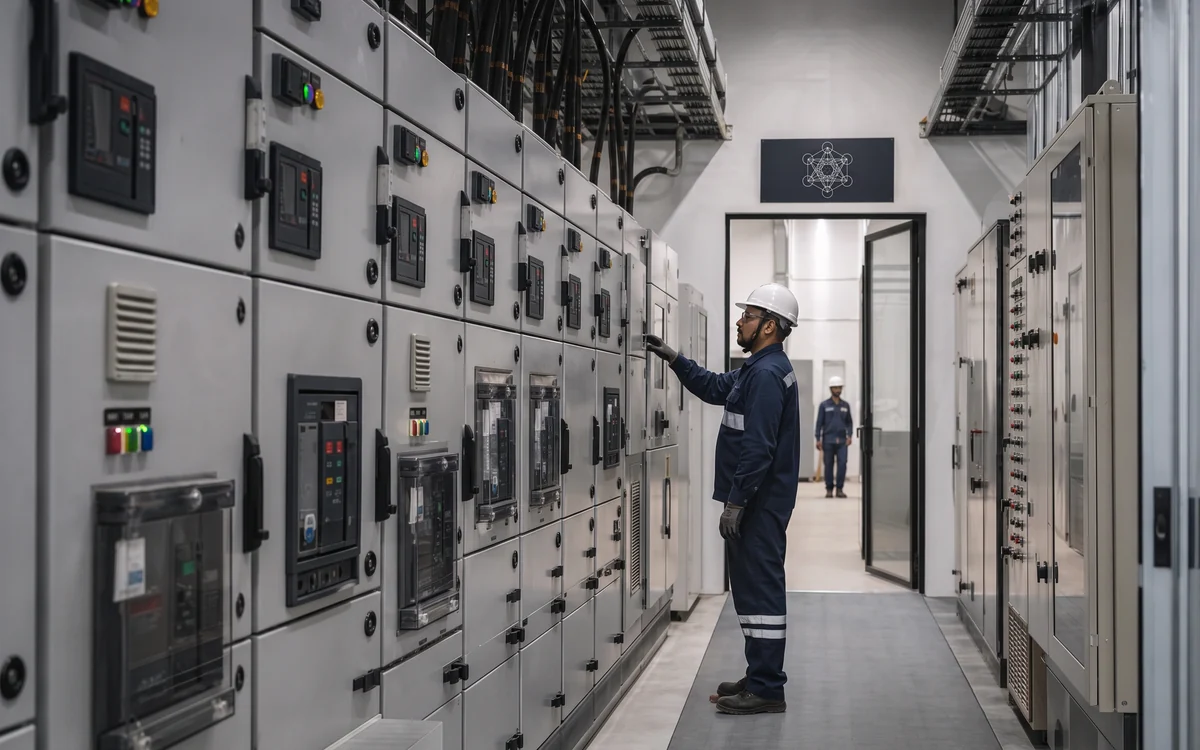
Distribution design from the incoming supply down to the final circuit, with panels sized against a calculated load rather than an assumed one.
General Contracting · Type 02
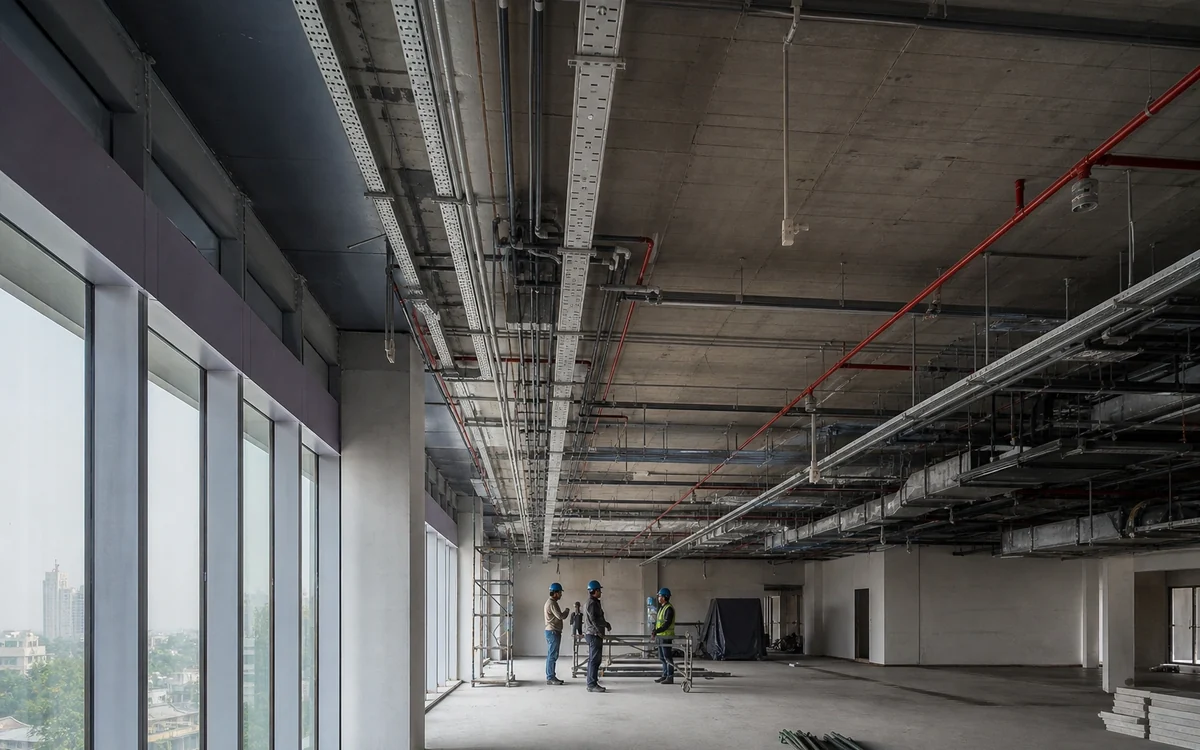
Wiring, containment, and routing executed to IS 732, with the route planned against the ceiling and services layout before other trades close it up.
General Contracting · Type 03
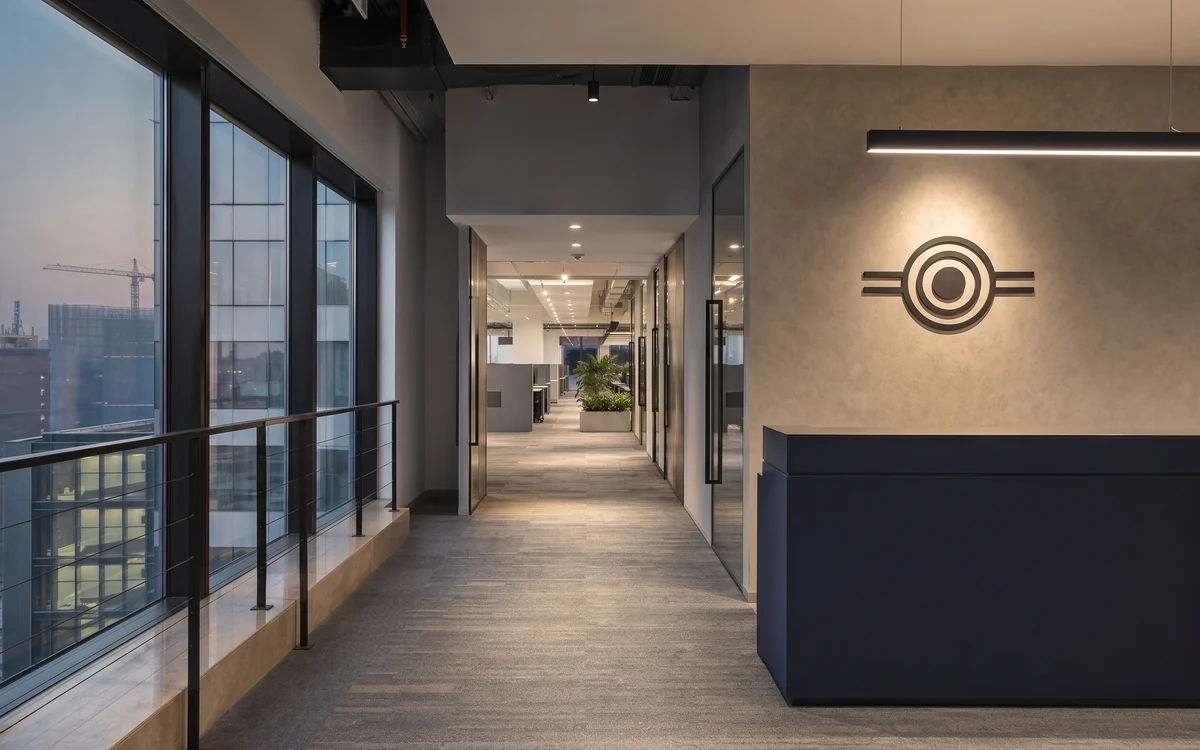
Lighting designed to a calculated illuminance per space type rather than a fixture count copied from a previous project.
General Contracting · Type 04
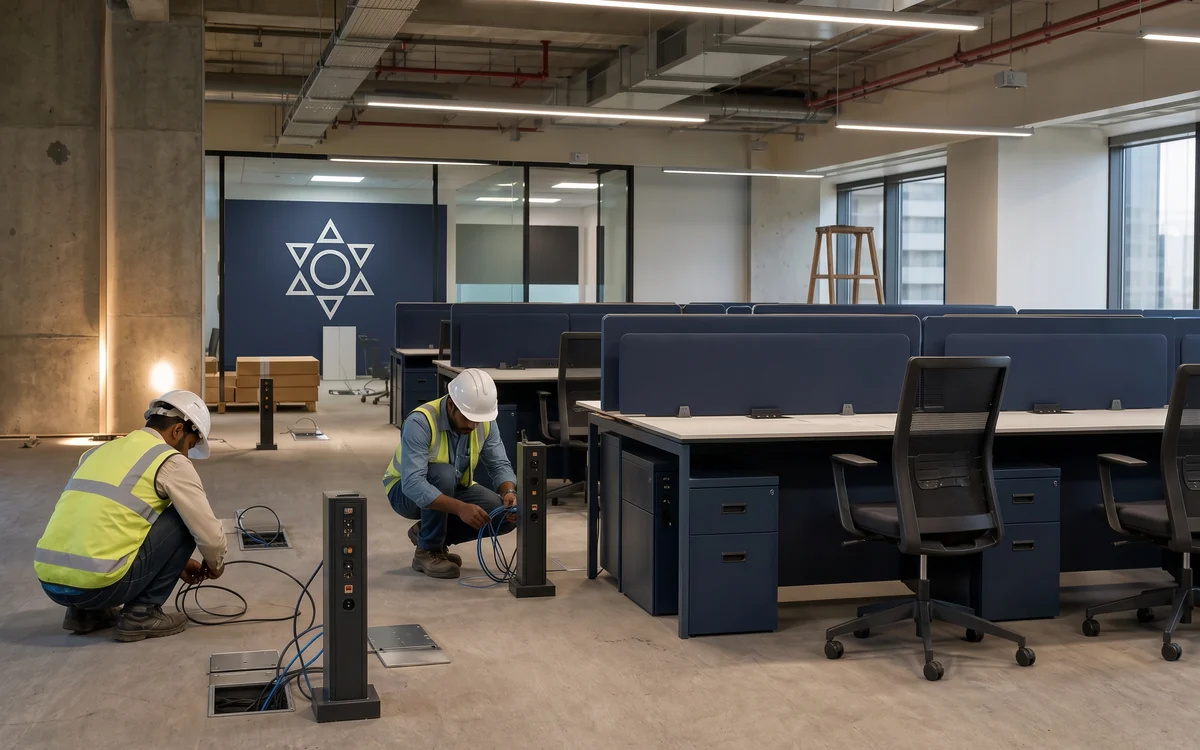
Small power and data provisioning coordinated with the furniture and IT layouts, which is where most late-stage electrical rework originates.
General Contracting · Type 05
Standby and uninterrupted supply integrated as part of the distribution design rather than added afterwards as a separate contract.
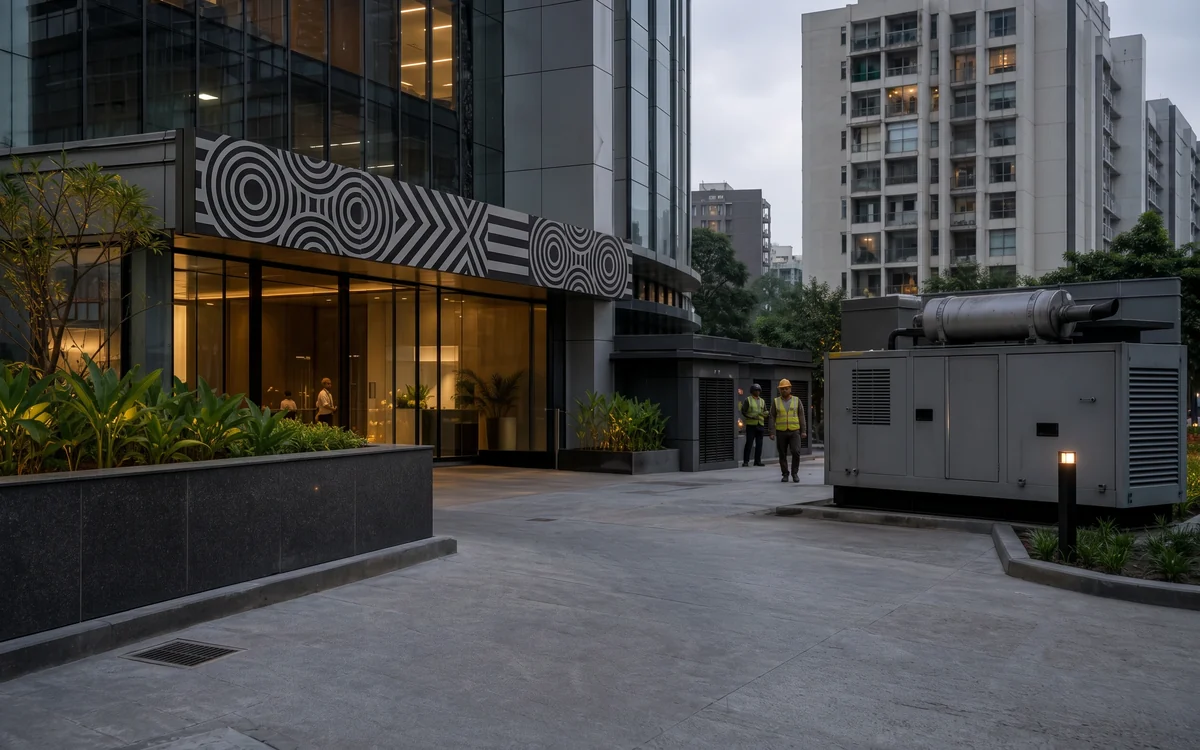
General Contracting · Type 06
The parts of an electrical installation that are invisible at handover and decide how safe and how measurable the building is afterwards.
Specification
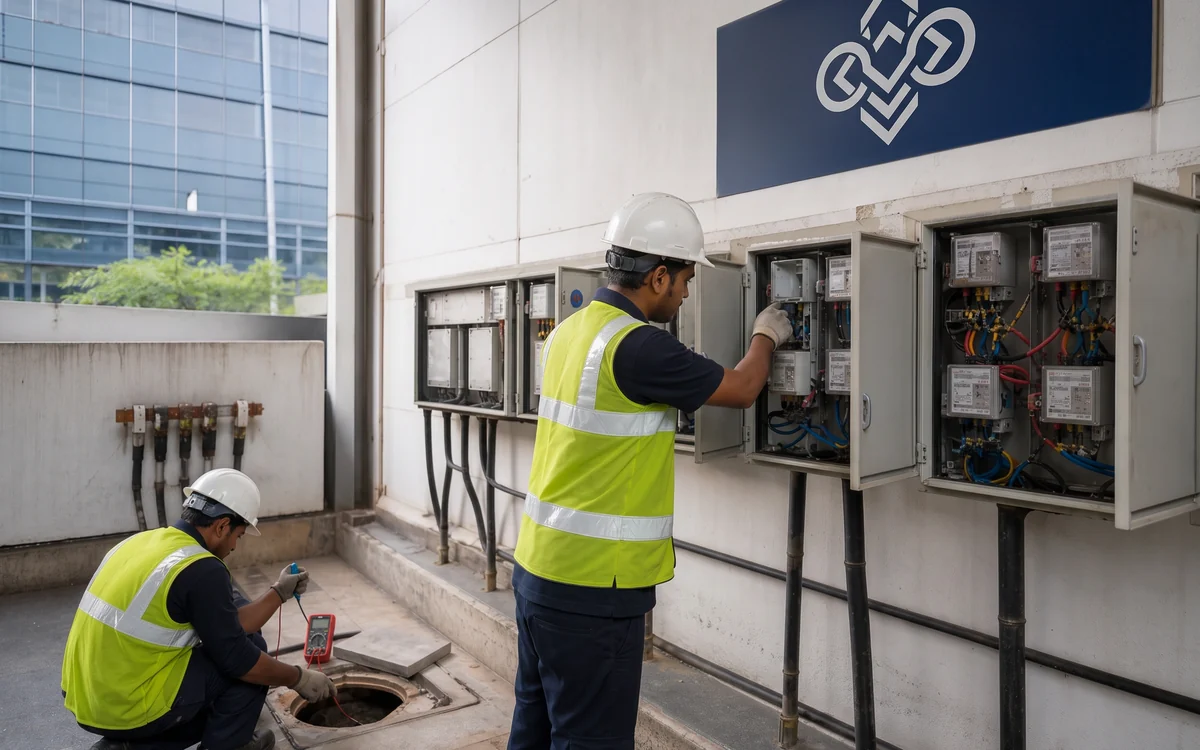
Electrical work is the one fit-out discipline where a shortcut is a safety issue rather than a quality issue. These are the codes IBS designs to and the tests carried out before any circuit is energised.
Ready when you are
Share the site, the scope and the date you need it working. We quote against a BOQ with every component itemised, and the first site visit carries no charge.
How We Deliver
An electrical package runs ahead of the visible trades and is judged long after them. These are the stages IBS works through.
Existing supply, panel capacity, and incomer arrangement surveyed, and the client's connected load requirement established by zone rather than as a single building figure.
Distribution designed from incomer to final circuit, with panel hierarchy, cable sizes, and protection settings established and issued for approval.
Point layouts, cable tray routes, and lighting positions coordinated against the ceiling, flooring, furniture, HVAC, and sprinkler layouts before any of those trades start.
Switchgear, cabling, and containment specified by named brand at GFC stage and procured against that specification, with substitutions requiring written approval.
Conduiting, containment, and cable pulling executed before ceiling and flooring close, with routes recorded for the as-built drawing set.
Fixtures, accessories, and panels installed, then insulation resistance and megger testing carried out on every circuit and earth resistance measured before any circuit is energised.
Functional testing of transfer switching, emergency lighting, and controls, followed by issue of test certificates, panel schedules, and as-built drawings as part of the handover file.
Why Buyers Choose IBS
Electrical work is bought on rate more often than on competence, and the difference shows up either at commissioning or eighteen months later. These are the parts of the IBS model that determine which.
IBS electrical engineers produce the single-line diagram and size the panels and cabling, and IBS electricians install it. There is no gap between the person who drew the distribution and the person pulling the cable, which is where most on-site interpretation errors originate.
Load calculations and point layouts are coordinated before the false ceiling and flooring trades start. Electrical rework after those trades are closed is one of the most expensive corrections available on a fit-out, and it is almost always a sequencing failure rather than a technical one.
Switchgear and cabling brands are specified at Good For Construction stage and confirmed at order rather than left open for substitution on supply. Generic "reputed make" specifications are what allow the cheapest available product to arrive on site.
Insulation resistance and megger testing on every circuit, earth resistance measurement at each pit, and functional testing of transfer switching are part of the scope rather than an add-on quoted separately. Test certificates are issued at handover as part of the as-built record.
Electrical can be taken as a standalone package where a civil contractor or fit-out vendor is already appointed. On a full IBS fit-out, electrical sits under the same project lead as HVAC, plumbing, fire safety, and civil works, so a cable tray clashing with a duct run is settled on site rather than escalated between contractors.
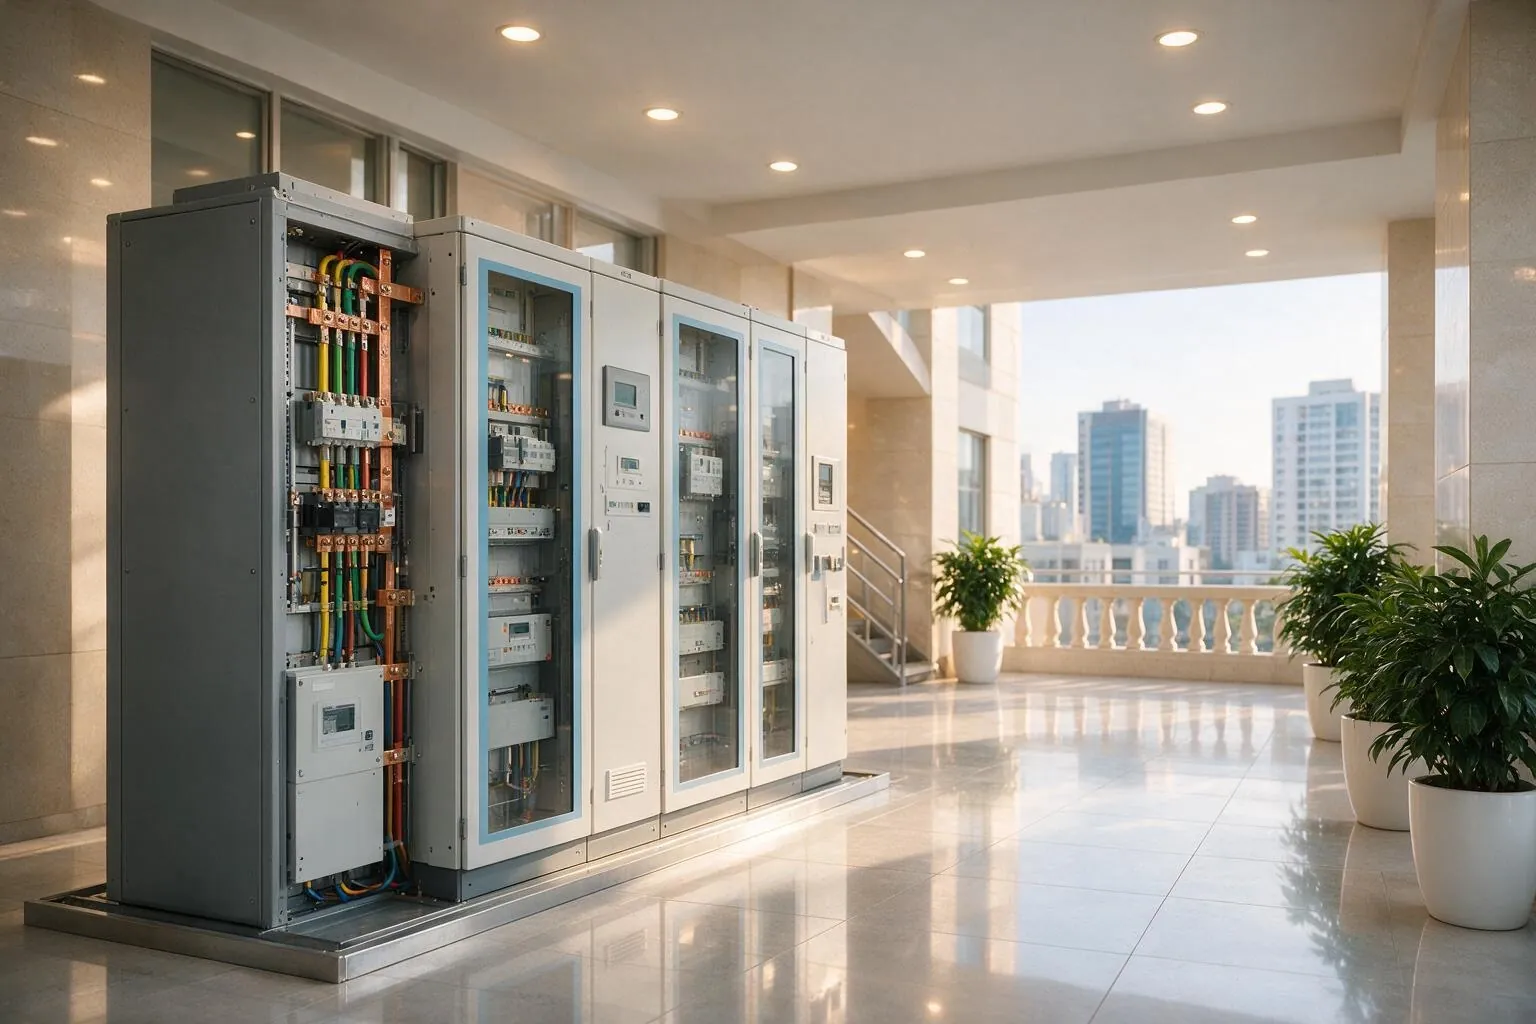
Electrical is the discipline most commonly subcontracted on a fit-out, and the consequences are predictable: a specification that drifts on supply, a layout resolved on site, and testing that gets compressed when the programme tightens. Here is how that compares with running it in-house.
| Typical Subcontracted Approach | IBS Integrated Approach | |
|---|---|---|
| Who designs the distribution | A consultant draws it, a subcontractor prices it, and a third party installs it, with each interpreting the last | IBS electrical engineers produce the single-line diagram and IBS electricians install it |
| Load calculation | Estimated from a per-square-foot rule of thumb, discovered as inadequate when equipment is commissioned | Connected and diversified load calculated per zone before panels are sized |
| Component brands | Specified as 'reputed make', which permits the cheapest available product on supply | Schneider, Siemens, or Legrand switchgear and Polycab, Havells, or Finolex cabling, locked at GFC |
| When electrical is coordinated | Priced after the interior layout is frozen, so clashes surface once the ceiling grid is installed | Load calculations and point layouts coordinated before ceiling and flooring trades start |
| Testing before energisation | Sampled or compressed when the programme tightens, and billed as an additional item | Insulation resistance and megger testing on every circuit, earth resistance measured per pit, included in scope |
| Resolving a clash with another service | Escalated between the electrical and HVAC contractors as a change-order dispute | Electrical, HVAC, plumbing, and fire safety report to the same project lead |
Sectors We Serve
Electrical requirements diverge sharply by building type, mostly around standby power, essential-load definition, and metering.
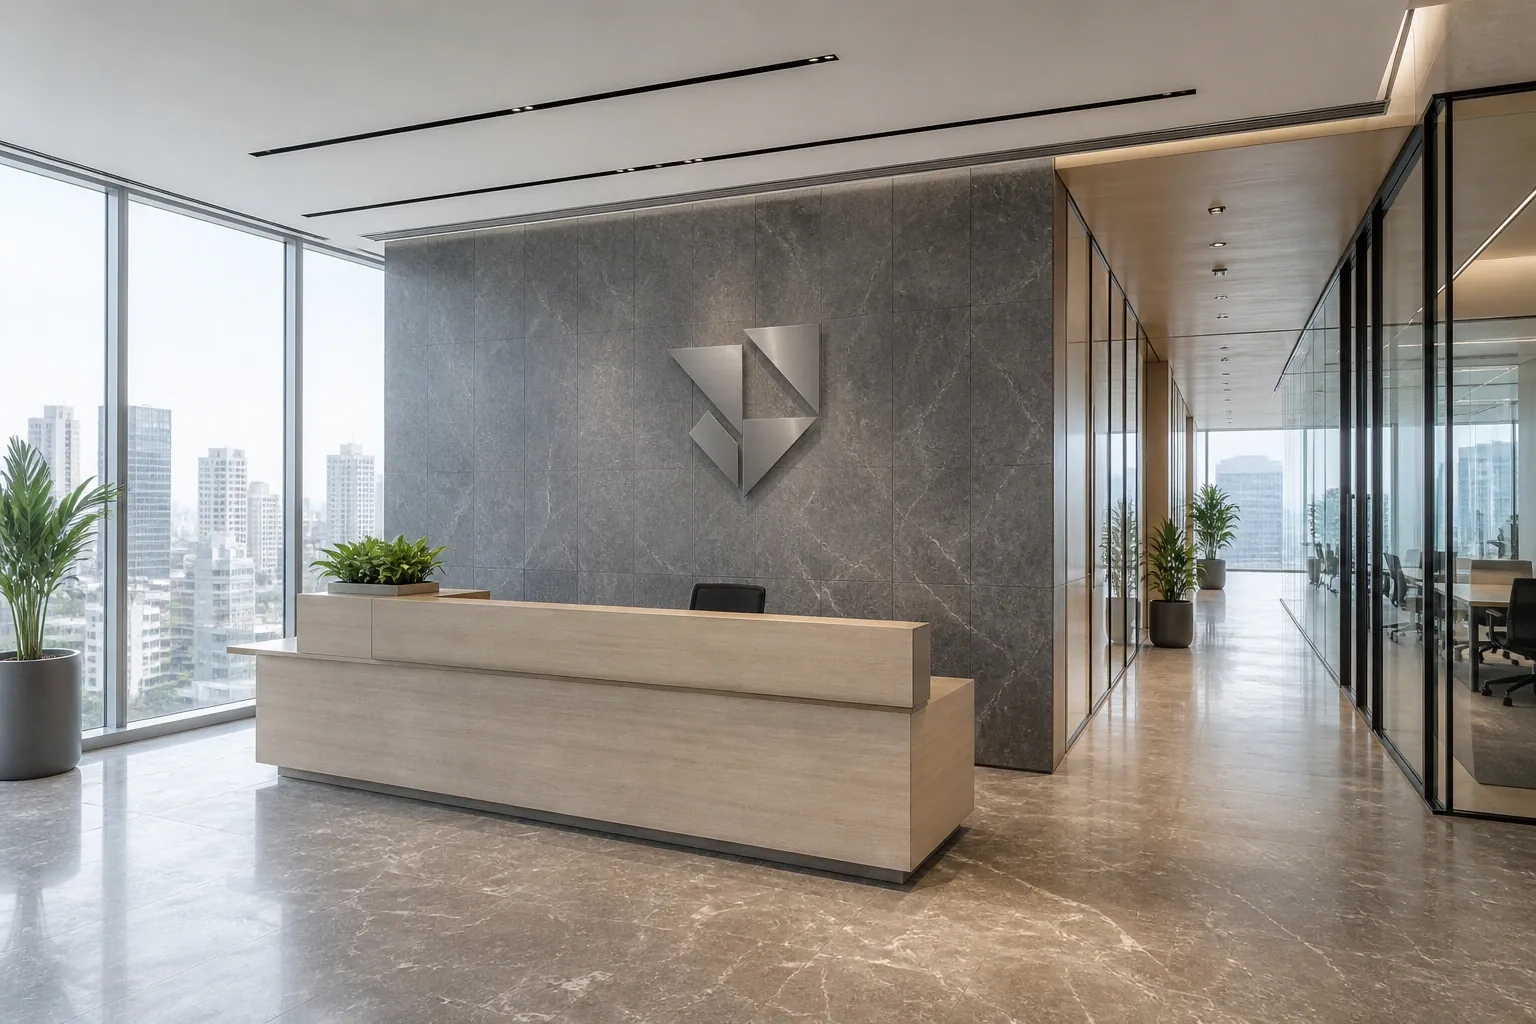
Dense floor plates with high workstation counts, UPS-backed essential circuits, and department-wise sub-metering for cost allocation.
See corporate office projects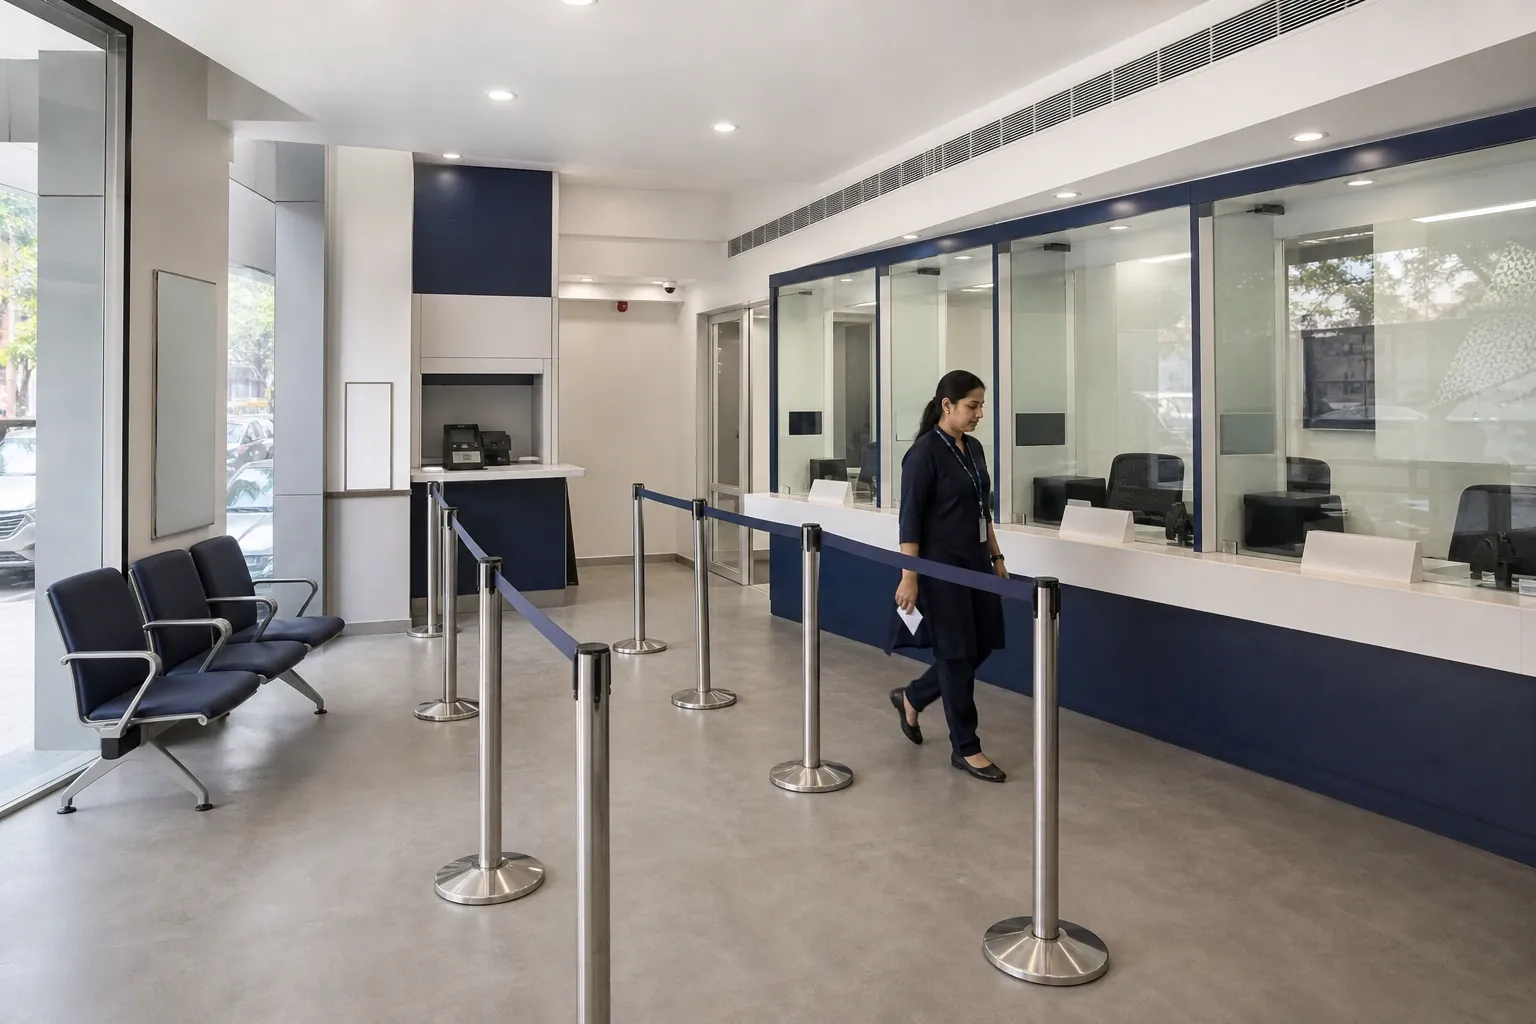
Branch networks requiring an identical electrical specification at every site, with standby provisioning for critical systems and secure areas.
See BFSI projects
Display and accent lighting loads well above general office levels, with circuit design built around merchandising layouts that change.
See retail projects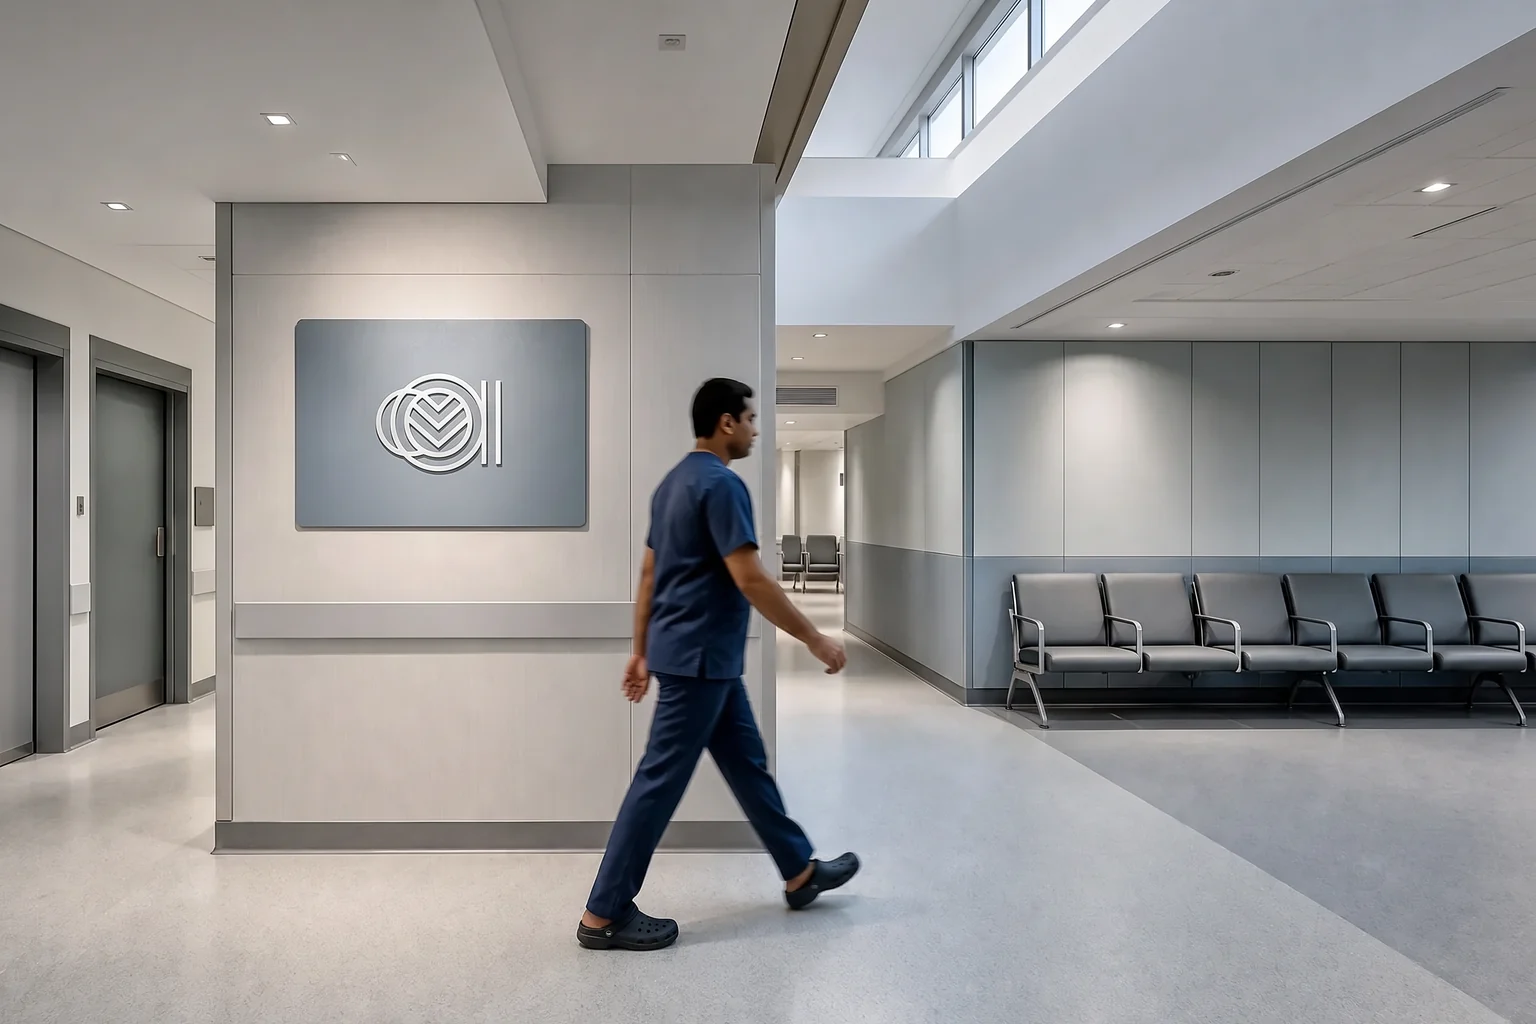
Essential-load definition that distinguishes clinical from general circuits, with standby power and earthing detailed to the criticality of each area.
See healthcare projects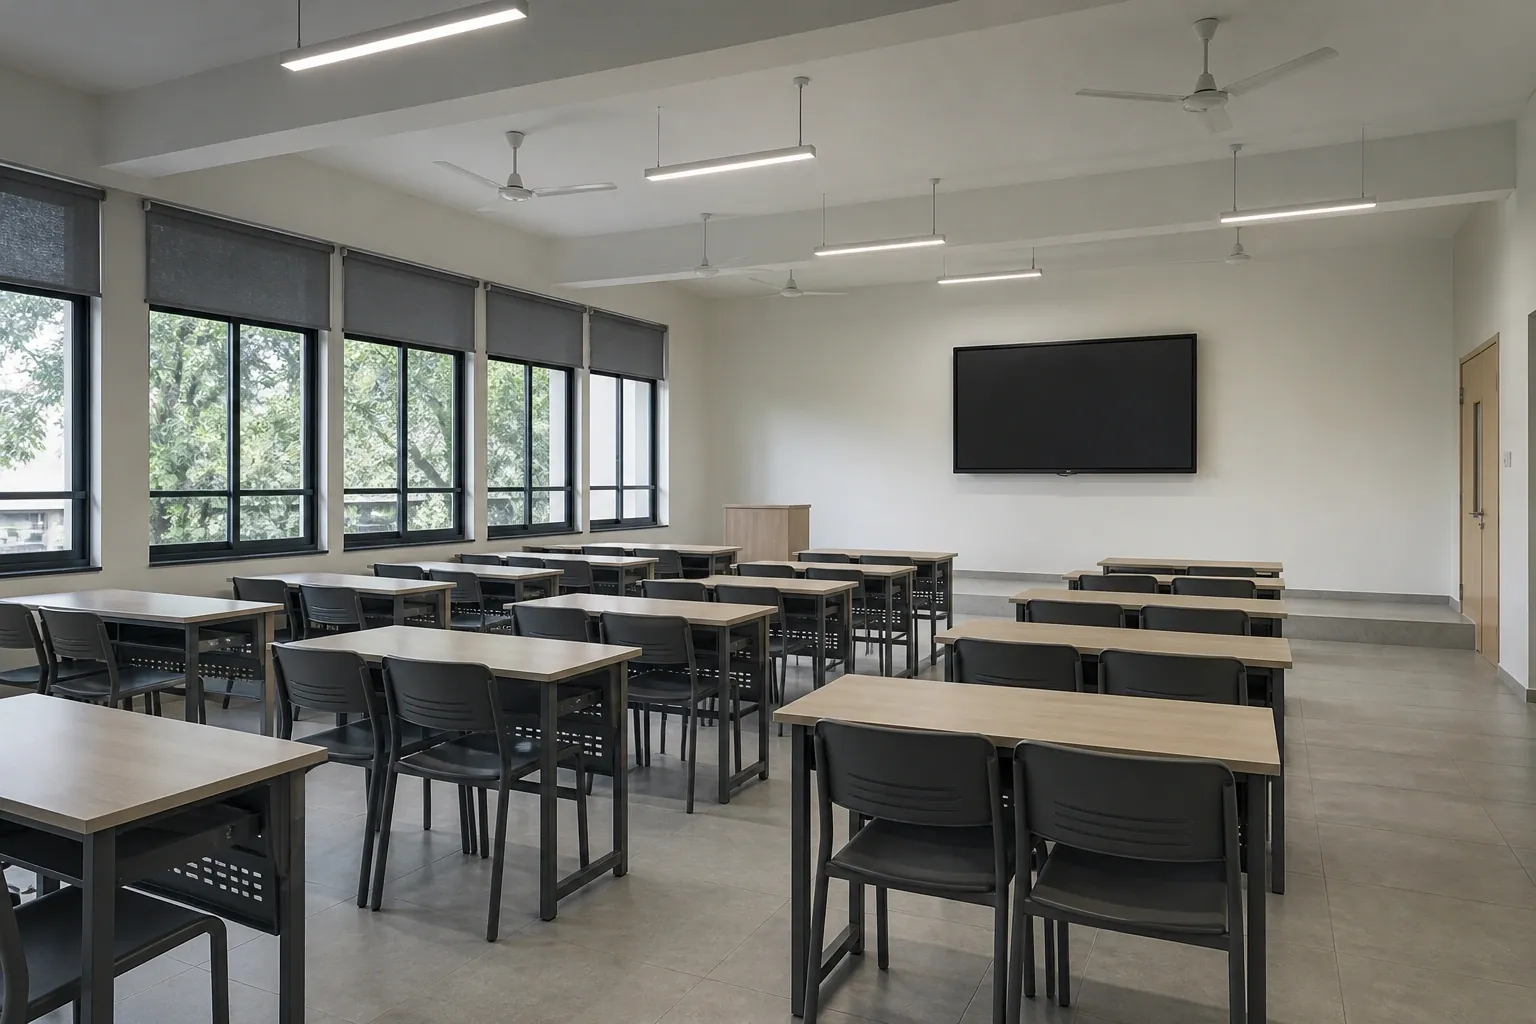
Laboratory and workshop loads including three-phase provisioning, with distribution sized for equipment that arrives after handover.
See education projectsHigh-bay lighting, three-phase machine loads, and distribution designed for an operating environment rather than an office one.
Commercials
Electrical is quoted against a load assessment and a point schedule rather than against floor area. IBS does not publish per-point or per-square-foot rates, because the same area can carry very different distribution depending on load density, standby requirement, and metering granularity.
A load assessment and site survey, single-line diagram and panel schedule, coordination with the interior and other services, named material specification, first and second fix installation, insulation resistance and megger testing on every circuit, earth resistance measurement, functional testing, and the handover documentation file including test certificates and as-built drawings.
Connected load and its density per zone, the extent of UPS and DG backed essential load, metering granularity, whether existing distribution is retained or replaced, the fire strategy's requirement for fire-rated cabling, and whether the work runs alongside a live occupied floor.
Utility connection charges and statutory approval fees, supply of the DG set itself, and any works on the utility side of the incomer, which remain with the supply authority and the client's own vendors.
| Discipline | Term |
|---|---|
| Electrical installation workmanship | typically twelve months from handover |
| Switchgear and panels | manufacturer warranty passed through on Schneider, Siemens, or Legrand equipment |
| Cabling | manufacturer warranty passed through on Polycab, Havells, or Finolex cable |
| Light fittings | manufacturer warranty passed through on specified fixtures |
| Stage | Terms |
|---|---|
| Advance against Purchase Order | Mobilises procurement of switchgear, cabling, and containment against the approved specification. |
| On completion of first fix | Payable when conduiting, containment, and cable pulling are complete and recorded, before ceiling and flooring close. |
| On completion of second fix | Payable when panels, fixtures, and accessories are installed and ready for testing. |
| On testing, commissioning, and handover | Released on completion of insulation resistance and megger testing, functional testing, and submission of test certificates and as-built drawings. |
A site survey and load assessment is carried out before quotation on any project involving existing distribution. Assumed panel capacity is the most common source of variation on an electrical package, because an incomer that looks adequate on a drawing is frequently already loaded by services nobody documented.
Share the floor plate, the load requirement, and whether the space is live, and IBS will respond with a scoped electrical proposal.
Questions
These are the questions project managers, facility heads, and procurement teams most often raise when scoping an electrical package.
The Company
Impulse Branding Solutions is a Mumbai-headquartered, vertically integrated commercial branding and fit-out execution company with over fifteen years of operating history. We deliver across two service lines under one roof: print branding and signage, including ACP cladding, LED sign boards, glow signs, channel letters, vehicle wraps and exhibition fabrication, and commercial interior fit-outs covering civil, MEP, false ceiling, joinery and turnkey contracting.
Our in-house manufacturing facility, in-house civil and engineering team and in-house furniture factory near Vasai East mean every project, from a single signage installation to a multi-Crore fit-out, runs through one team with single-point accountability. Approved vendor with Adani Airports, HSBC, Reliance Retail, HDFC ERGO, Godrej Finance, EPSON and Duravit. BCAS-cleared for airport work. Pan-India delivery at a single execution pace.
Read more about IBSTrack Record
A senior, in-house project team
Civil, MEP, and joinery leads supporting enterprise fit-out and branding projects across India.
“Every project runs under one accountable team, from site survey to final handover.”
Company-level BCAS security clearance for airport projects; site access arranged per assignment
Approved vendor with
Adani Airports · HDFC ERGO · Reliance Retail · Godrej Finance · EPSON · Duravit · HSBC
Past clients
Accessorize · Adani Airports · Aditya Birla Retail · Duravit · EPSON · Godrej Finance · HDFC ERGO · HSBC · Reliance Retail · Sagility · Society Tea
Related Capabilities
Electrical work usually sits alongside the other MEP disciplines and the interior trades it has to be coordinated against. These are the most closely related IBS service lines.
In-house mechanical, electrical, and plumbing execution for commercial buildings, fit-outs, and new construction. HVAC, firefighting, UPS, DG sets, plumbing systems.
View DetailsCommercial plumbing: water supply, drainage, sanitary fittings, washroom fit-outs, and building-level plumbing systems, executed in-house.
View DetailsComplete turnkey interior fit-outs from bare shell to move-in ready. Civil, MEP, carpentry, false ceiling, flooring, partition systems, and brand environment.
View DetailsDedicated office fit-out service for corporate clients, open-plan, hybrid, and traditional configurations. MEP-integrated, brand-ready, on-time delivery.
View DetailsFurther reading
References
Ready to Start?
Share the floor plate, the load requirement, and whether the space is live. IBS will respond with a scoped proposal built on a load assessment rather than a per-point rate.
Request a site surveyTell us about your electrical works requirement.