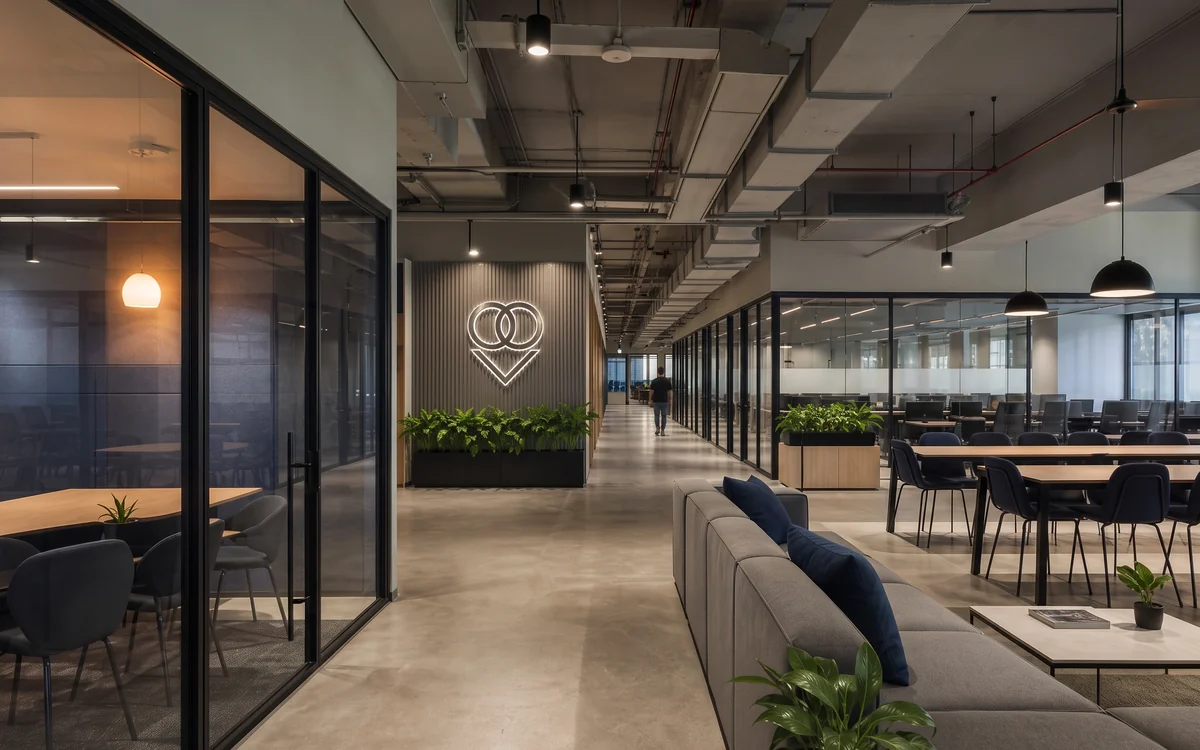
Product Range

What is included in a turnkey office fit-out?

Every office fit-out IBS executes spans nine project disciplines — all delivered by in-house teams, without subcontracting the substructure. Civil works, MEP installation, false ceiling, flooring, partitions, custom joinery and furniture (factory-built at our Vasai East facility), IT cabling, doors and glazing, and final finishing — coordinated under one project lead, one drawing register, one commercial. This is what enterprise BFSI, IT, and corporate clients expect from a turnkey office interior contractor: GFC drawings to BOQ to SITC to snag-list closure, with the same team accountable throughout.

Civil Works

Civil works on an office fit-out cover RCC modifications, structural cutouts, slab levelling, masonry blockwork, internal demolition, and substructure adjustments. IBS executes every civil scope with our in-house civil contractor team — no third-party subcontracting at this layer. This matters because civil rework discovered mid-fit-out (uneven floors, undocumented columns, drainage shifts) is the single most common cause of timeline slippage and cost escalation in commercial interiors. With civil in-house, we control the discovery → solution → execution loop in days, not weeks. All work conforms to the National Building Code (NBC), relevant Indian Standard (IS) codes, and local municipal approval requirements — in Mumbai, MCGM clearances and BMC compliance where applicable.

MEP — Mechanical, Electrical, Plumbing & Fire Safety

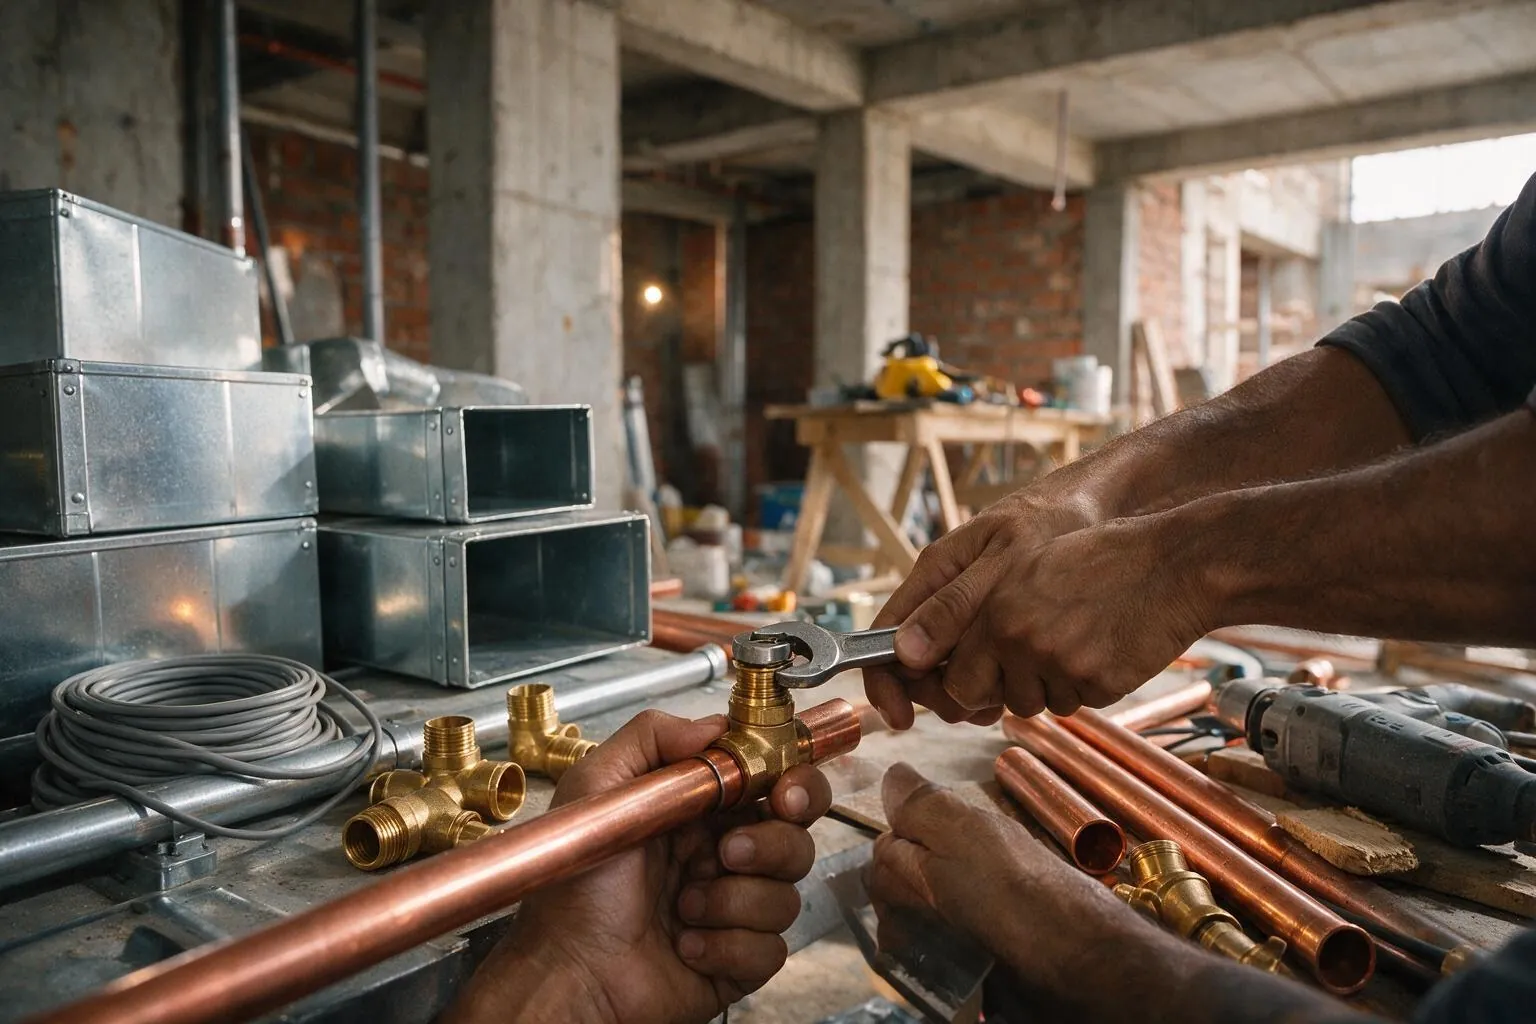
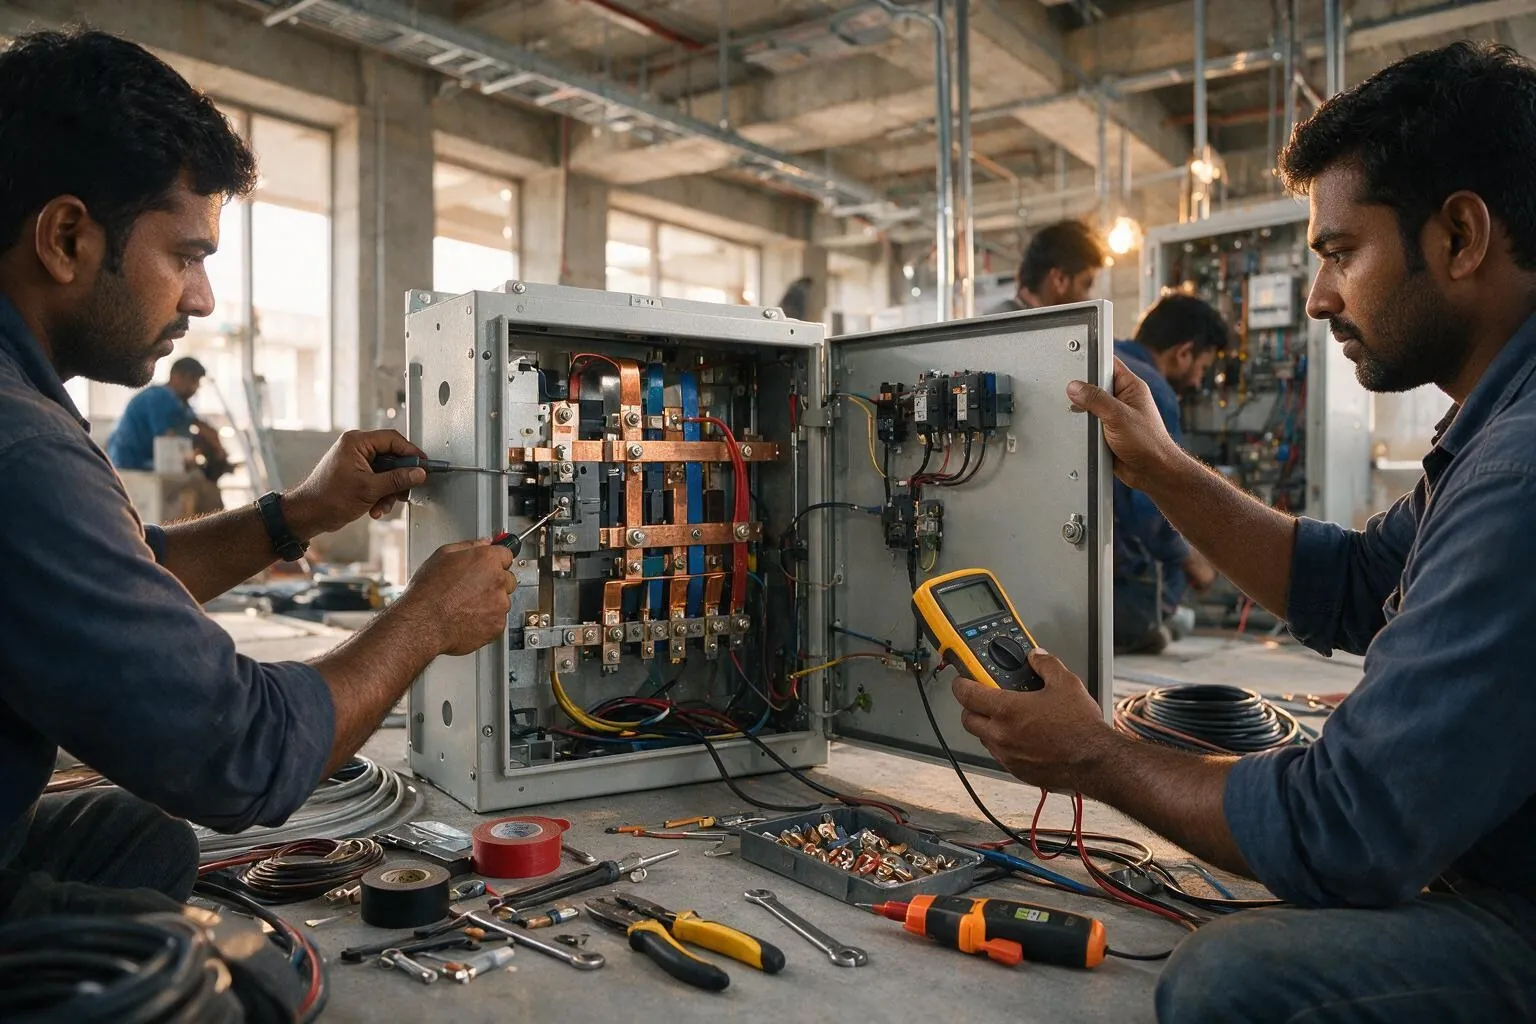
The MEP package is the largest and most coordinated discipline in any office fit-out. IBS handles end-to-end mechanical, electrical, plumbing, and fire safety installation with in-house MEP coordinators — all systems delivered compliant with NBC, IS codes, and fire NOC requirements (in Mumbai: MCGM Fire Brigade clearance). Single-vendor MEP avoids the inter-discipline disputes that delay most multi-vendor projects.

  • Electrical contractor scope — LT cabling, panels, distribution, lighting design and fixtures, UPS, generator integration, earthing, switchgear
  • Plumbing — water supply lines, drainage, washroom plumbing, kitchen pantry, water purification points
  • HVAC — AC ducting, VRV/VRF system installation, ventilation, chilled water lines (for larger floor plates), zoning
  • Fire safety — sprinkler heads, smoke and heat detectors, fire hydrants, fire doors, refuge area provisioning, fire alarm panel integration

False Ceiling

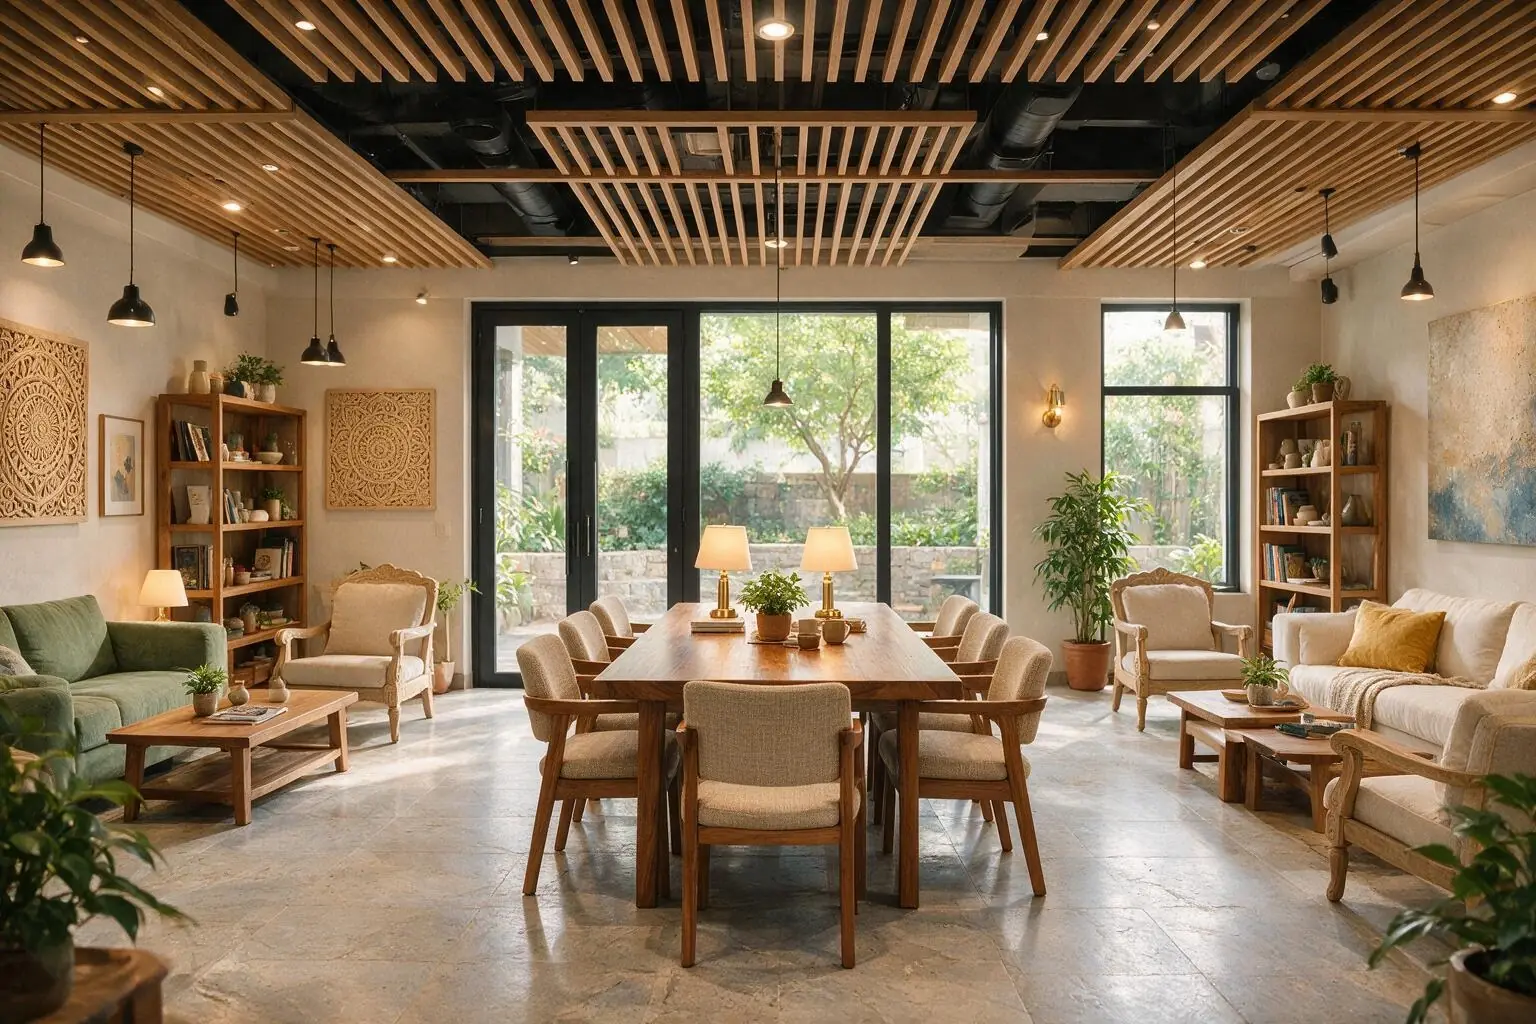
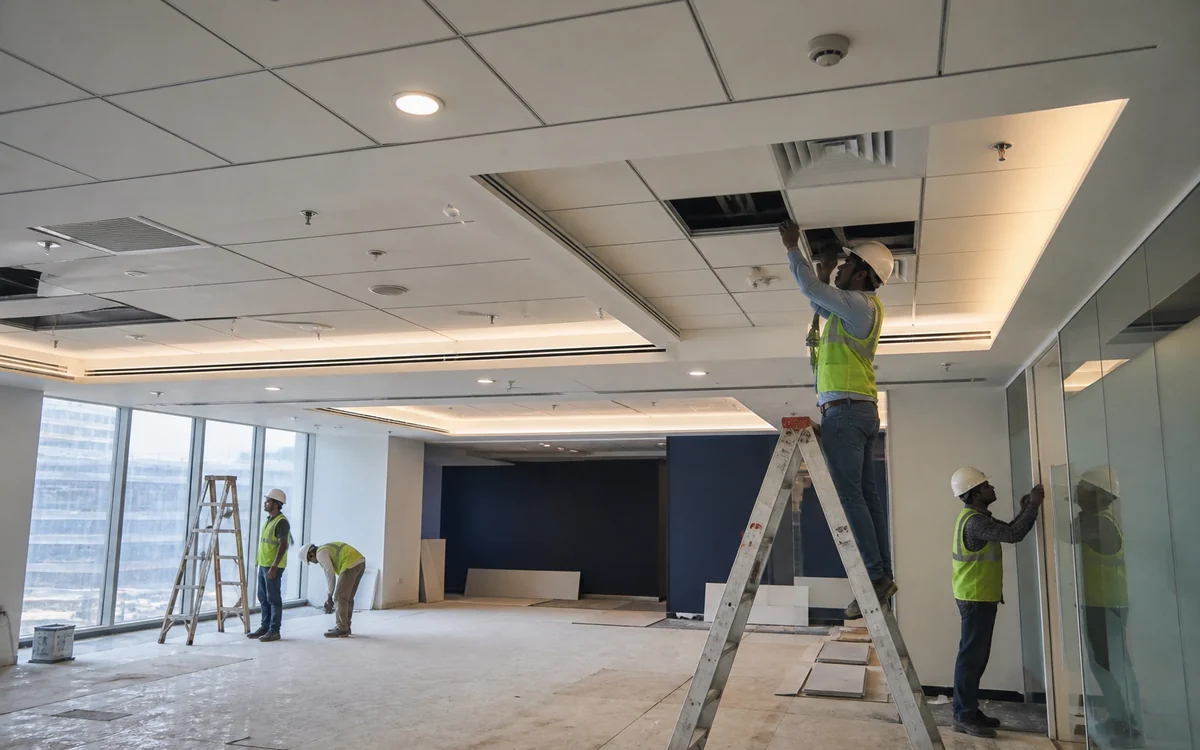
False ceiling is where an office's spatial perception is set — grid heights, lighting integration, HVAC return grilles, sprinkler heads, acoustic performance, and visible finish all converge here. IBS's in-house false ceiling teams handle every system type, all coordinated with MEP, lighting, and AV layouts on a single drawing register — eliminating the false-ceiling-vs-MEP collision that wastes working days on most projects.

  • Grid systems — 600×600 and 600×1200 mineral fibre, metal grid
  • Gypsum board — single or double-layered, plain or designed with coves, drops, vaults
  • Acoustic ceilings — for meeting rooms, boardrooms, recording suites
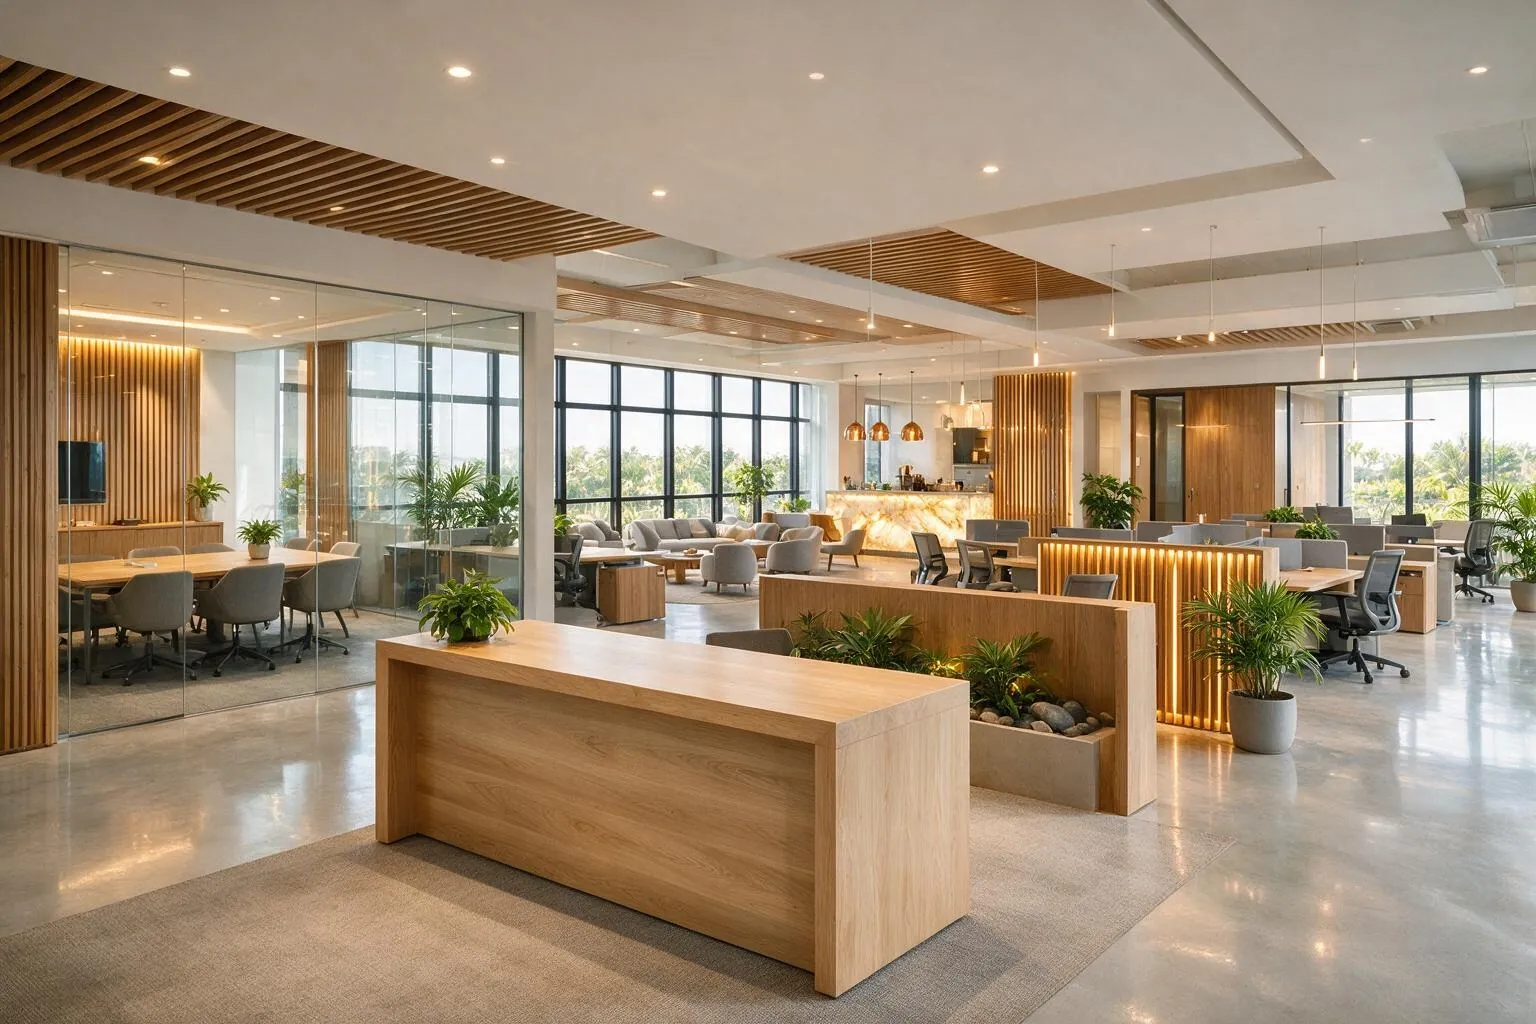
  • Designer ceilings — wood-look, metal baffles, custom panels, biophilic and green integrations

Flooring

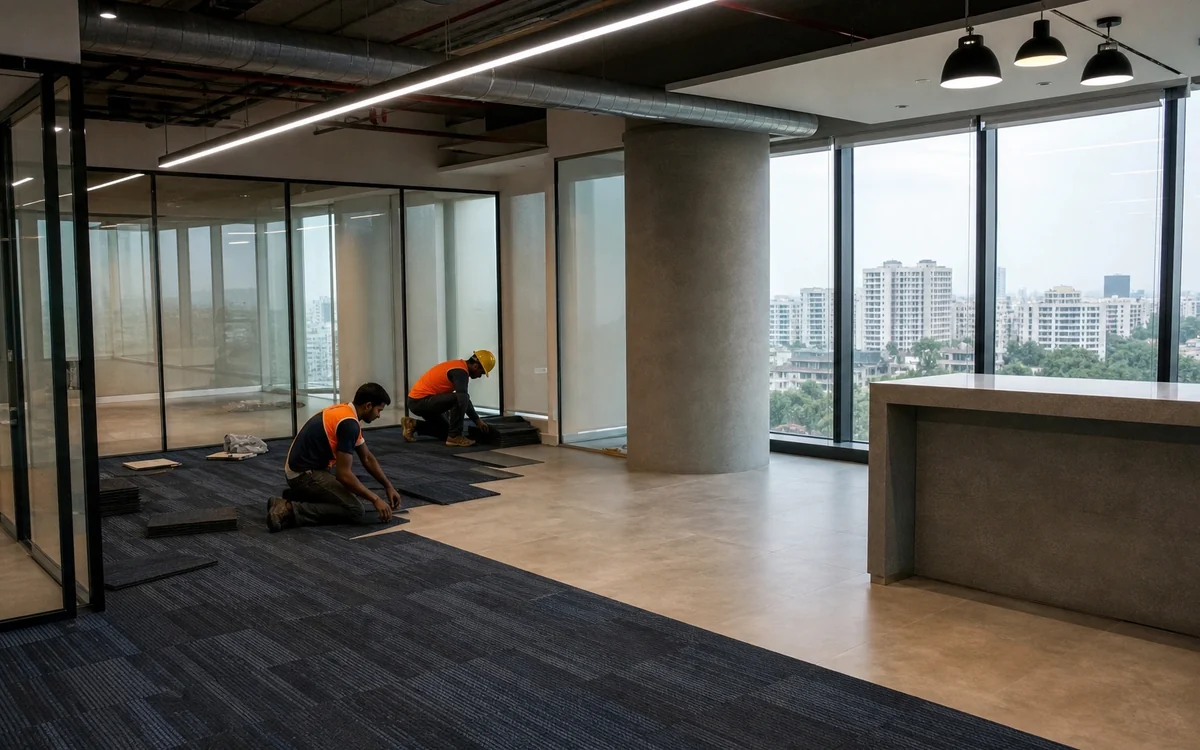
Office flooring is a wear-life decision as much as an aesthetic one. IBS executes all common commercial flooring systems with in-house teams. Substrate preparation (self-levelling, primer, moisture barrier) is owned in-house — most flooring failures trace to subgrade prep, not the finish material itself. We control that variable.

  • Modular carpet tiles — 50×50 and 25×100, premium imported and Indian brands
  • Vitrified tiles — large-format, anti-skid for cafeteria and pantry zones
  • Vinyl flooring — LVT, sheet vinyl, anti-static for server rooms
  • Laminate and engineered wood — for executive cabins, boardrooms, reception zones
  • Skirting, transitions, expansion joints — fully integrated

Partitions

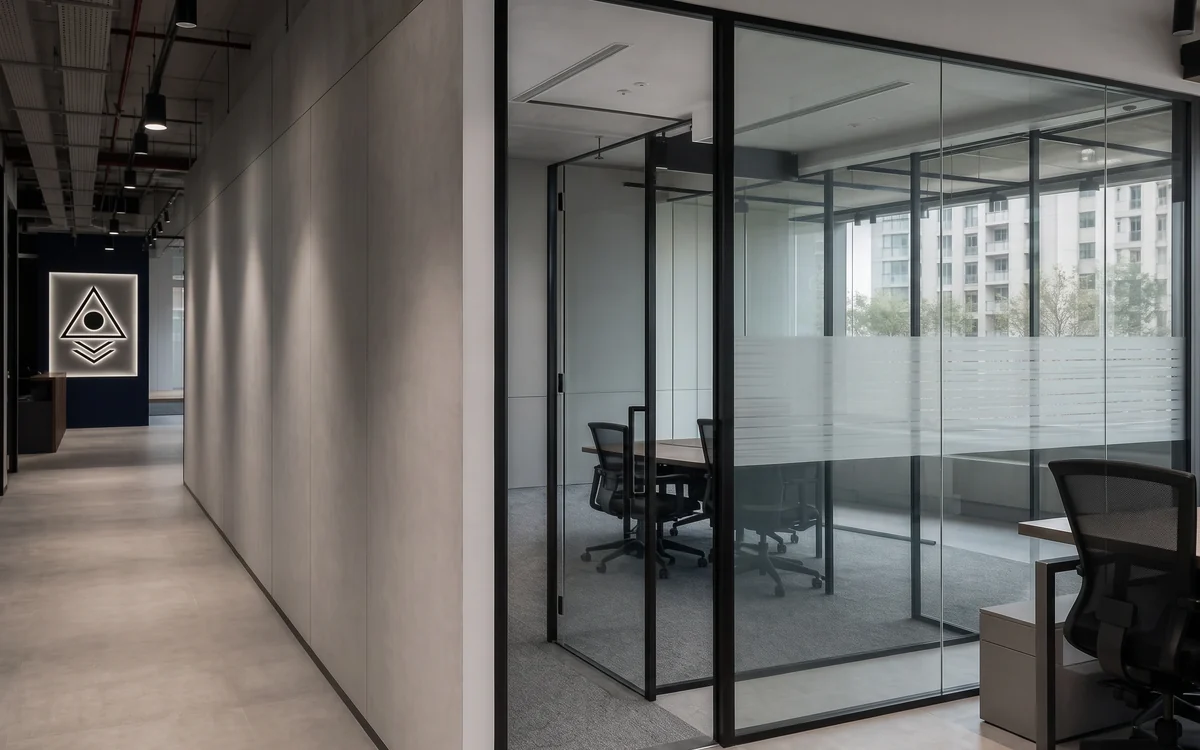
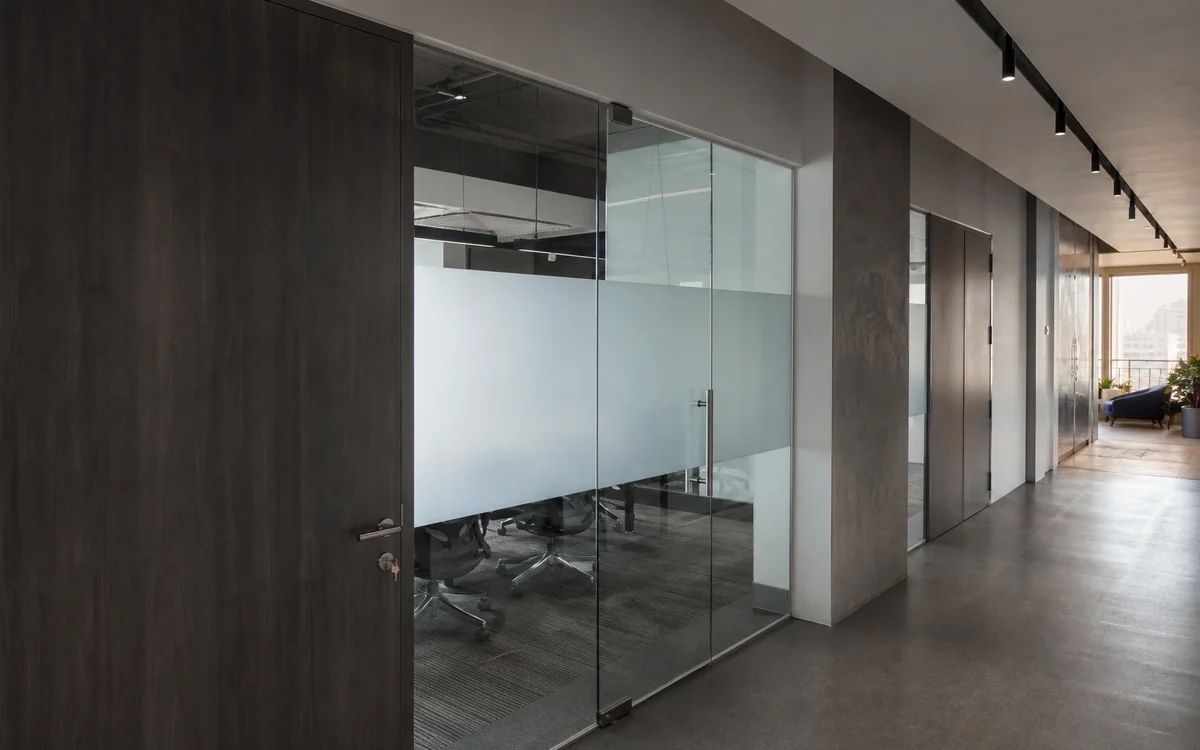
Office partition systems define the floor plate's workflow. IBS installs every common commercial partition system with in-house teams. All glazing comes with safety film, manifestation, and edge polishing as standard. Door-and-partition integration (frames, locksets, AC-compatible jambs) is coordinated with our in-house joinery team — avoiding the partition-vs-joinery dimension fights common on multi-vendor sites.

  • Drywall partitions — single / double-skin gypsum on metal stud, with insulation for acoustic performance
  • Glass partitions — single-glazed and double-glazed, framed and frameless, with acoustic seals
  • Demountable / modular partitions — for tenants who anticipate workspace reconfiguration
  • Acoustic-rated partitions — STC 35–50, for confidential meeting rooms and executive cabins

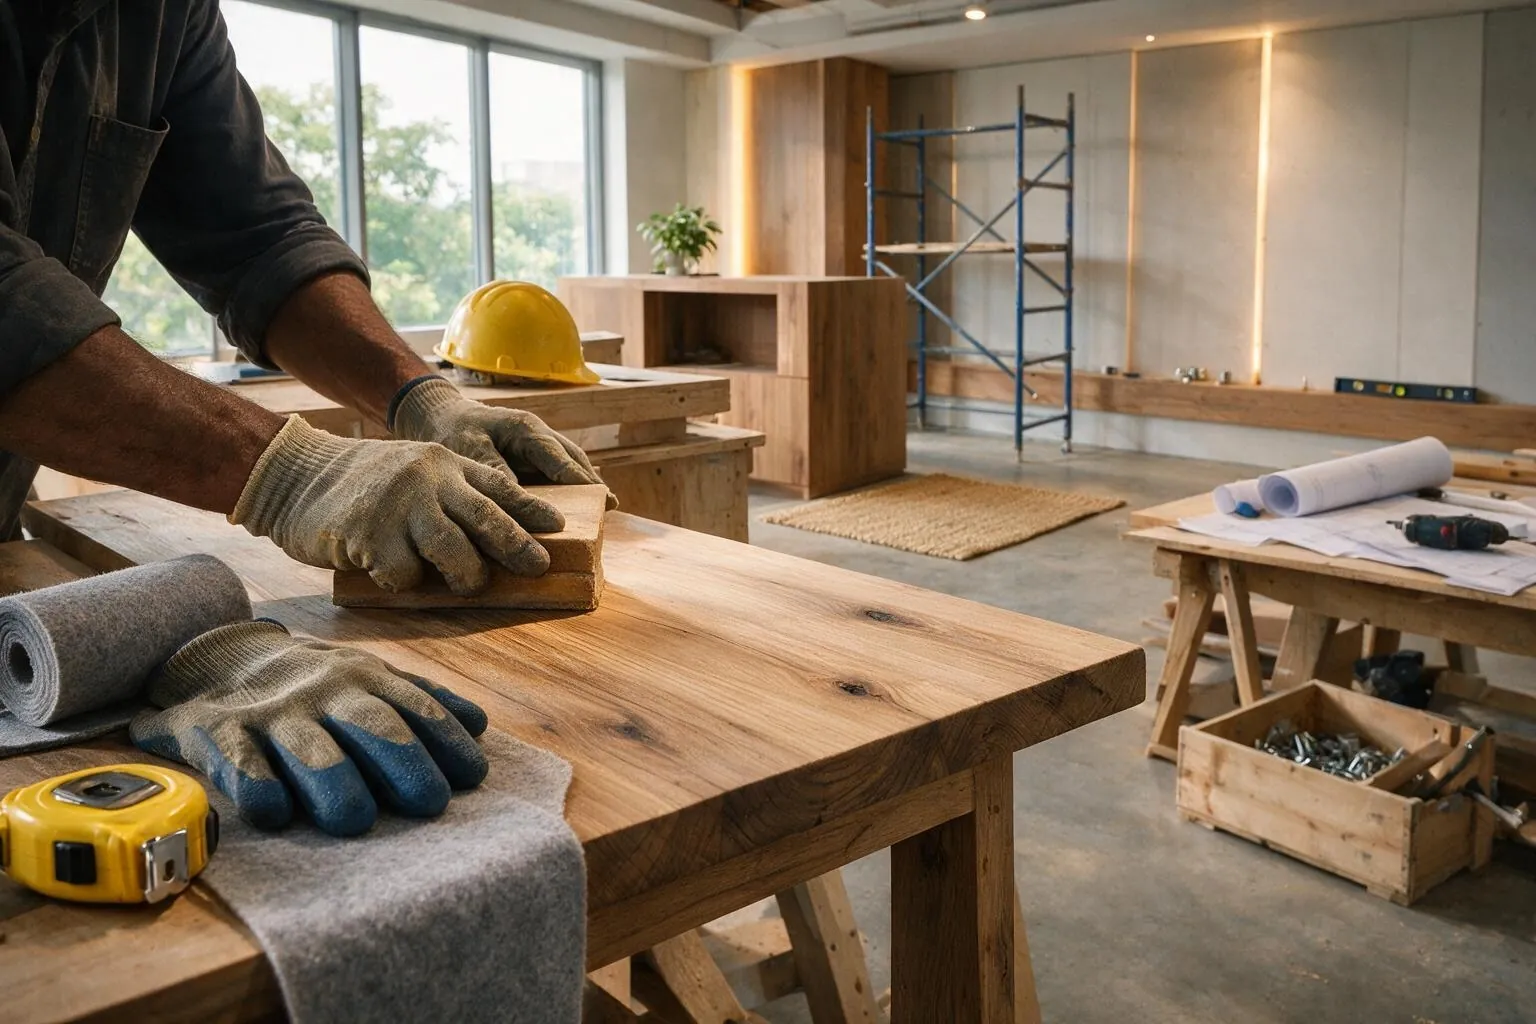
Custom Furniture & Joinery — Factory-Built at Vasai East

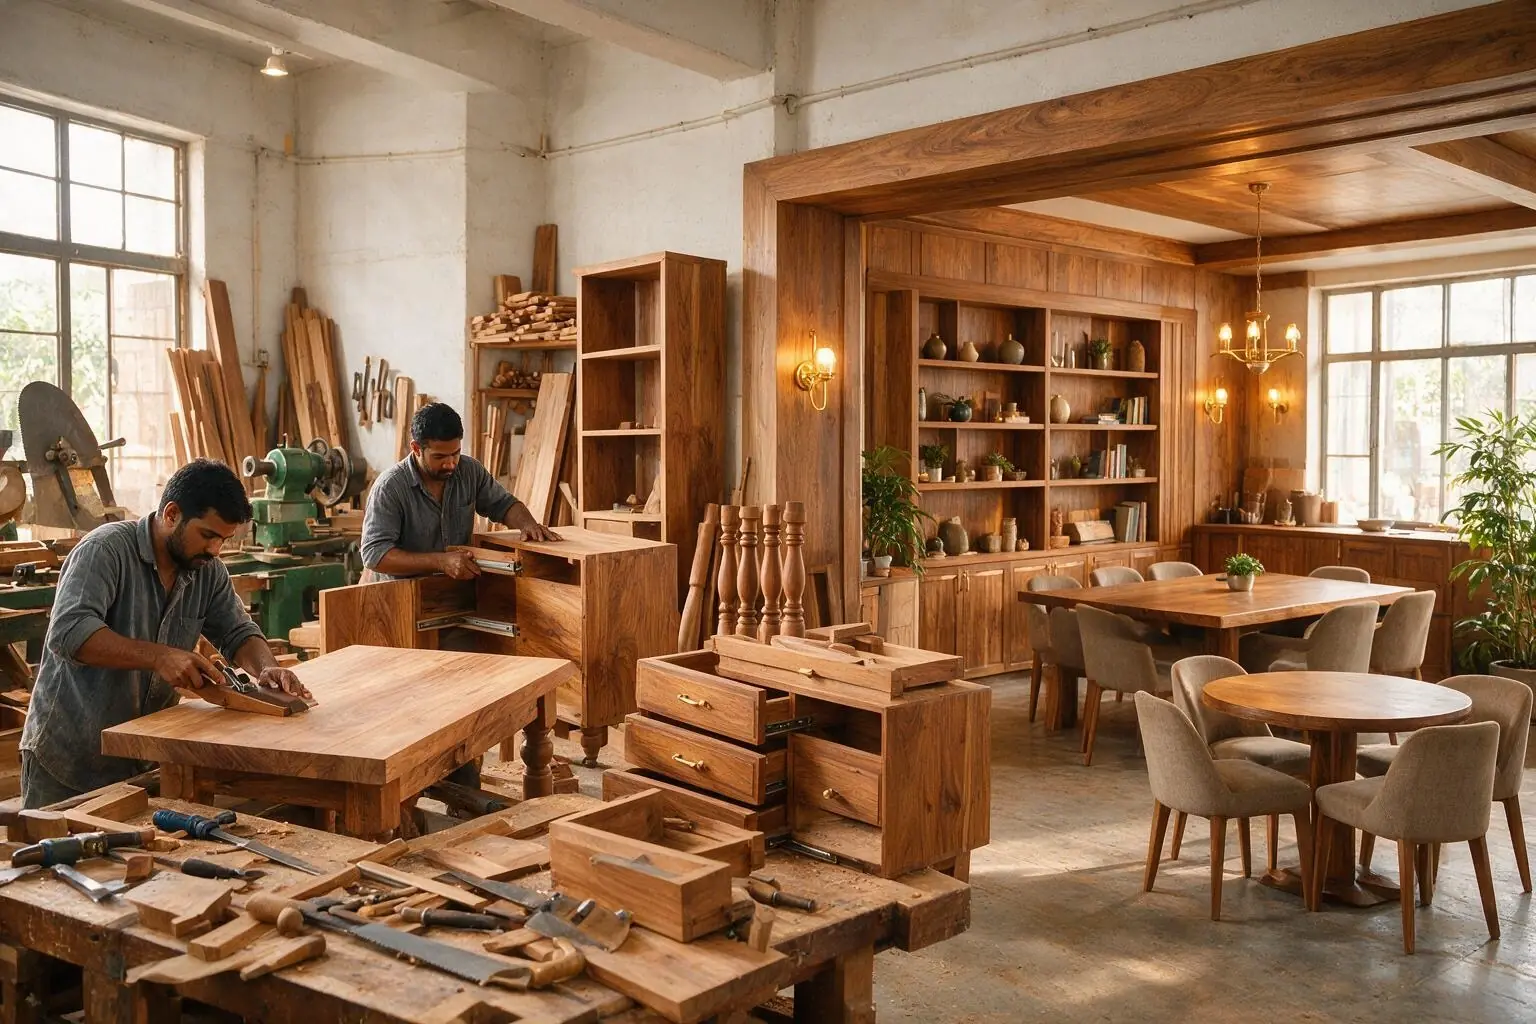
This is where IBS's vertical integration most directly translates into cost and quality control. Our furniture factory near Vasai East on the Mumbai–Ahmedabad Highway manufactures every joinery and furniture item specified in the fit-out. Buying joinery from a third-party shop introduces lead-time risk, dimensional drift, and finish inconsistency. Manufacturing in-house means we control the spec, the timeline, and the warranty — for BFSI, corporate, hospitality, and retail clients all on the same factory floor.

  • Workstations — single, twin, cluster, height-adjustable
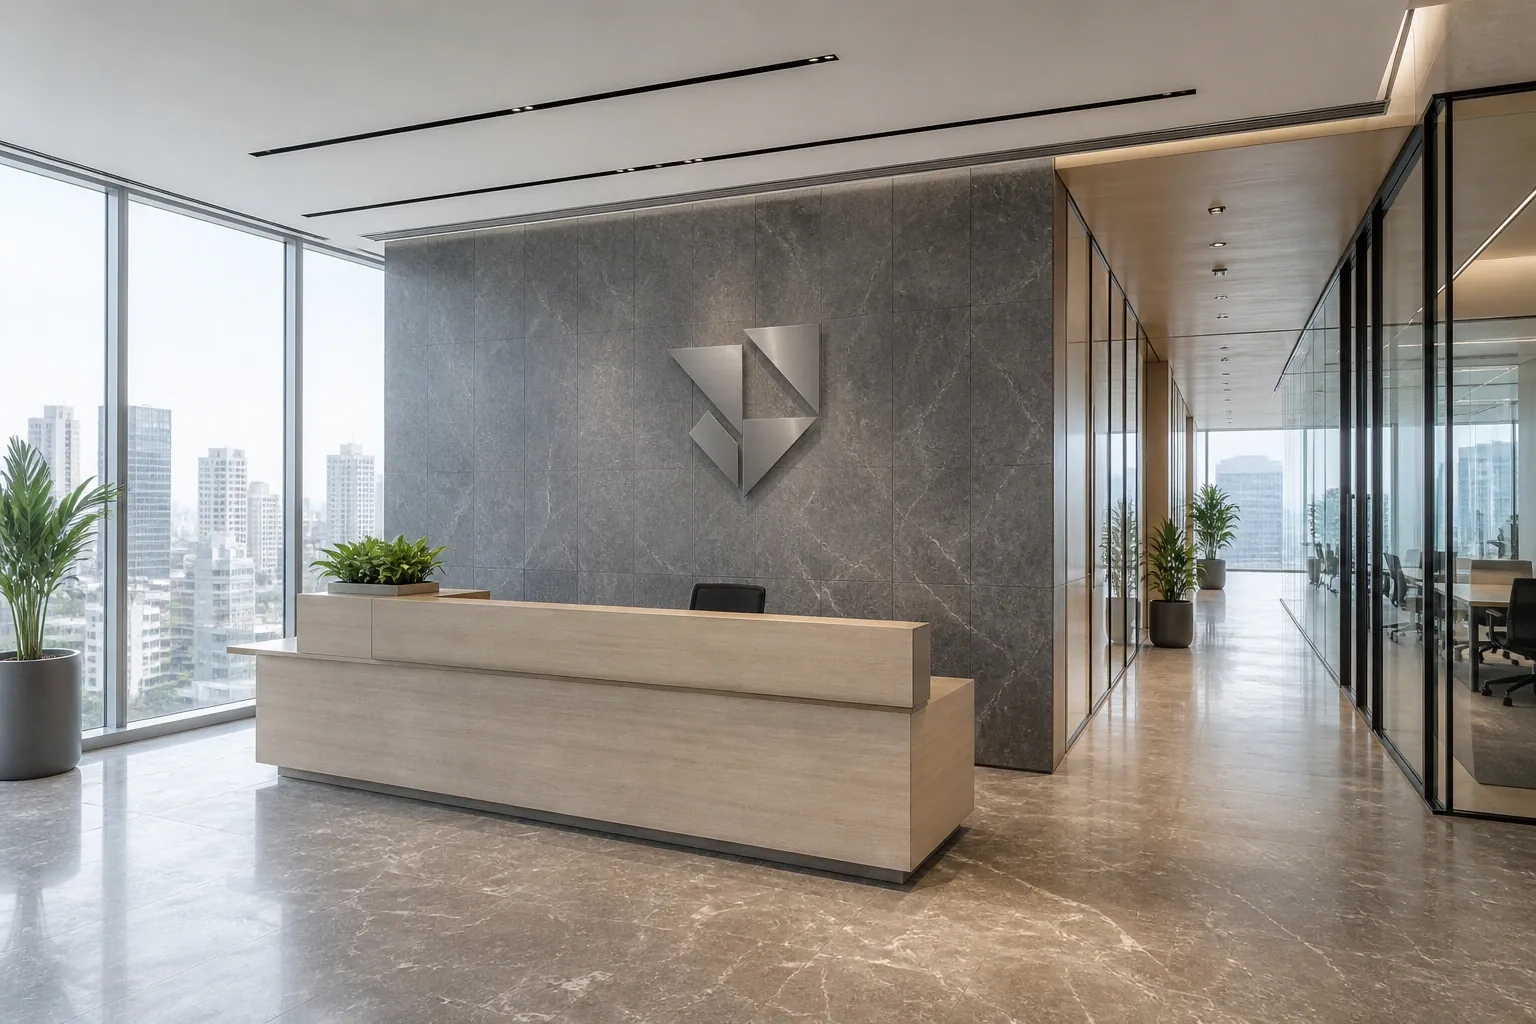
  • Reception desks — bespoke, sized to the brand and lobby footprint
  • Conference and boardroom tables — solid wood, veneered, with integrated cable management
  • Executive cabins — desks, credenzas, file storage, breakout corners
  • Custom case goods — kitchen pantries, breakout sofas, lockers, A/V cabinets
  • Cabinetry, panelling, wall units — built to GFC drawings, in IBS-controlled lead times

IT Cabling & Low-Voltage Systems

Modern offices live or die on the low-voltage layer. IBS integrates every low-voltage discipline in-house. Pulled, terminated, tested, and certified — with cable schedules, port maps, and labelled patch panels at handover.

  • Structured data cabling — Cat 6 / 6A / fibre, certified to TIA-568 / ISO 11801
  • Voice cabling — VoIP-ready, PRI / SIP infrastructure
  • AV systems — meeting-room displays, video conferencing, soundbars, ceiling mics
  • CCTV, access control, BMS integration — coordinated with electrical conduiting
  • Server-room build-out — raised access flooring, precision cooling, fire-suppression-ready

Doors, Glazing & Hardware

Door and glazing systems span every typical office requirement. Hardware spec is held to the drawing register — no surprise downgrades.

  • Office doors — solid core, veneered, laminated, flush, with concealed hinges and soft-close hardware
  • Fire doors — 60 / 90 / 120-minute rated, with intumescent seals and door-closer integration
  • Glazed partitions and entrance doors — toughened, laminated, with manifestation
  • Access control hardware — magnetic locks, electric strikes, biometric / card reader integration
  • Premium hardware — handles, locksets, hinges from named brands as specified in the BOQ

Painting, Branding Integration & Snag-List Closure

The last 15% of a fit-out is where most contractors lose the client's confidence. IBS treats finishing as a discipline, not a wind-down. The handover packet is the proof of execution — not the photographs.

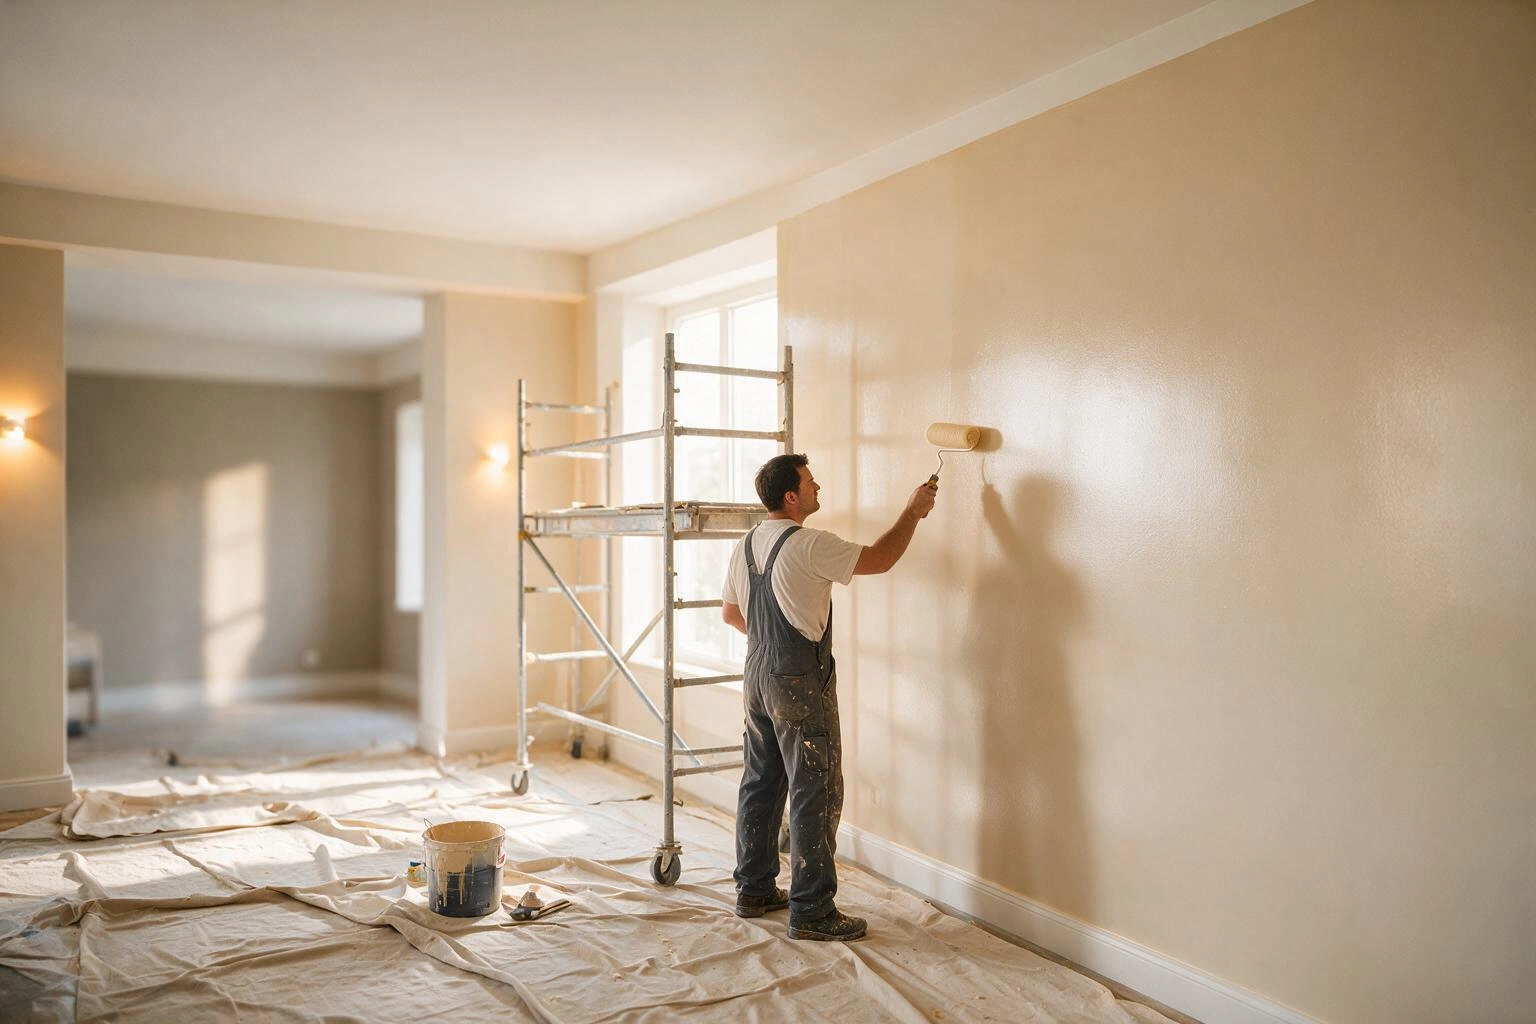
  • Painting — primer, two coats, full-finish quality check, edge clean-up
  • Brand integration — wall graphics, manifestation on glass, lobby branding, way-finding signage — coordinated with our in-house print branding division for material consistency
  • Snag list — joint walkthrough with the client and the Project Management Consultant (PMC), itemised list, closure within an agreed timeline
  • Handover — as-built drawings, MEP test certificates, warranty documents, asset register, vendor contact list

What We Deliver

Scope of Work

Every office fit-outs engagement is executed entirely in-house — civil, MEP, and finishing works under one contract, one project manager.

Hybrid Workspace Design

Post-pandemic office design that balances collaboration zones, focus areas, and flexible seating — our project team has delivered hybrid offices for GroupM, Canon, and Epson.

MEP Coordination Included

Electrical, data, HVAC, plumbing, and fire detection are designed and executed by our in-house MEP team — no external MEP contractor coordination required.

Partition Systems

Glazed partitions, solid partitions, movable partition systems, and acoustic panel systems — specified for your noise control and reconfigurability requirements.

Brand Environment as Standard

Our office fit-outs include the brand environment — reception signage, wall graphics, wayfinding, and branded meeting room themes — as part of the project scope, not an add-on.

The IBS Advantage

Why Choose Impulse Branding?

Most office fit-out contractors stitch together civil, MEP, ceiling, joinery, and finishing from a vendor panel — and the client absorbs every coordination gap. IBS is built differently: vertically integrated, in-house across every discipline, with single-point accountability from BOQ through handover. The advantage shows up in lead time, in spec consistency, and in commercial control.

01

In-house civil, MEP, joinery, and finishing

We do not subcontract the substructure. Civil works, MEP installation, false ceiling, partitions, joinery, and finishing all execute through IBS in-house teams. This is the single biggest quality and accountability lever in commercial interiors. When civil rework, MEP routing, ceiling level, and joinery dimension all live on the same drawing register and report to the same project lead, the coordination problems that delay multi-vendor projects do not arise.

02

Our own furniture factory at Vasai East

IBS operates a furniture manufacturing factory near Vasai East on the Mumbai–Ahmedabad Highway. Workstations, reception desks, conference and boardroom tables, executive furniture, custom case goods, and cabinetry are manufactured there — to the same GFC drawings, on IBS-controlled lead times. Buying joinery from a third-party shop introduces dimensional drift, finish inconsistency, and timeline risk. Manufacturing in-house means we control the spec, the lead time, and the warranty. Factory visits are welcomed for procurement-side due diligence.

03

Single-point accountability

One project lead. One drawing register. One commercial. One escalation path. IBS clients do not coordinate between a civil contractor, an MEP contractor, a joinery vendor, and a finishing crew — that's our job, not the client's. Single-point accountability removes the inter-vendor finger-pointing that turns the last 15% of a fit-out into a litigation risk and a brand experience compromise.

04

Approved vendor at major enterprises

IBS has been on the approved-vendor panel at HDFC ERGO, HSBC, Godrej Finance, Reliance Retail, Adani Airports, EPSON, and Duravit for many of the past 15 years. Onboarding and re-certification at each enterprise involves financial vetting, statutory compliance review, site safety audits, and reference checks — the procurement equivalent of a multi-month due-diligence exam. Already being on these panels means new BFSI and corporate clients can often reuse those credentials and accelerate their own vendor onboarding.

05

15+ years operating — and the practical experience that comes with it

Office fit-outs are pattern-matching businesses. Slab quirks, MEP routing complications, fire NOC negotiation, PMC personality types, snag-list disputes — every one of these has a hundred prior precedents in IBS's project history. The team that handles your fit-out has seen the failure modes before and designed around them. 15+ years is not just a tenure number — it's an accumulated playbook.

06

In-house print branding integration

The fit-out and the brand integration on walls, glass, lobby, and signage usually come from two different contractors — with a coordination gap in the middle. IBS executes both. Our in-house print branding division produces wall graphics, glass manifestation, lobby signage, way-finding, and brand integration to the same drawing register as the fit-out itself — eliminating the material and timeline mismatches that show up at handover.

How We Work

Our Process

A turnkey office fit-out spans roughly six to sixteen weeks for typical commercial floor plates between 5,000 and 50,000 sq ft — driven by floor-plate size, design complexity, MEP load, joinery volume, and approval timelines in your municipal jurisdiction. The process below is what IBS follows on every engagement.

01

Initial brief & site visit

We start with a 60–90 minute site visit and brief intake. Your project lead, our project lead, and our civil + MEP coordinators walk the floor — capturing slab condition, column grid, services entry points, available headroom, and any obvious structural constraints. This visit is free of charge and free of obligation. The output is a written observation report that informs the proposal and the design brief.

02

Design, GFC drawings & BOQ

Either with your appointed architect / interior designer, or with IBS's design team, we develop space-plan options → preferred layout → tender / GFC drawings → detailed BOQ. The BOQ itemises every scope by line: civil, MEP discipline-wise, ceiling system, flooring spec, partition spec, joinery list with quantities, IT cabling, finishing. Material brands and finish references are agreed at this stage — not at site. The drawing register is the contractual reference for everything downstream.

03

Commercial alignment & mobilisation

On commercial alignment, IBS mobilises within an agreed window — typically one to two weeks. Mobilisation includes site documentation (gate pass, security clearance, building permissions), labour licence, work-permit setup with your facilities team, material staging area, and project office. A weekly project review cadence is set with you, your PMC (if appointed), and the IBS project lead.

04

Civil works & MEP rough-in

Civil scopes — demolition, masonry, levelling, RCC modifications — execute first, in parallel with MEP rough-in (cable trays, conduit, water-supply lines, HVAC ducting first-fix, sprinkler piping). This is the most disruption-heavy phase. IBS runs this with the in-house civil and MEP teams reporting to the same project lead, so cross-discipline conflicts get resolved on the spot rather than escalated to vendor-vs-vendor meetings.

05

Ceiling, flooring & partitions

With civil and MEP rough-in complete, the box gets closed in: false ceiling installation, flooring laydown, partition framing and finishing, glass installation. Each surface is QC-checked against the GFC drawing before it gets locked in. Snag triggers at this stage are usually MEP penetrations not matching ceiling layout — resolved immediately because every team reports to the same project lead.

06

Joinery & furniture installation

Workstations, reception desks, conference tables, executive cabin furniture, cabinetry, and custom case goods — all manufactured at IBS's Vasai East factory — are dispatched in pre-planned sequence and installed on site. Pre-fabrication discipline means installation is fast and dust-light; on-site joinery work is minimised. Factory-built means the dimension is right the first time. Damage or rework events at this stage are rare because the spec was set in the factory, not improvised at site.

07

Finishing, branding integration & approvals

Painting (primer + two coats), hardware installation, glass manifestation, brand graphics on walls and glass, lobby branding, way-finding signage, and final cleaning. Fire NOC / OC inspection coordination, statutory approvals filing if scope-specific, and final inspections with your PMC. Brand integration is delivered through our in-house print branding division — material consistency between the fit-out and the brand artefacts is built in.

08

Snag list & handover

Joint walkthrough with the client and PMC. Itemised snag list — every observation logged with photo, owner, and target closure date. Snags closed within an agreed window. Final handover packet: as-built drawings, MEP test certificates, fire NOC / OC documents, asset register, warranty cards, vendor contact list, training session for facilities staff. Project closure formally acknowledged on snag-list zero.

Standards & Materials

What standards and materials does an IBS office fit-out follow?

Every IBS office fit-out is delivered to recognised Indian engineering standards. Materials are sourced from named, reputable suppliers — the specification is held to the BOQ, not improvised on site. Below are the codes and material categories that anchor execution quality.

Engineering & compliance codes

  • National Building Code (NBC) 2016 — primary reference for building services, fire safety, accessibility, and structural integrity
  • Indian Standard (IS) codes — discipline-specific (IS 1893 for seismic, IS 1641–44 for fire safety, IS 14665 for lifts, IS 875 for design loads, among others)
  • Fire NOC compliance — site-specific clearance from the local fire authority (in Mumbai: MCGM Fire Brigade)
  • Electrical safety — CEA regulations, IE Rules, IS-conformant earthing standards
  • Plumbing — Indian Plumbing Code and local water-supply / sewerage authority approvals

Typical material specification brands

  • Civil materials — ACC / UltraTech / Ambuja cement; ISI-certified TMT bars; AAC blocks and red bricks per spec
  • MEP — Schneider / Siemens / Legrand switchgear; Polycab / Havells / Finolex cabling; Daikin / Voltas / Hitachi VRV/VRF; Honeywell / Siemens BMS
  • False ceiling — Armstrong / USG Boral / Saint-Gobain Gyproc systems
  • Flooring — Interface / Milliken / Welspun carpet tiles; Kajaria / Somany / Johnson vitrified tiles; Pergo / Action Tesa laminates
  • Partitions — Saint-Gobain / Lafarge gypsum; Saint-Gobain Glass; modular partition systems per spec
  • Joinery hardware — Hettich / Hafele / Blum
  • Paints and finishes — Asian Paints / Berger / Nerolac
  • Fire safety — Tyco / Honeywell / Apollo detection; UL-listed sprinkler heads
  • Final spec is agreed at GFC stage and locked to the BOQ. Substitutions only with written client approval.

Quality assurance & testing

  • Civil — slump tests on RCC, level checks on flooring, plumb checks on partitions
  • MEP — insulation resistance tests, megger tests, hydrotesting of plumbing lines, sprinkler pressure tests
  • Joinery — factory QC on every piece before dispatch from Vasai East; site re-check on installation
  • Documentation — test certificates issued at handover, photo-record of buried services maintained for as-built reference

Who We Work With

Industries Served

IBS's office fit-out portfolio cuts across BFSI, corporate, IT, and professional services — anchored on the disciplines that consistently demand turnkey execution, single-point accountability, and brand-grade finishing. Sector-specific requirements — compliance, AV, security, branding — shape how we scope and deliver each engagement.

BFSI — Banks, Insurance, NBFCs

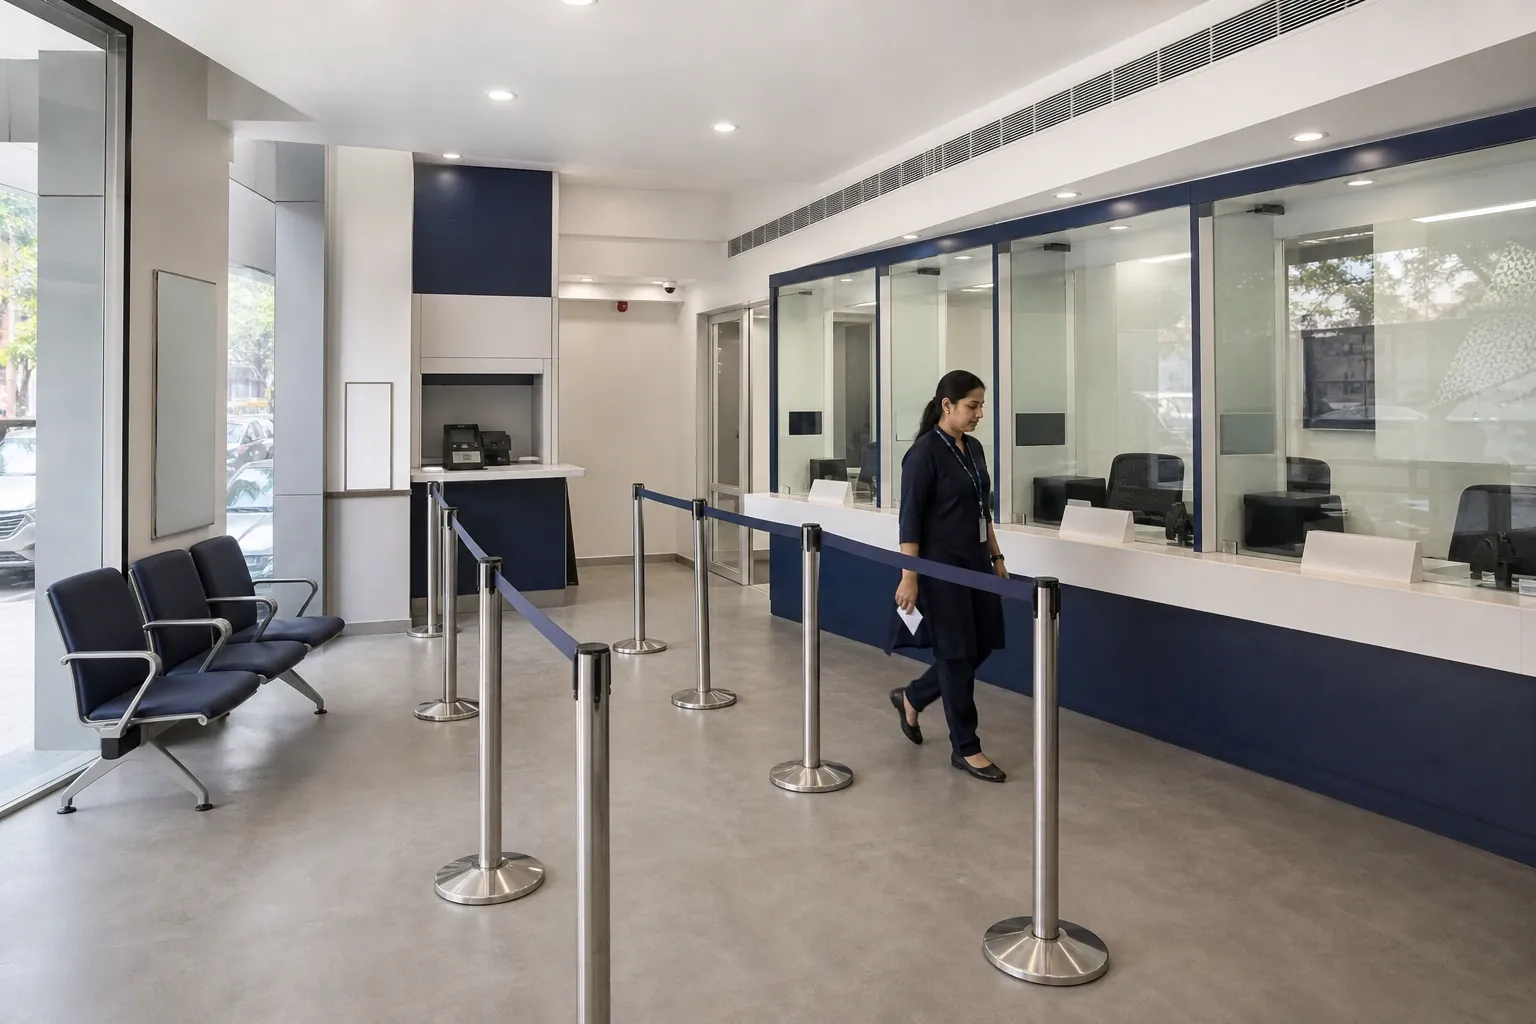
Bank branches, insurance corporate offices, and NBFC HQs carry the strictest compliance and security overlay of any office category. IBS has held approved-vendor status at HDFC ERGO, HSBC, Godrej Finance, and other BFSI enterprises for many of the past 15 years — executing branch rollouts, corporate office fit-outs, and brand integration across geographies. Scope sensitivities include vault and high-security room construction, RBI-compliant customer-area design, biometric access control, and CCTV / BMS integration. Branch rollout discipline matters — same spec, same lead time, every branch.

Corporate HQ & Enterprise Offices

Corporate HQs and enterprise offices are typically the largest engagements — 20,000 to 200,000+ sq ft, spanning executive zones, employee floors, cafeterias, conference suites, and reception lobbies. IBS has executed enterprise office engagements for clients including Aditya Birla Retail, Reliance Retail, and others. Co-working and flex-space rollouts — including WeWork Mumbai locations delivered via our sister company RKS Interior Pvt Ltd — sit within the same execution discipline. Brand integration, AV systems, and bespoke joinery from our Vasai East factory are core to the corporate engagement.

IT / ITeS Campuses

IT and ITeS office fit-outs prioritise dense floor plates, robust low-voltage infrastructure, server rooms, large meeting-room density, and 24×7 operational readiness. IBS executes the full IT-office scope: structured cabling certified to TIA-568, server-room build-outs with precision cooling and fire suppression, AV-equipped meeting rooms at scale, breakout zones, cafeteria fit-out, and back-up power integration. Sagility and other IT services clients have engaged IBS across fit-out and ongoing facilities scopes.

Professional Services — Consulting, Law, Accounting, Advisory

Professional services firms value confidentiality, acoustic privacy, and premium finishing. IBS executes office fit-outs for consulting practices, law firms, accounting and advisory offices — with attention to acoustic-rated meeting rooms (STC 35–50), executive cabin finishing, client-facing reception and waiting-area design, and discretion in lobby branding. Bespoke joinery from our Vasai East factory anchors the executive zones.

Commercial

Commercial framework

IBS's commercial engagement for office fit-outs is structured around three pillars: a clear, locked-down scope captured in the GFC drawings and BOQ; named-material specifications with no surprise substitutions; and warranty terms that survive handover. Specific commercial terms — project pricing, scheduling, and stage-wise commercial alignment — are agreed in the proposal and contract. The website is not the place for them.

Scope, BOQ & spec lock-down

The commercial relationship is anchored on the GFC drawing register and BOQ. Every scope line, material brand, finish reference, quantity, and discipline is itemised. Changes during execution — whether RFI-driven or client-driven — are tracked through a written change-order log with cost and timeline impact noted before approval. This prevents the most common commercial dispute on office fit-outs: scope creep absorbed silently by one side or the other.

Taxes — GST on the IBS invoice

IBS invoices for office fit-out and interior contractor services attract GST at the applicable rate per the prevailing GST Council notification. GST is shown on a separate line in every invoice, with tax certificates issued. Input tax credit availability — where applicable to your business — applies as standard.

Warranty & defect liability

IBS provides written warranty on every executed scope, scaled by discipline: Warranty cards and as-built documentation form part of the handover packet.

Warranty & defect liability

Civil works
typically twelve months from handover for workmanship-related defects
MEP installation
twelve months on installation, with manufacturer warranty pass-through on equipment
Joinery & factory-built furniture
eighteen to twenty-four months on workmanship, with manufacturer warranty on hardware (Hettich / Hafele / Blum)
Painting & finishes
six to twelve months
Brand integration
six to twelve months on workmanship

Site survey & feasibility

The initial site visit and feasibility observation is provided without charge and without obligation. Detailed design and GFC drawing development — if engaged through IBS rather than your appointed architect — is a separate scope and is itemised in the proposal. There are no hidden engagement fees prior to the proposal stage.

Frequently Asked Questions

Common Questions About Office Fit-Outs

Everything procurement heads, project managers, and admin teams ask before commissioning office fit-outs from IBS.

What is included in a turnkey office fit-out?

A turnkey office fit-out includes civil works (RCC modifications, levelling, masonry), MEP installation (electrical, plumbing, HVAC, fire safety), false ceiling, flooring, partitions, custom furniture and joinery, IT cabling and low-voltage systems, doors and glazing, painting, brand integration, and snag-list closure with handover. With IBS, every discipline is executed in-house — including custom furniture from our Vasai East factory.

How long does an office fit-out take?

A typical commercial office fit-out spans six to sixteen weeks for floor plates between 5,000 and 50,000 sq ft. Drivers include floor-plate size, design complexity, MEP load, joinery volume, and local approval timelines (in Mumbai, MCGM clearances). Larger or more complex engagements scale up from there; IBS provides an itemised timeline at proposal stage based on your specific scope.

How much does an office fit-out cost in India?

Office fit-out cost per square foot depends on specification level — finishes, MEP scope, joinery quantity, design complexity, and floor-plate efficiency. There is no meaningful "per sq ft" answer without a site survey and BOQ. IBS provides a detailed itemised BOQ within seven to ten working days of the initial site visit, against the specific scope agreed at the briefing stage.

Does IBS work pan-India or only in Mumbai?

IBS is headquartered in Mumbai with execution base in Mumbai and Pune, and delivers office fit-outs pan-India across Tier 1, 2, and 3 cities. Multi-city branch rollouts and corporate office portfolios are a routine engagement type — typically delivered with consistent spec and lead-time discipline across geographies.

Does IBS have its own furniture factory?

Yes. IBS operates a furniture manufacturing factory near Vasai East on the Mumbai–Ahmedabad Highway. The factory produces workstations, reception desks, conference and boardroom tables, executive furniture, cabinetry, and custom case goods for office, hospitality, retail, BFSI, and education clients. Manufacturing in-house means IBS controls the spec, lead time, and warranty on every joinery and furniture line item.

Is IBS an approved vendor with major BFSI clients?

Yes. IBS has held approved-vendor status at HDFC ERGO, HSBC, Godrej Finance, and other enterprise BFSI and corporate clients for many of the past 15 years. Onboarding at each enterprise involved financial vetting, statutory compliance, site safety audits, and reference checks. Already being on these panels accelerates onboarding for new BFSI and corporate enterprises with similar procurement standards.

Does IBS subcontract civil works or MEP?

No. IBS does not subcontract the substructure. Civil works and MEP installation are both executed by in-house teams reporting to a single project lead. This is the single biggest quality and accountability lever in commercial interiors — removing the cross-vendor coordination gap that drives the most common delays and disputes in multi-vendor office fit-outs.

What's the difference between an office fit-out and an office renovation?

An office fit-out typically refers to the full build-out of an unfinished or grey-shell space — civil through finishing. An office renovation refers to refurbishment or reconfiguration of an already-fitted space — replacing flooring, partitions, joinery, lighting, or refreshing brand graphics without altering the underlying civil or MEP backbone. IBS delivers both, with different scope envelopes and timelines.

Can IBS work with our existing architect or interior designer?

Yes. IBS engages comfortably with client-appointed architects, interior designers, and Project Management Consultants (PMCs). When the design has been developed externally, IBS executes against the issued GFC drawings and BOQ. Alternatively, IBS's in-house design team can develop the design from brief to GFC if you do not have a separate design appointment.

What approvals does IBS handle for an office fit-out in Mumbai?

For Mumbai office fit-outs, typical approvals include fire NOC from MCGM Fire Brigade, BMC trade clearances where applicable, society or building-owner permissions, labour licence registration, and gate pass / work-permit coordination with your facilities team. IBS handles statutory approvals coordination on the client's behalf as part of the project scope.

How does IBS coordinate MEP across multiple sub-disciplines?

IBS's MEP team owns mechanical, electrical, plumbing, and fire safety as a single integrated discipline — not four separate vendor scopes. A single MEP coordinator manages routing, sequencing, and inter-discipline conflict resolution. This eliminates the most common cause of MEP delays on office fit-outs: the inter-vendor coordination meetings that consume weeks across electrical-vs-plumbing-vs-HVAC-vs-fire scope boundaries.

What materials and brands does IBS specify?

Material specification is set at GFC stage and locked to the BOQ. Typical brand references include Schneider / Siemens / Legrand (electrical), Polycab / Havells / Finolex (cabling), Daikin / Voltas / Hitachi (HVAC), Armstrong / USG Boral / Saint-Gobain Gyproc (ceiling), Interface / Welspun (carpet tiles), Kajaria / Somany (vitrified tiles), Asian Paints / Berger (paint), and Hettich / Hafele (joinery hardware). Substitutions are agreed in writing only.

How is the site survey and feasibility study conducted?

The initial site visit is a 60–90 minute walk-through with your project lead, IBS's project lead, and our civil and MEP coordinators. We capture slab condition, column grid, services entry points, available headroom, and structural constraints. The output is a written observation report informing the proposal and design brief. The visit is free of charge and free of obligation.

What kind of warranty does IBS provide?

Warranty terms vary by discipline. Civil and MEP installation typically carry twelve months of workmanship warranty from handover; joinery and factory-built furniture eighteen to twenty-four months; painting and brand integration six to twelve months. Equipment manufacturer warranties are passed through separately. Warranty cards and as-built documentation form part of the project handover packet.

Does the price include GST?

GST is shown on a separate line in every IBS invoice at the applicable rate per the prevailing GST Council notification — not bundled into the line-item price. Tax invoices and tax certificates are issued for every billing event. Input tax credit availability — where applicable to your business — applies as standard.

Can IBS execute branch rollouts across multiple cities?

Yes. Branch rollouts are a routine engagement type for IBS — particularly for BFSI clients (HDFC ERGO, HSBC, Godrej Finance, and others). Multi-city rollouts are delivered with consistent spec and lead-time discipline across geographies. Centralised project management, standardised BOQs, and factory-built joinery from Vasai East ensure same-spec, same-quality delivery regardless of city.

How is the BOQ structured?

The BOQ itemises every scope discipline line-by-line: civil, MEP (split by mechanical, electrical, plumbing, fire), false ceiling, flooring, partitions, joinery (with quantities), IT cabling, doors and glazing, finishing, and brand integration. Material brand, finish reference, quantity, unit rate, and total are shown per line. The BOQ is the contractual reference for execution — no surprises mid-project.

What happens if scope changes mid-execution?

Scope changes — whether client-driven or RFI-driven — are tracked through a written change-order log. The cost and timeline impact of every change is documented and approved before execution. This prevents the silent scope creep that is the most common source of commercial disputes in office fit-outs and protects both the client's budget and the IBS team's accountability.

Does IBS handle brand integration and signage on the same project?

Yes. IBS's in-house print branding division produces wall graphics, glass manifestation, lobby signage, way-finding, and external signage — coordinated with the fit-out on the same drawing register and the same project timeline. This eliminates the material and timeline mismatches that typically occur when fit-out and brand integration come from two different contractors.

What does the handover packet include?

The handover packet contains as-built drawings, MEP test certificates (insulation resistance, hydrotest, sprinkler pressure), fire NOC and OC documents, asset register (every fixed asset with serial number and warranty), warranty cards, vendor and material brand contact list, and a training session for the client's facilities team. Project closure is formally acknowledged once the snag list reaches zero.

Is a factory visit available for clients during procurement?

Yes. IBS welcomes factory visits to the Vasai East furniture facility as part of the procurement-stage due-diligence process. Procurement and projects teams from prospective and existing clients are routinely walked through the manufacturing floor — workstation production, custom joinery, finishing, and dispatch staging. The visit demonstrates lead-time control, spec consistency, and the in-house moat in a tangible way.

What sets IBS apart from a regular interior designer or contractor?

IBS is not an interior designer or a single-discipline contractor — it is a vertically integrated execution company. Civil, MEP, ceiling, partitions, custom joinery, factory-built furniture, IT cabling, finishing, and brand integration all execute through in-house teams reporting to a single project lead. This single-point accountability removes the inter-vendor coordination problems that drive the most common cost and timeline overruns in multi-vendor office fit-outs.
Featured Work

Featured Office Fit-Outs Projects

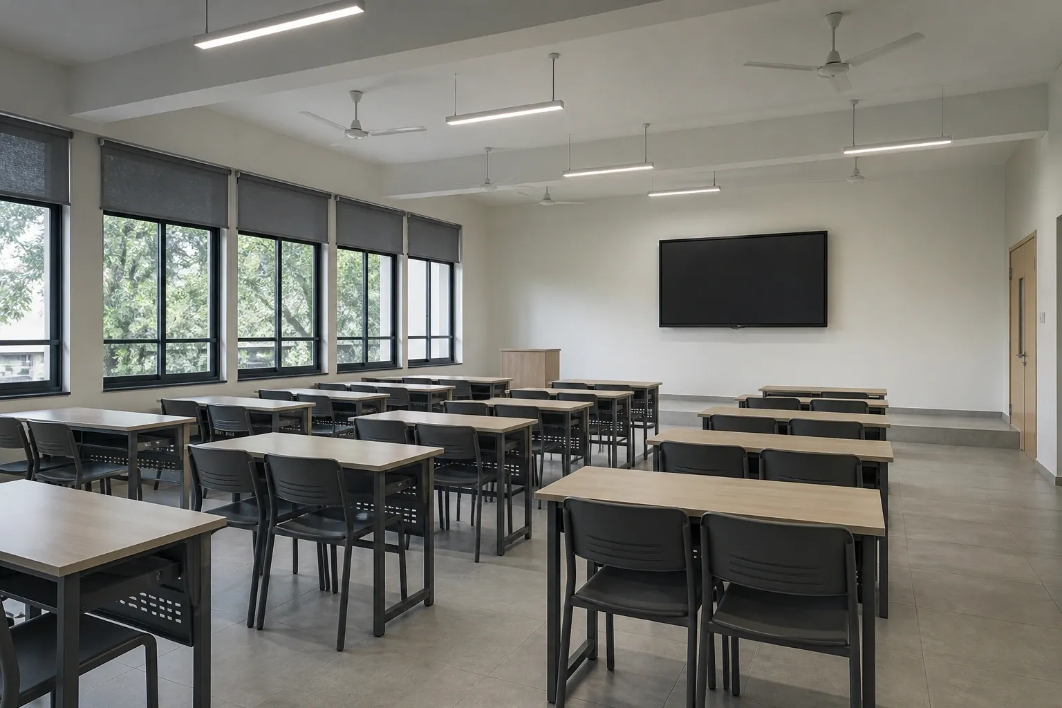
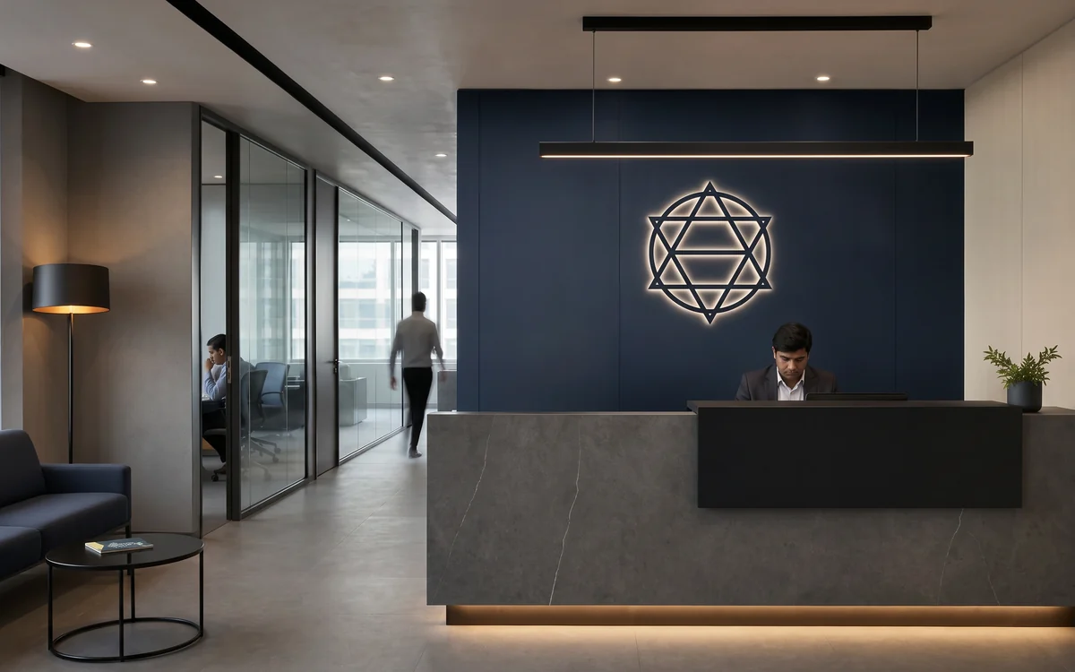
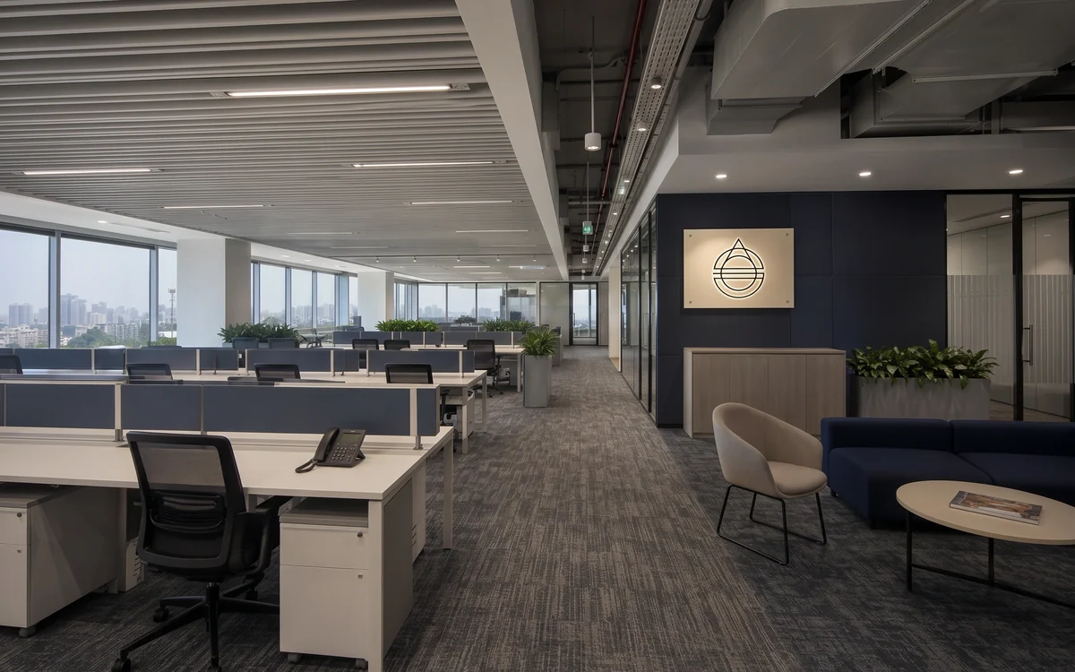
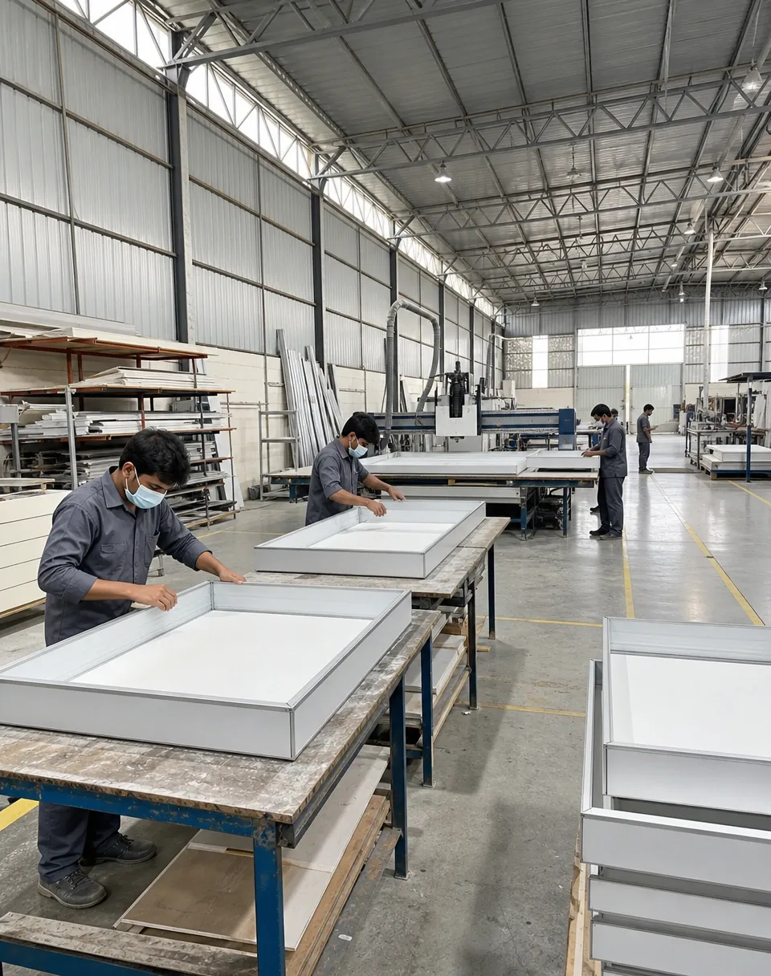
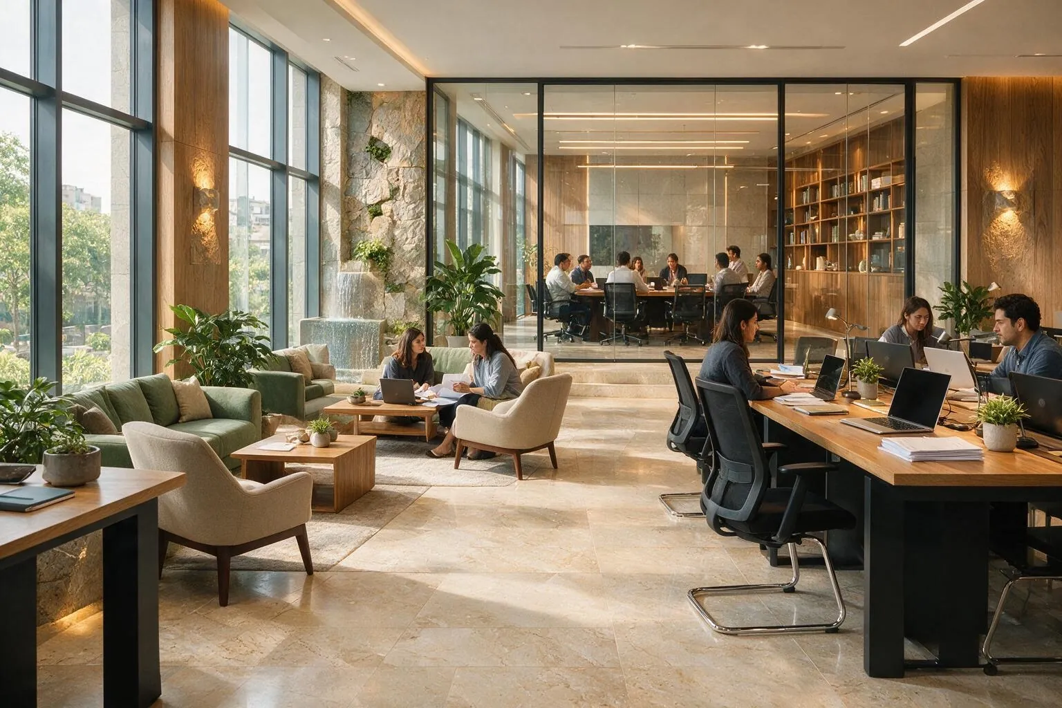
Two illustrative engagements from the IBS portfolio. Photographs will be replaced with on-site project images and named project details once client sign-off and asset enhancement complete. Project specifics and commercial figures are intentionally omitted — IBS does not publish project-level commercial details without express client consent.

BFSI

HDFC ERGO General Insurance

Civil works, MEP integration, false ceiling, partitions, joinery and furniture (factory-built at Vasai East), brand integration. Coordinated under a single project lead with the HDFC ERGO procurement and projects teams. IBS has held approved-vendor status with HDFC ERGO for multiple years across BFSI corporate office requirements.

View case study →
Corporate / Co-working

WeWork — Multiple Mumbai Locations

Civil works, MEP, false ceiling, partitions, glazed meeting rooms, custom joinery and furniture, finishing and brand integration across WeWork's signature design language. Multi-site rollout discipline with consistent spec and lead-time control. Delivered through RKS Interior, IBS's sister company specialising in flex-space and co-working fit-out execution at scale.

View case study →

About Impulse Branding Solutions

Impulse Branding Solutions is a Mumbai-headquartered, vertically integrated commercial branding and fit-out execution company with over fifteen years of operating history. We deliver across two service lines under one roof: print branding and signage — including ACP cladding, LED sign boards, glow signs, channel letters, vehicle wraps and exhibition fabrication — and commercial interior fit-outs covering civil, MEP, false ceiling, joinery and turnkey contracting.

Our in-house manufacturing facility, in-house civil and engineering team and in-house furniture factory near Vasai East mean every project, from a single signage installation to a multi-Crore fit-out, runs through one team with single-point accountability. Approved vendor with Adani Airports, HSBC, Reliance Retail, HDFC ERGO, Godrej Finance, EPSON and Duravit. BCAS-cleared for airport work. Pan-India delivery at a single execution pace.

Read more about IBS

Explore More

Related Services

Office fit-outs frequently span — or feed into — adjacent IBS service lines. Below are the most-cross-referenced capabilities, especially relevant if your scope expands or your portfolio spans multiple facility types.