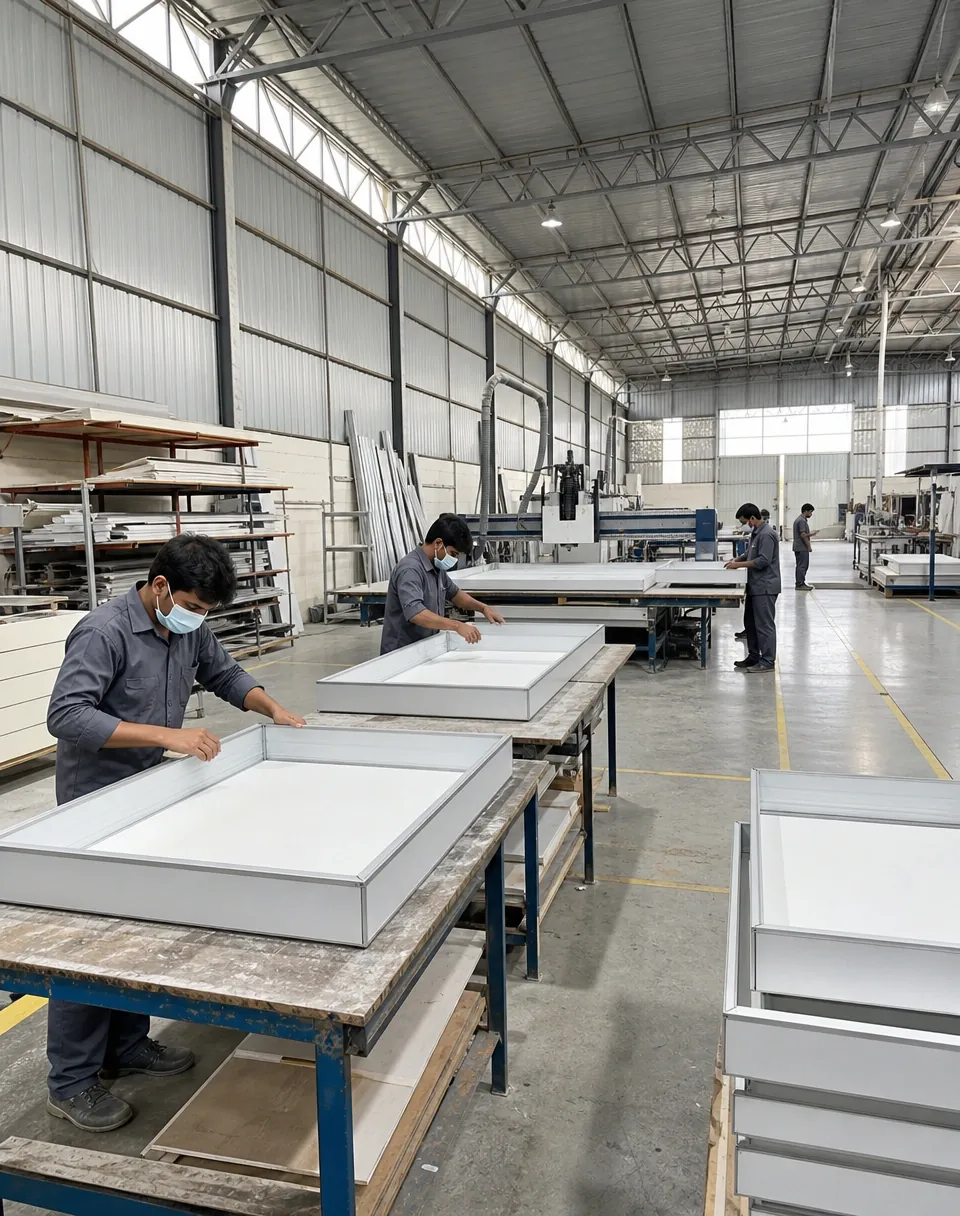
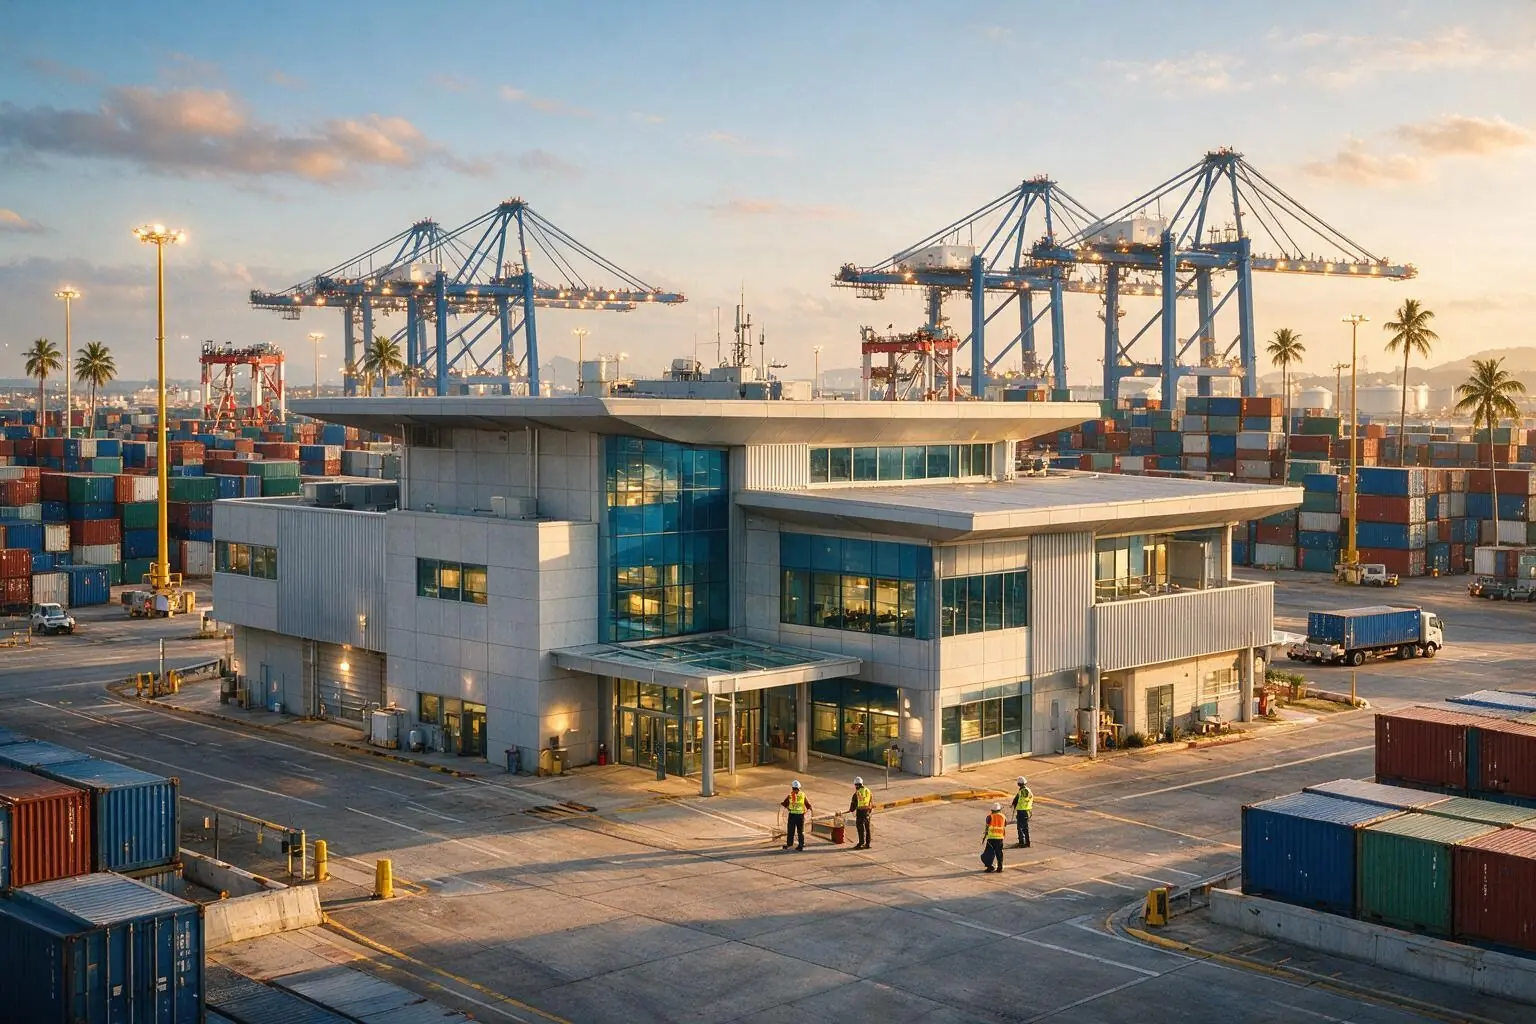
Industrial & Warehousing
Washdown drainage, effluent treatment where the process requires it, and amenity blocks built for continuous shift use.
General Contracting
Water supply, soil, waste and vent drainage, washroom and kitchen fit-outs, water treatment, and STP and ETP integration, designed and installed by one in-house team and hydrotested before any finish goes down.
Last updated: 4 August 2026
In Short
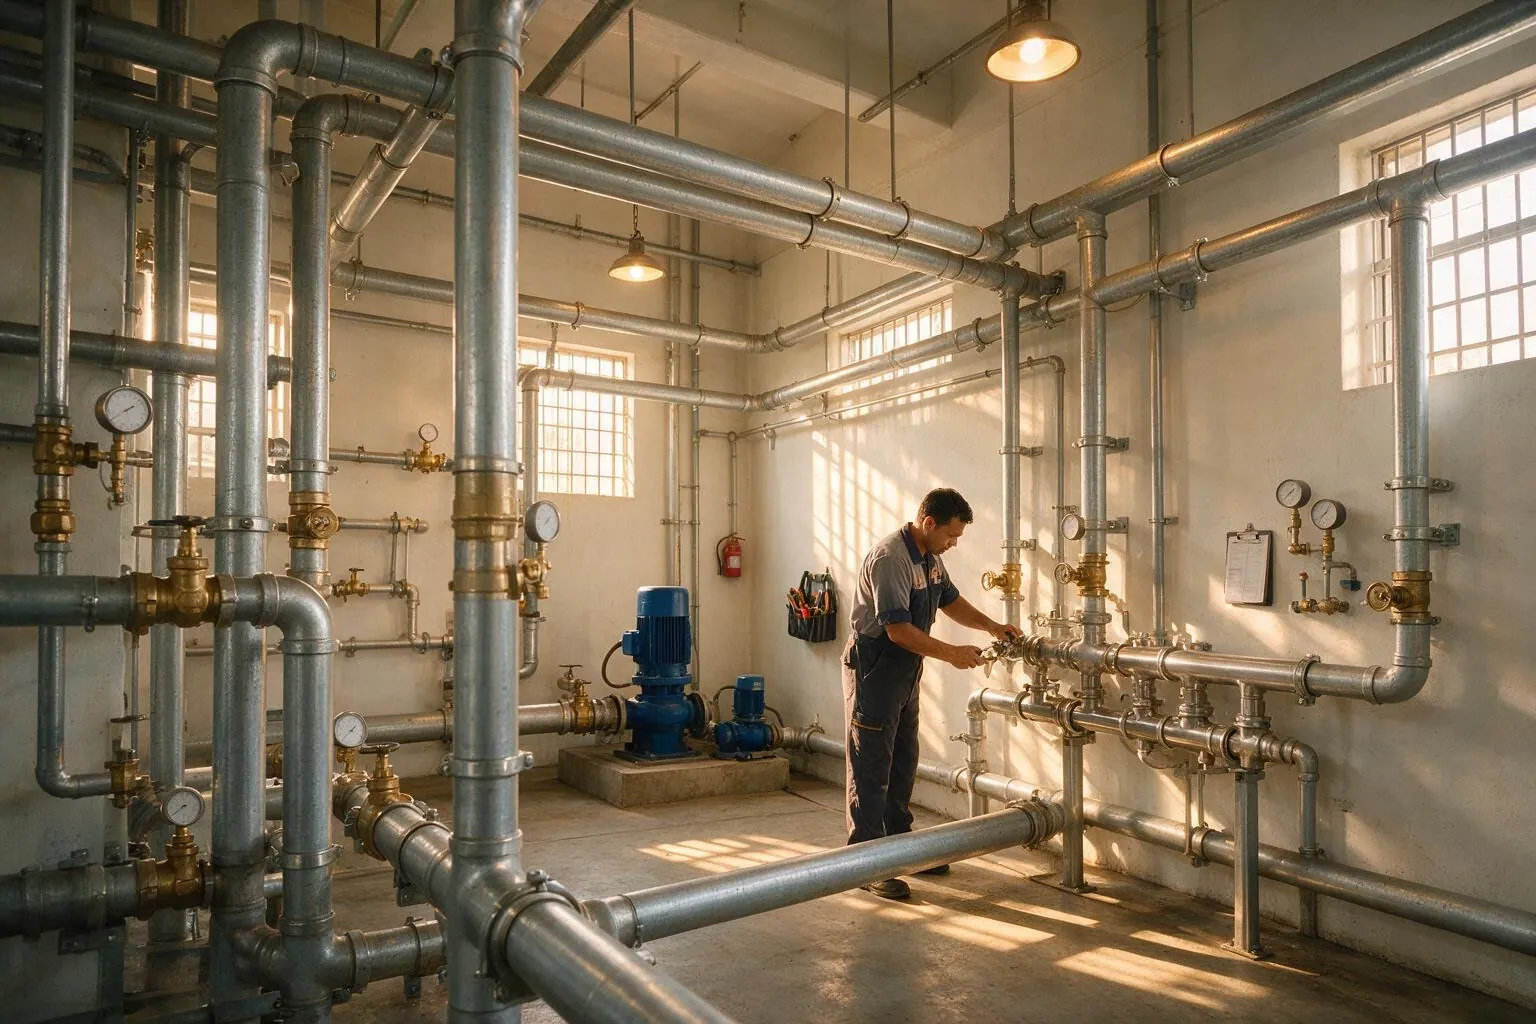
Commercial plumbing is judged on gradients and pressure testing, not on fittings. Impulse Branding Solutions installs hot and cold water supply, soil, waste and vent drainage laid to Indian Plumbing Code gradients, washroom fit-outs with sanitaryware and waterproofing, kitchen and pantry plumbing, water treatment sized to occupancy, and STP and ETP integration to CPCB norms.
Plumbing rarely fails at handover. It fails months later, as a ceiling stain two floors down, a washroom that never quite drains, or a smell nobody can locate that turns out to be a vent line that was never properly connected. Almost all of it traces back to two things: gradient and testing. A drainage line laid to the wrong fall will work when the building is empty and stop working when it is occupied, and a line that was never hydrotested before the screed went down cannot be inspected without breaking the floor. IBS treats pipe-slope discipline and pre-closure testing as the substance of the package rather than as a formality at the end of it. Supply, drainage, and treatment are handled as one coordinated scope by the same in-house team, so the fall of a waste line and the position of the fixture it serves are decided together rather than negotiated between two contractors after the wall is built.
What We Make
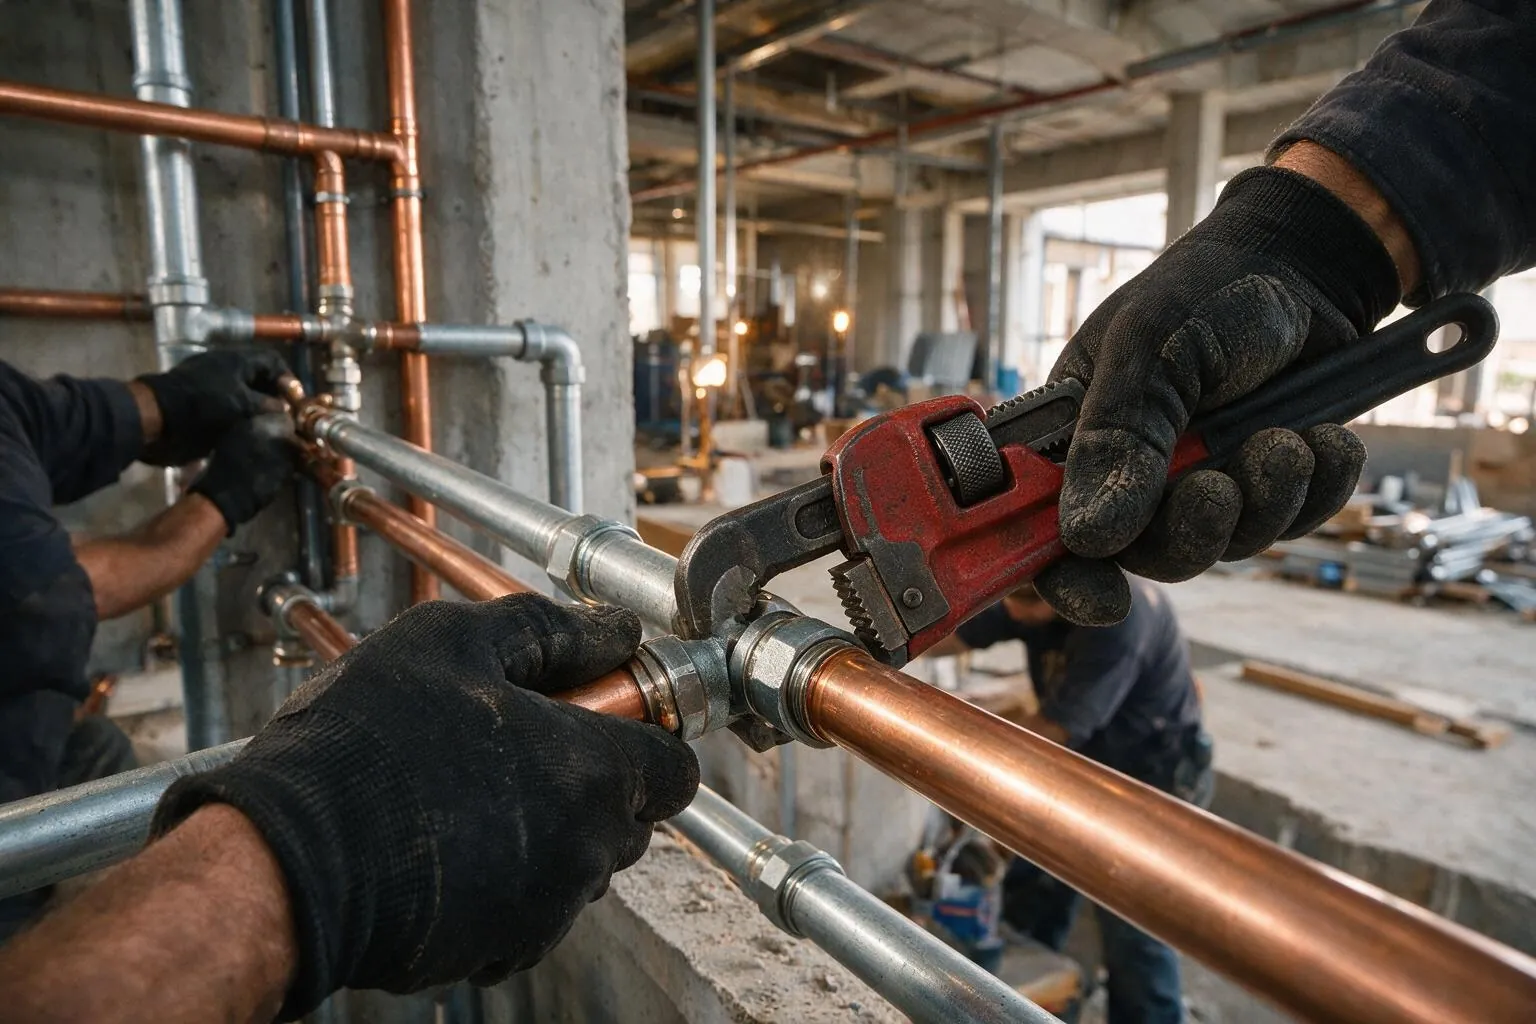
Treatment infrastructure is being built at scale. Under the Namami Gange Programme, ₹16,025.97 Crore of the ₹21,340 Crore disbursed by 15 March 2026 had gone to sewage treatment projects, against a target of 7,000 MLD of cumulative treatment capacity by December 2026 (IBEF, 2026). Buildings discharging into that network carry their own obligations, which is why STP and ETP integration now sits inside a commercial plumbing scope rather than beside it. Below is what each part of the IBS plumbing scope covers.
General Contracting · Type 01
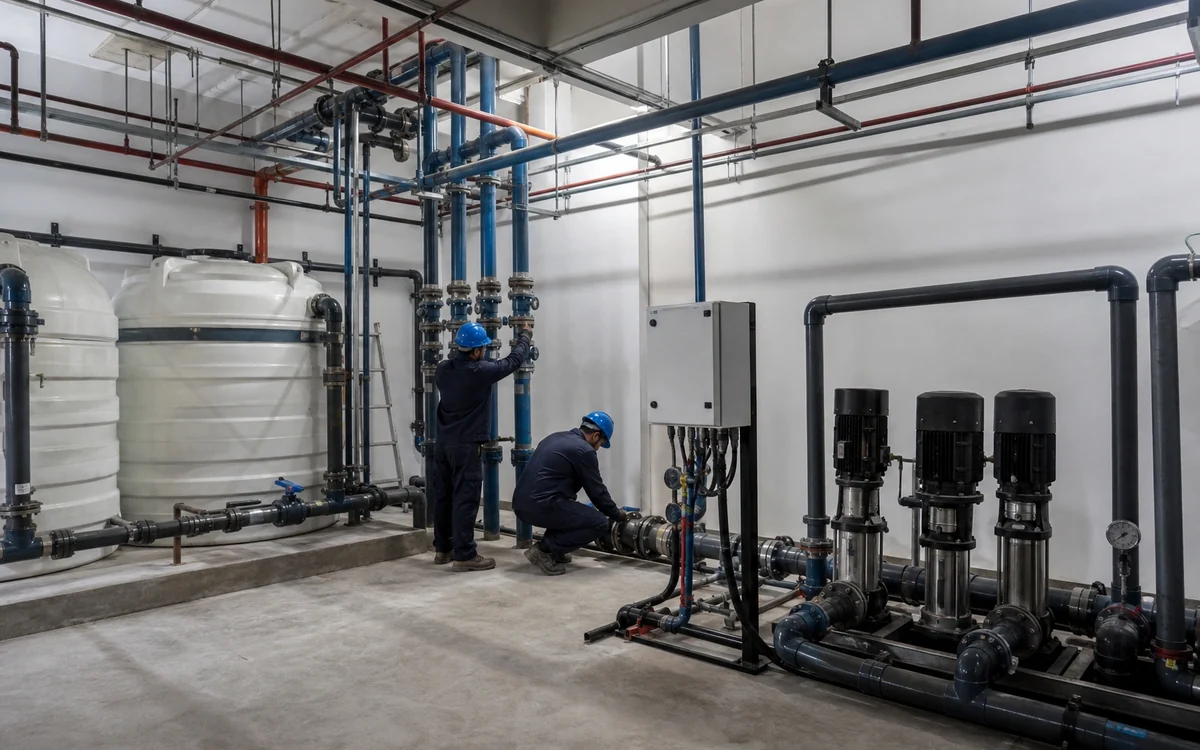
Hot and cold supply from the source or tank down to the fixture, sized to the occupancy the building will actually carry rather than to the fixture count alone.
General Contracting · Type 02
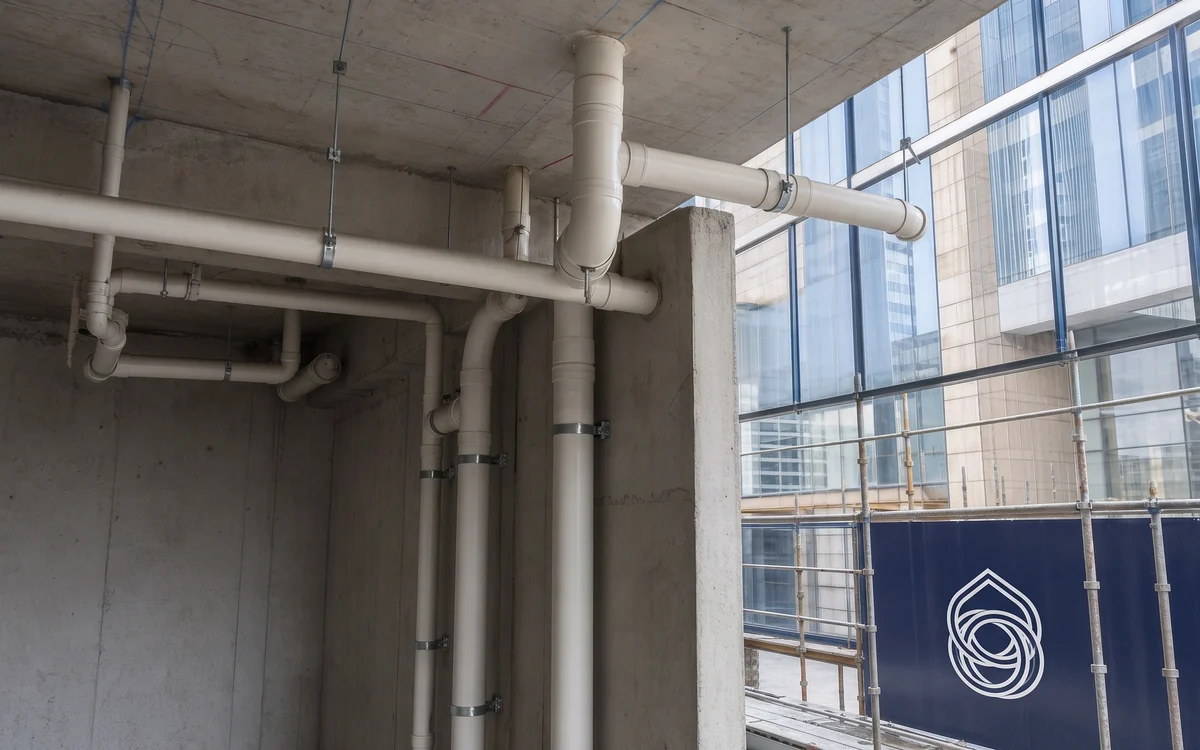
The part of a plumbing installation where gradient decides whether it works, and where a mistake is invisible until the building is occupied.
General Contracting · Type 03
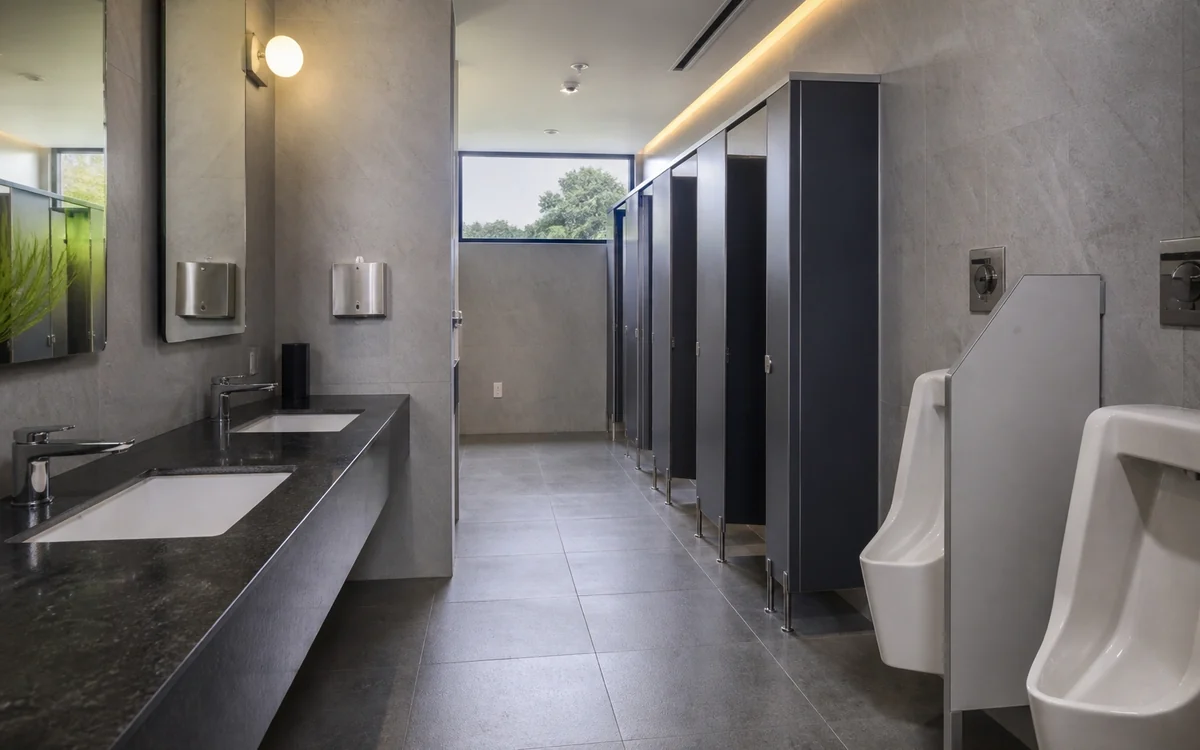
Complete washroom delivery including the waterproofing underneath it, which is the layer that decides whether the floor below stays dry.
General Contracting · Type 04
Commercial kitchen and pantry plumbing, where the drainage carries grease and solids that ordinary sanitary drainage is not designed for.
General Contracting · Type 05
Treatment sized to the building's actual water quality and occupancy rather than to a standard package, because incoming water varies substantially between locations.
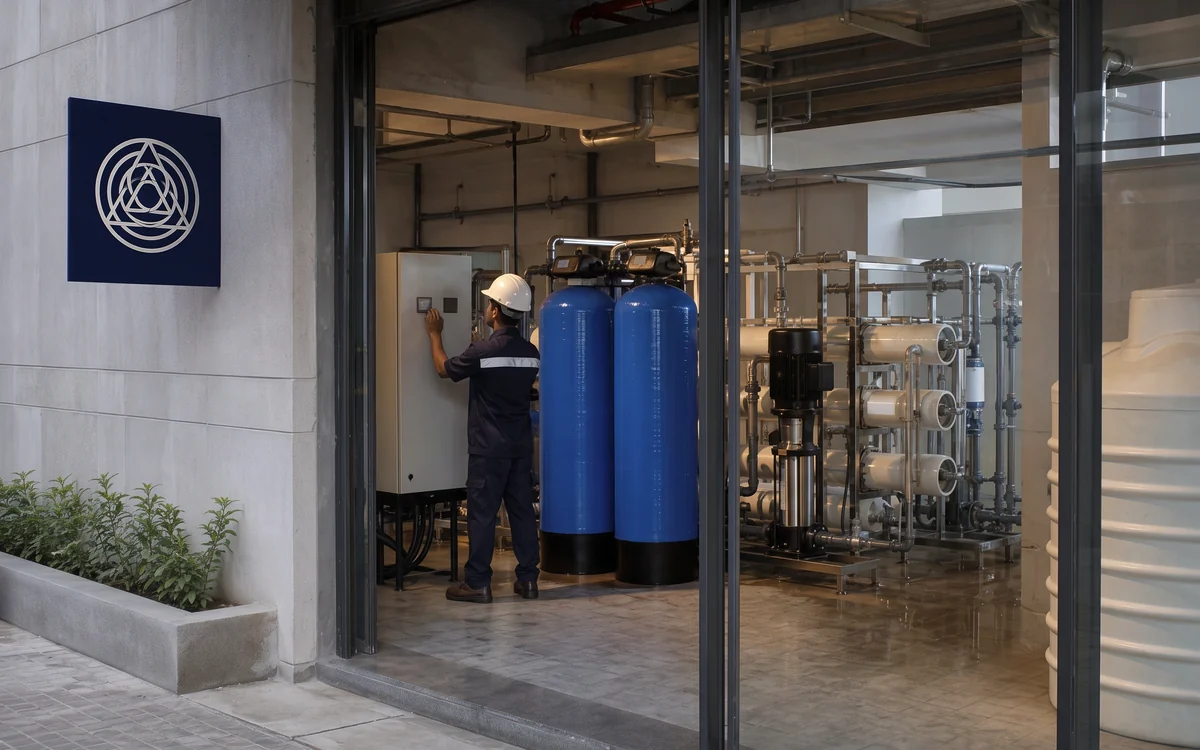
General Contracting · Type 06
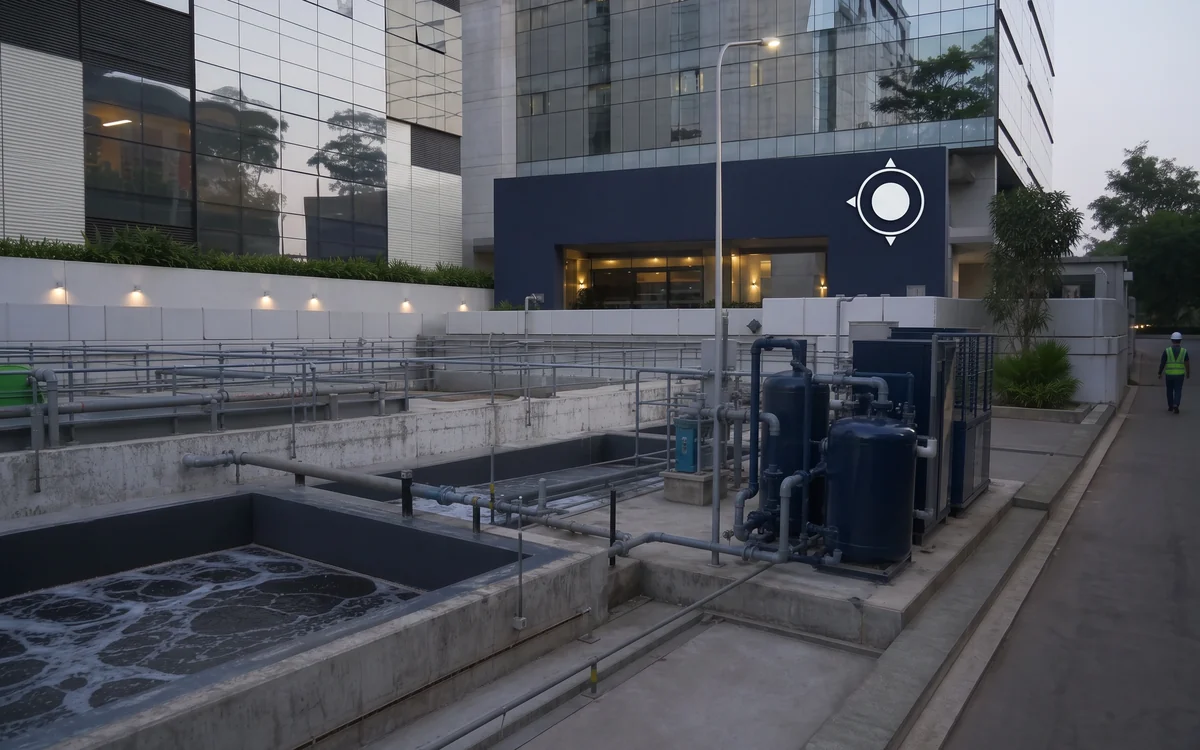
Sewage and effluent treatment works for buildings required to treat on site, executed to the discharge standards the regulator sets rather than to a generic specification.
Specification
Plumbing is judged on two things that are both invisible at handover: whether the gradients are right and whether the lines were tested before they were buried. These are the codes IBS designs to and the tests carried out before any finish closes over the work.
Ready when you are
Share the site, the scope and the date you need it working. We quote against a BOQ with every component itemised, and the first site visit carries no charge.
How We Deliver
A plumbing package is largely finished before anyone can see it, which is why the order of work matters more here than on most disciplines. These are the stages IBS works through.
Existing supply, tank arrangement, drainage invert levels, and available fall surveyed, with incoming water quality established where treatment is in scope, since softener and filtration sizing depends on measured hardness rather than an assumed figure.
Supply, drainage, and vent design produced against Indian Plumbing Code gradients, with fixture positions coordinated against the interior layout and the available fall checked before the layout is frozen.
Drainage runs, cable trays, duct routes, and sprinkler layouts coordinated in the ceiling void at drawing stage, because drainage has the least flexibility of the four and should be routed first.
Concealed supply, drainage, and vent pipework installed, with gradients verified against the design before anything is covered.
Every supply and drainage line hydrotested, and wet-area waterproofing applied and ponding-tested, before flooring or ceiling closes over the work.
Sanitaryware, fittings, cubicles, and kitchen equipment connections installed against the approved setting-out drawing.
Systems flushed and commissioned, treatment plant performance verified where in scope, and test certificates and as-built drawings issued as part of the handover file.
Why Buyers Choose IBS
Plumbing is the discipline where the cheapest quotation and the most expensive outcome correlate most reliably, because almost everything that matters is buried before anyone can inspect it. These are the parts of the IBS model that decide the outcome.
Every supply and drainage line is hydrotested before flooring and ceiling close. A leak found at that point costs a joint. The same leak found after handover costs the screed, the finish, and usually the ceiling of the floor below. This is the single most consequential sequencing decision on a plumbing package and it is the one most often compressed when a programme tightens.
Drainage falls are set against Indian Plumbing Code gradients at drawing stage and verified before lines are covered. A line laid to whatever fall the ceiling void happened to allow will work in an empty building and stop working in an occupied one, which is why the failure surfaces months after the contractor has left.
The same in-house team handles supply, drainage, and treatment, so the fall of a waste line and the position of the fixture it serves are decided together. Splitting these across contractors is how a fixture ends up in a position the drainage cannot serve without a pump nobody budgeted for.
Wet-area waterproofing is applied and ponding-tested by the same team that installs the plumbing, rather than left to the civil contractor and inspected by nobody. Retrofitting waterproofing means removing every finish above it, which is why it is tested and held before tiling starts.
Plumbing can be taken as a standalone package where a civil contractor is already appointed. On a full IBS fit-out it sits under the same project lead as electrical, HVAC, fire safety, and civil works, so a clash between a drainage run and a duct is settled on site rather than escalated between contractors.
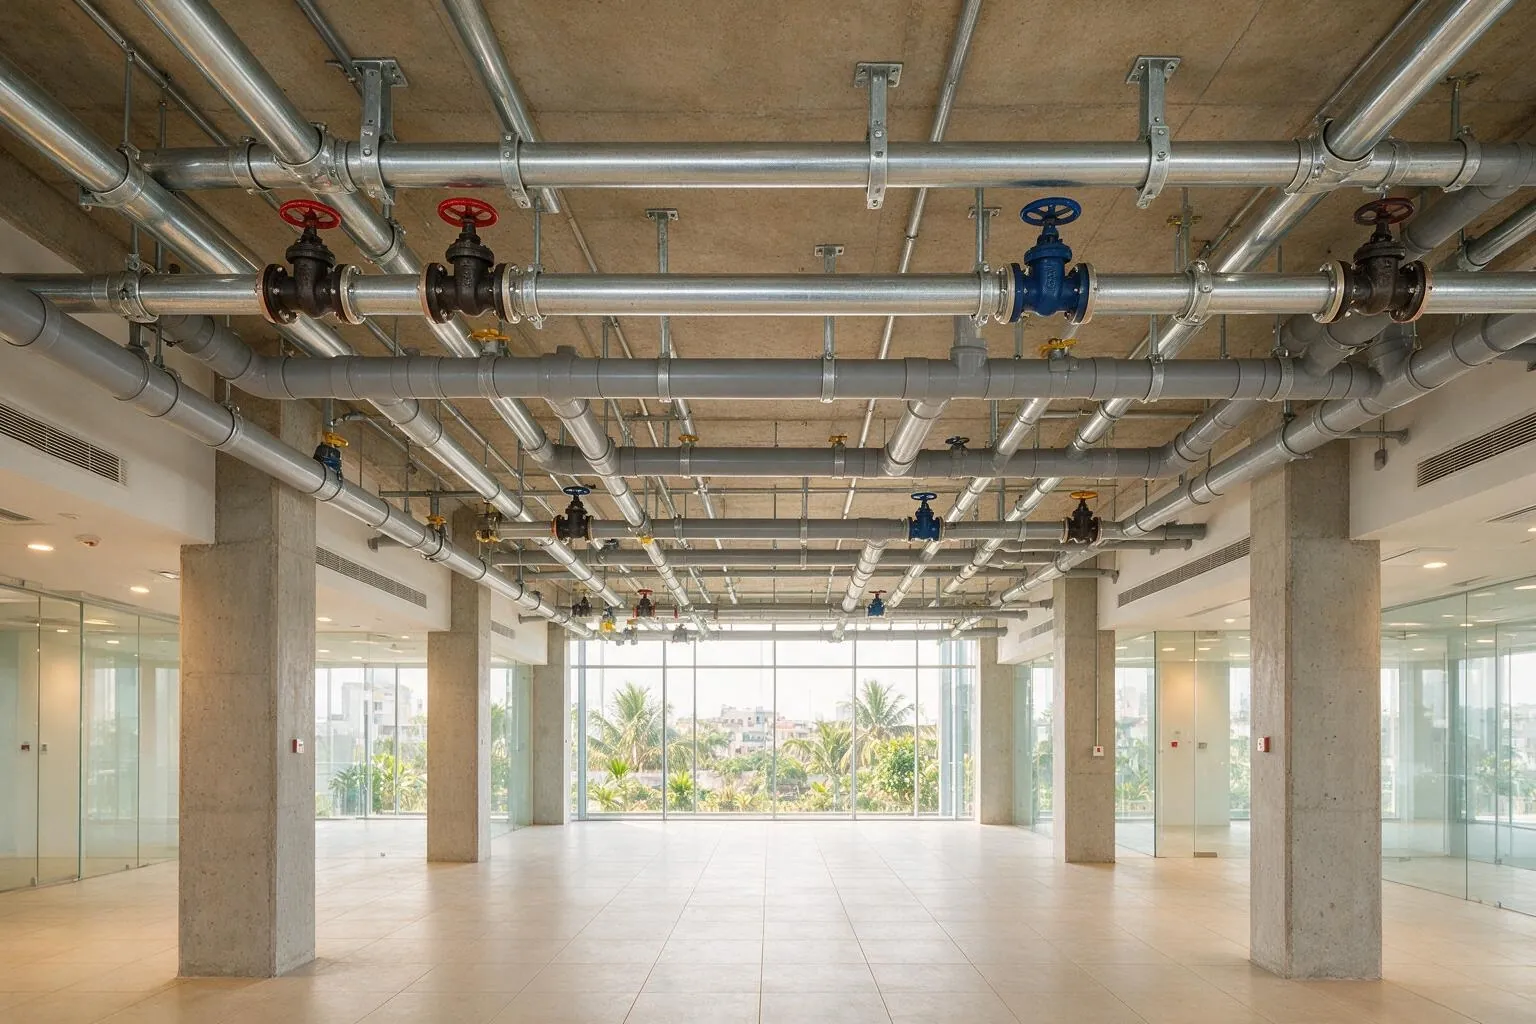
Plumbing is routinely awarded to the lowest bidder and inspected least, on the assumption that pipe is pipe. The consequences are consistent and they arrive late. Here is how a subcontracted package compares with running it in-house.
| Typical Subcontracted Approach | IBS Integrated Approach | |
|---|---|---|
| When lines are tested | Tested after the floor and ceiling are closed, if at all, so a leak means breaking finished work to find it | Every supply and drainage line hydrotested before flooring and ceiling close |
| Drainage gradient | Laid to whatever fall the ceiling void allows, which works in an empty building and fails in an occupied one | Set against Indian Plumbing Code gradients at drawing stage and verified before lines are covered |
| Wet-area waterproofing | Left to the civil contractor, applied without a ponding test, and inspected by nobody | Applied and ponding-tested by the same team before tiling, and held before the finish goes on |
| Fixture position versus drainage | Layout frozen by the interior designer, then the plumber discovers the drainage cannot serve it | Fall of the waste line and position of the fixture decided together in one scope |
| Access for future maintenance | Valves and rodding points placed wherever installation was easiest, then sealed behind a finish | Isolation valves and access points positioned so a future blockage can be cleared without opening a ceiling |
| STP and ETP discharge compliance | Treated as a separate vendor's problem, disconnected from the building's drainage design | Integrated with the drainage design and worked to CPCB and State Pollution Control Board consent conditions |
Sectors We Serve
Plumbing requirements diverge by building type, mostly around drainage load, treatment obligation, and how much the washrooms are used.
High-occupancy washroom cores, pantry and cafeteria plumbing, and drainage sized for peak simultaneous use rather than for the fixture count.
See corporate office projects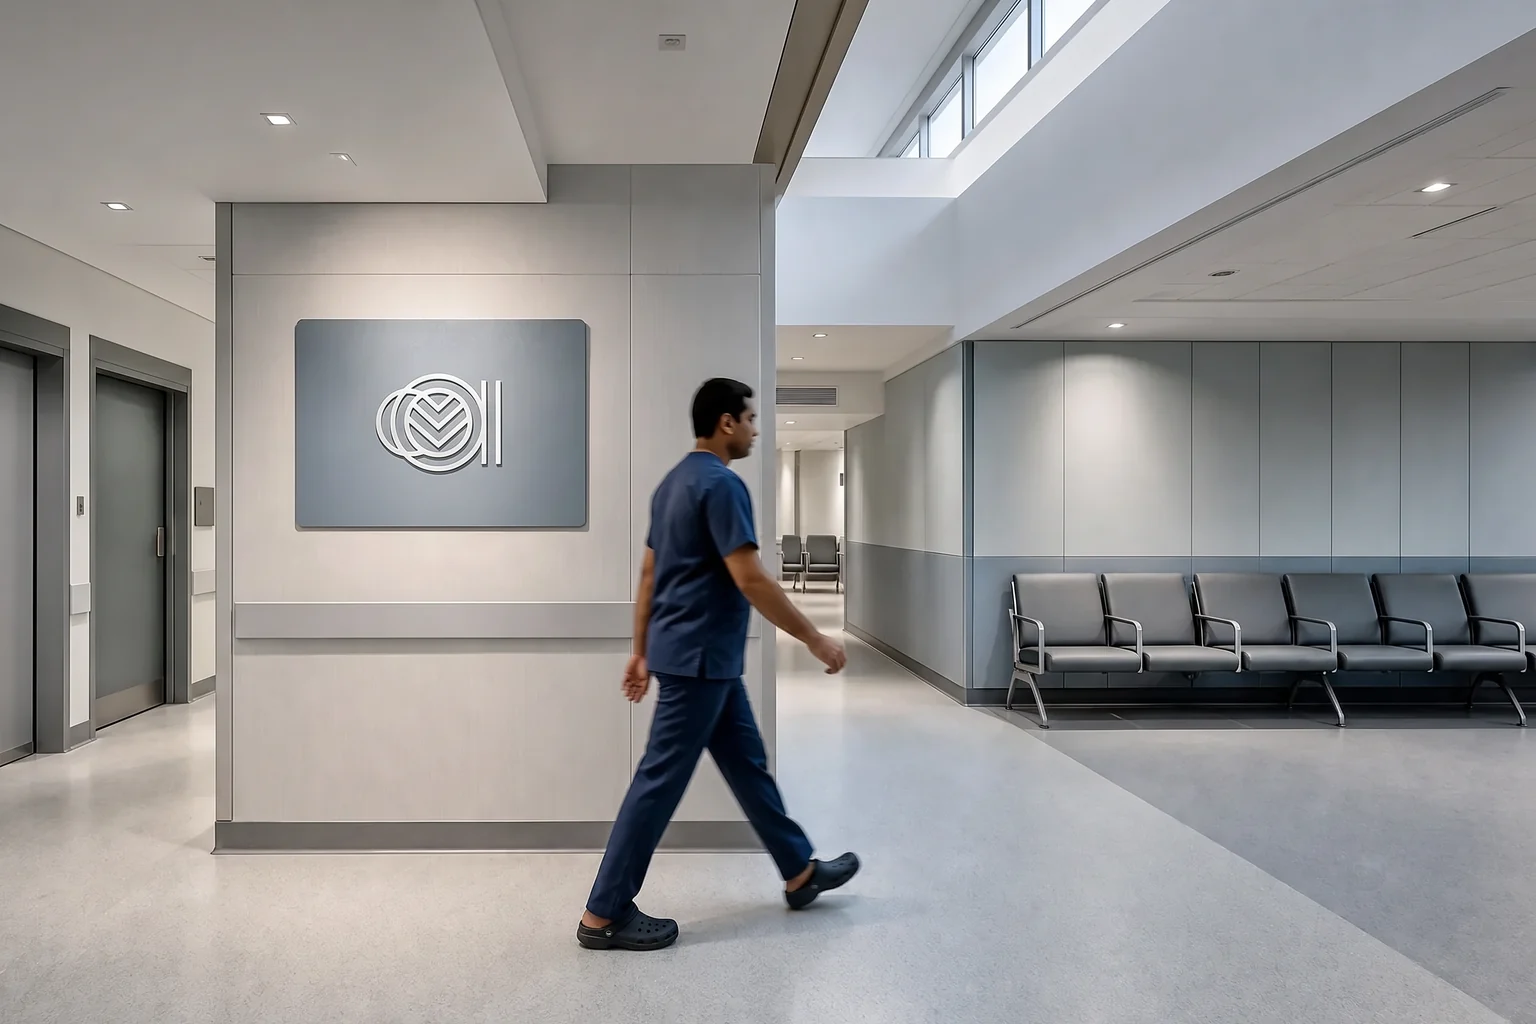
Clinical drainage requirements, isolation of contaminated waste streams where applicable, and water quality management for clinical use.
See healthcare projects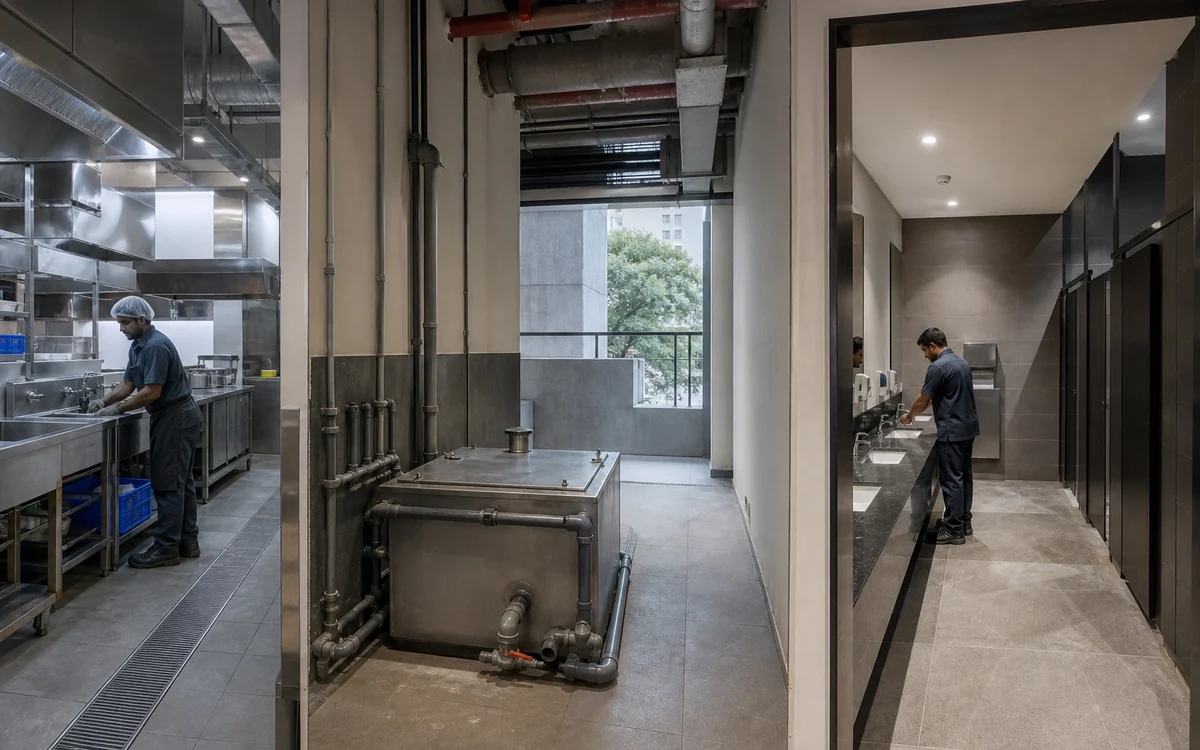
Commercial kitchen drainage with grease interception, high hot-water demand, and guest washroom cores where a leak affects rooms below.
See hospitality projects
Unit-level supply and drainage connections into a landlord's shell services, with metering and isolation at the unit boundary.
See retail projects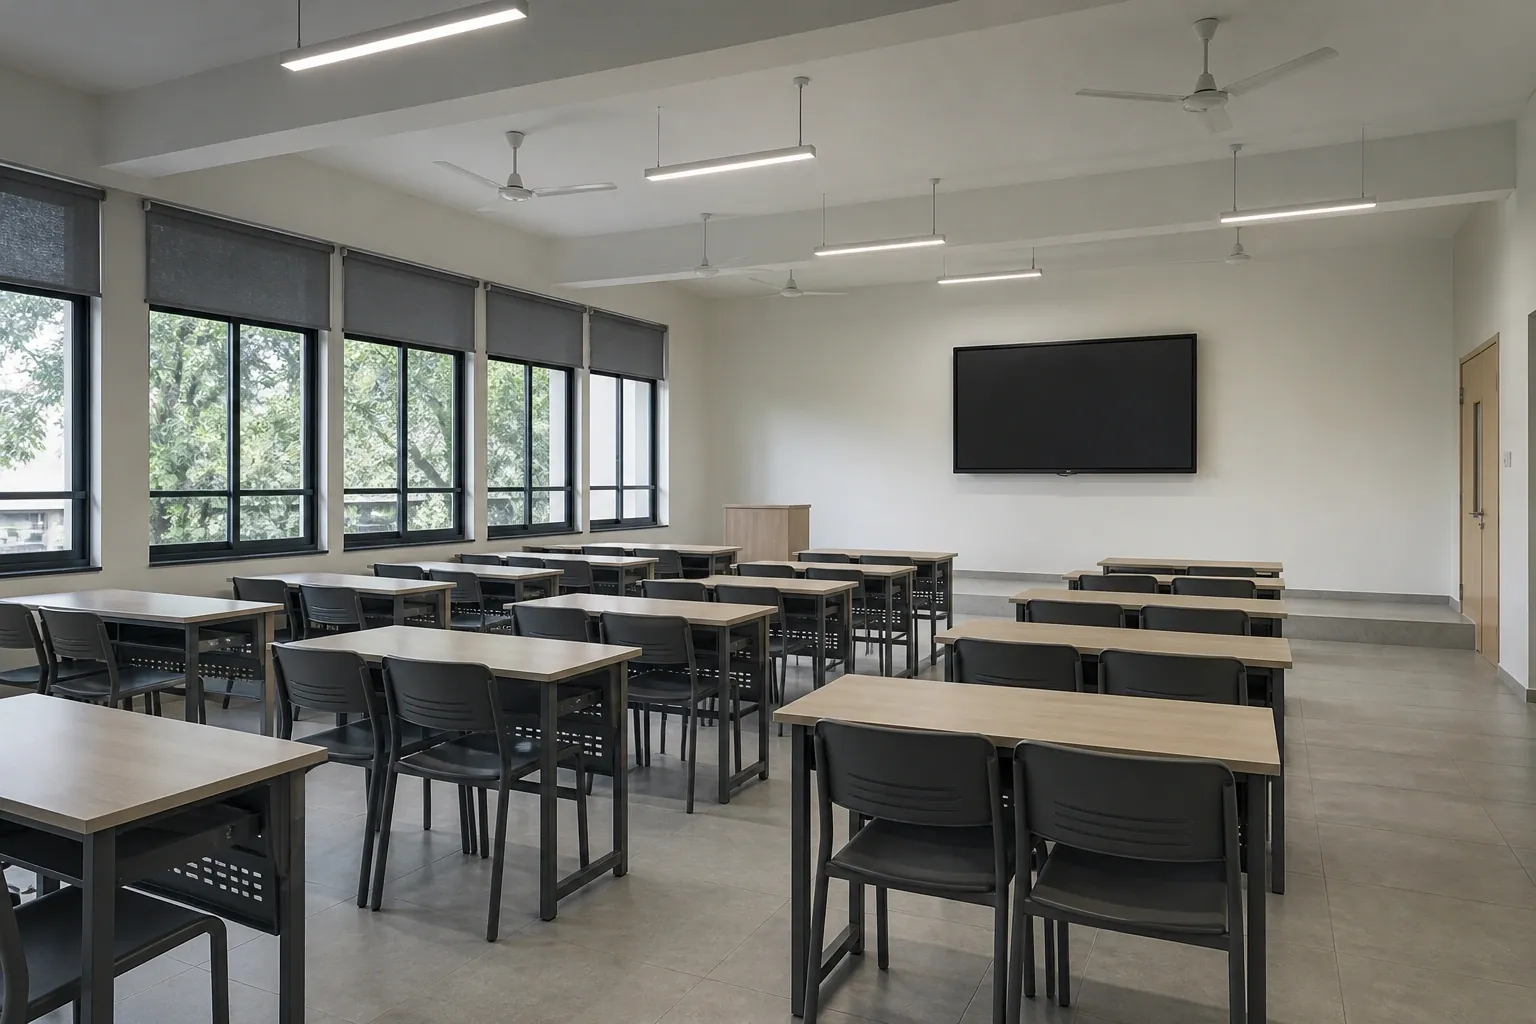
Washroom blocks sized for peak between-class demand, laboratory drainage where chemical waste is present, and campus-wide treatment obligations.
See education projectsWashdown drainage, effluent treatment where the process requires it, and amenity blocks built for continuous shift use.
Commercials
Plumbing is quoted against a fixture schedule, the available drainage fall, and any treatment obligation. IBS does not publish per-point or per-square-foot rates, because the same fixture count can carry very different work depending on how far the drainage has to run and how much fall is available to run it in.
A site survey including drainage invert levels and available fall, water quality assessment where treatment is in scope, supply, drainage and vent design to Indian Plumbing Code gradients, coordination with the interior and other services, first and second fix installation, waterproofing and ponding tests, hydrotesting of every line before closure, commissioning, and the handover documentation file.
Fixture count and its distribution, the drainage route and how much fall is available, whether existing risers and stacks are retained or replaced, incoming water quality where treatment is required, whether STP or ETP works are in scope, and whether the work runs alongside an occupied floor.
Municipal connection charges and statutory approval fees, supply of kitchen equipment itself, and any works to the municipal main or the landlord's base-build risers, which remain with the authority or the building owner.
| Discipline | Term |
|---|---|
| Plumbing installation workmanship | typically twelve months from handover |
| Waterproofing | typically twelve months from handover, subject to the wet area remaining unaltered |
| Sanitaryware and fittings | manufacturer warranty passed through on the specified brand |
| Pumps and treatment equipment | manufacturer warranty passed through on supplied equipment |
| Stage | Terms |
|---|---|
| Advance against Purchase Order | Mobilises procurement of pipe, fittings, and sanitaryware against the approved specification. |
| On completion of first fix and hydrotesting | Payable when concealed pipework is installed, gradients verified, and every line hydrotested, before flooring and ceiling close. |
| On completion of second fix | Payable when sanitaryware, fittings, and equipment connections are installed and ready for commissioning. |
| On commissioning and handover | Released on system flushing, commissioning, and submission of test certificates and as-built drawings. |
A site survey including drainage invert levels and available fall is carried out before quotation on any project using existing drainage. Assumed fall is the most common source of variation on a plumbing package, because a drainage route that looks straightforward in plan frequently has less available fall than the layout requires, and that is discovered on site rather than on a drawing.
Share the fixture schedule, the drainage arrangement, and whether the space is occupied, and IBS will respond with a scoped plumbing proposal.
Questions
These are the questions project managers, facility heads, and procurement teams most often raise when scoping a plumbing package.
The Company
Impulse Branding Solutions is a Mumbai-headquartered, vertically integrated commercial branding and fit-out execution company with over fifteen years of operating history. We deliver across two service lines under one roof: print branding and signage, including ACP cladding, LED sign boards, glow signs, channel letters, vehicle wraps and exhibition fabrication, and commercial interior fit-outs covering civil, MEP, false ceiling, joinery and turnkey contracting.
Our in-house manufacturing facility, in-house civil and engineering team and in-house furniture factory near Vasai East mean every project, from a single signage installation to a multi-Crore fit-out, runs through one team with single-point accountability. Approved vendor with Adani Airports, HSBC, Reliance Retail, HDFC ERGO, Godrej Finance, EPSON and Duravit. BCAS-cleared for airport work. Pan-India delivery at a single execution pace.
Read more about IBSTrack Record
A senior, in-house project team
Civil, MEP, and joinery leads supporting enterprise fit-out and branding projects across India.
“Every project runs under one accountable team, from site survey to final handover.”
Company-level BCAS security clearance for airport projects; site access arranged per assignment
Approved vendor with
Adani Airports · HDFC ERGO · Reliance Retail · Godrej Finance · EPSON · Duravit · HSBC
Past clients
Accessorize · Adani Airports · Aditya Birla Retail · Duravit · EPSON · Godrej Finance · HDFC ERGO · HSBC · Reliance Retail · Sagility · Society Tea
Related Capabilities
Plumbing usually sits alongside the other MEP disciplines and the interior trades that close over it. These are the most closely related IBS service lines.
In-house mechanical, electrical, and plumbing execution for commercial buildings, fit-outs, and new construction. HVAC, firefighting, UPS, DG sets, plumbing systems.
View DetailsComplete commercial electrical installations: LT panels, wiring, lighting design and installation, power points, UPS, and building electrical systems to NBC standards.
View DetailsComplete turnkey interior fit-outs from bare shell to move-in ready. Civil, MEP, carpentry, false ceiling, flooring, partition systems, and brand environment.
View DetailsDedicated office fit-out service for corporate clients, open-plan, hybrid, and traditional configurations. MEP-integrated, brand-ready, on-time delivery.
View DetailsFurther reading
References
Ready to Start?
Share the fixture schedule, the drainage arrangement, and whether the space is occupied. IBS will respond with a scoped proposal built on a survey rather than a per-point rate.
Request a site surveyTell us about your plumbing works requirement.