Hospital Fit-Out in India: Why Healthcare Projects Need a Different Kind of Contractor
A hospital fit-out is not a faster, more expensive version of an office fit-out. The materials, the sequencing, the infection-control protocols, and the operational constraints are categorically different. Choosing a contractor without healthcare fit-out experience is one of the most common and costly procurement mistakes in the sector.
What makes healthcare fit-out a specialist discipline
Standard commercial fit-out optimises for aesthetics, functionality, and delivery speed. Healthcare fit-out must also satisfy infection-control requirements (negative pressure rooms, HEPA filtration for HVAC runs), medical-gas piping (piped oxygen, vacuum, nitrous oxide), and clinical-grade flooring specifications that prevent bacterial harbourage.
The IS codes and NBC (National Building Code) requirements for healthcare facilities go beyond standard commercial construction. Fire compartmentation, means of egress, and power backup requirements are all more stringent. A contractor who has not navigated these requirements on a live healthcare campus, where one ward is operational while the next is under fit-out, will slow your project significantly.
Working within operational constraints
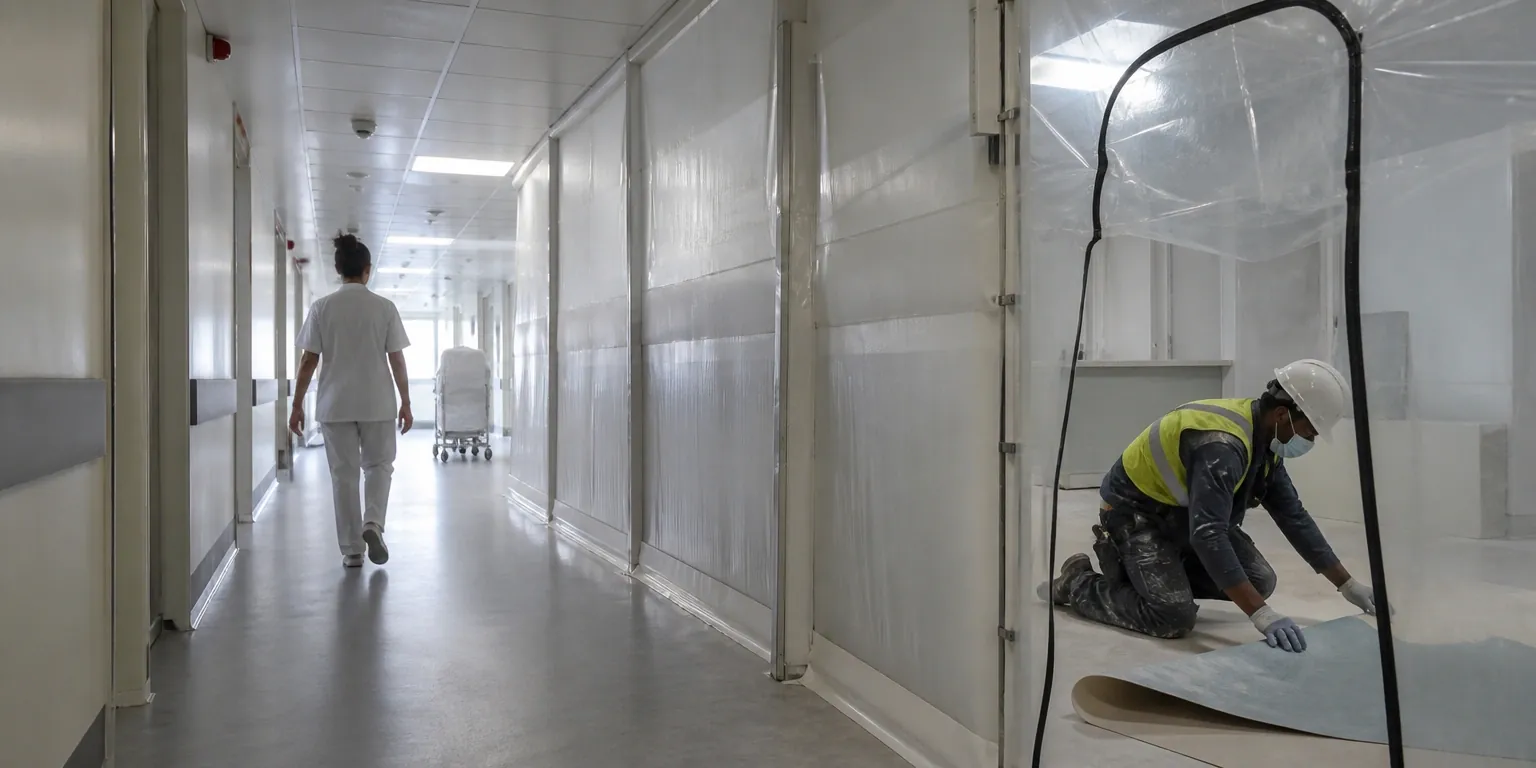
Most hospital expansion and refurbishment projects happen on live campuses. The OT block is being refurbished while the adjacent ward is running 24/7. This demands a site management discipline that most commercial fit-out contractors are not built for: controlled dust containment, strictly enforced working hours aligned with clinical operations, and immediate incident escalation protocols.
IBS's healthcare fit-out projects use a dedicated infection-control barrier specification for all active construction zones on live campuses, with negative-pressure containment where required. Our site supervisors hold safety inductions specific to healthcare environments before any mobilisation.
Six questions to ask a healthcare fit-out contractor
Before awarding a healthcare fit-out contract, put these questions to shortlisted contractors:
- Have you executed fit-out on a live healthcare campus where adjacent wards remained operational?
- What is your infection-control barrier specification for active construction zones?
- Do your MEP engineers have experience with medical-gas piping systems?
- Can you show IS-code and NBC compliance documentation from a previous healthcare project?
- Who is your site supervisor's escalation contact for after-hours incidents on a live campus?
- What is your material lead time for clinical-grade vinyl flooring and anti-bacterial wall cladding?
Clinical specification against commercial specification
The same floor area costs materially more in a hospital than in an office, and the difference is not margin. It is in details that an infection-control audit looks for specifically.
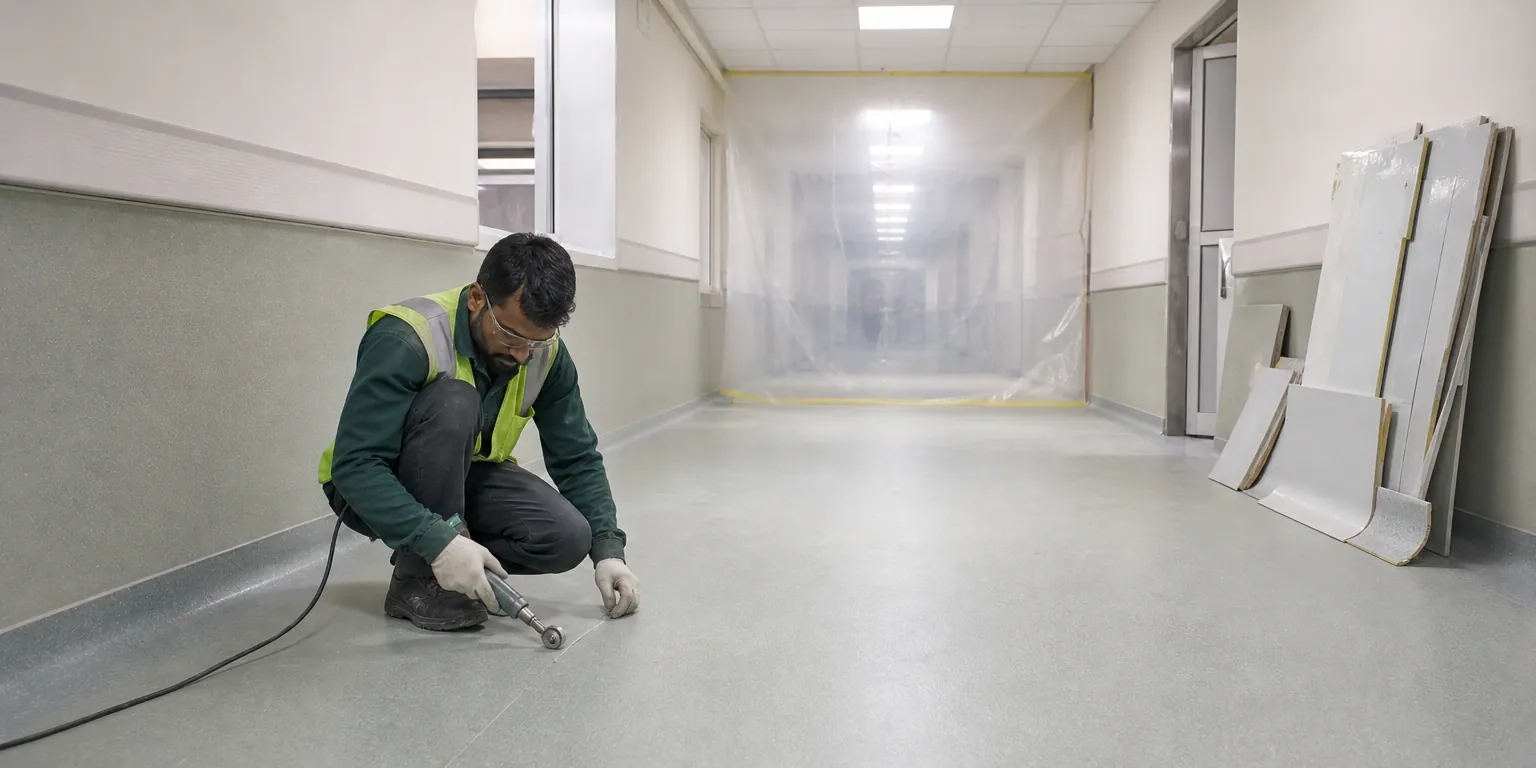
- Coved skirting and sealed wall-to-floor junctions, so there is no corner to collect contamination
- Seamless welded sheet flooring in clinical areas rather than jointed tile
- Washable, non-porous wall finishes that tolerate repeated disinfection
- Clean, essential and general power circuits separated rather than one distribution
- HVAC zoning with pressure regimes appropriate to each clinical area
- Medical gas line coordination with the specialist gas contractor
- Earthing to IS 3043 in patient-contact areas
Phasing work in a facility that cannot close
Most hospital fit-out is refurbishment of a working building, which changes the programme more than the specification does. The constraint is not what you build but when you are allowed to build it.
- Ward-by-ward phasing agreed with the facility operations team before mobilisation
- Dust and containment barriers between the work zone and live clinical areas
- Services isolated locally rather than shutting down a building riser
- Noisy activity confined to windows the hospital sets, often overnight
- Material and waste routes kept clear of clinical circulation
- Daily handback of the work zone in a safe, clean condition
Wayfinding designed for patients, not for the brand
Hospital wayfinding is the one signage scheme where brand expression should lose every argument it has with legibility. The reader is anxious, often unwell, frequently unfamiliar with the building and sometimes not reading in their first language.
That changes the specification: larger type, higher contrast, fewer choices per decision point, and consistent terminology between the signage and whatever the appointment letter called the department.
- Decision-point signing rather than continuous signing, so each junction asks one question
- Department names matched exactly to the words used on appointment letters
- High contrast and larger type sizes than a commercial wayfinding standard
- Multilingual sets where the catchment requires them
- Durable media specified for corridors that take trolley and shoulder contact
The documentation a healthcare handover needs
A hospital handover pack carries more than a commercial one, because parts of it are evidence for an accreditation body rather than for the client alone.
- As-built drawings reflecting what was actually installed, not the design intent
- Commissioning and test records for HVAC, electrical and fire systems
- Pressure and hydrotest records for plumbing and sprinkler lines before concealment
- Material certificates for clinical-grade flooring and wall finishes
- Earthing test results against IS 3043 for patient-contact areas
- Closed snag list with photographic evidence of each rectification
- A named contact for the defect liability period who holds the drawings
Where a healthcare budget usually goes wrong
Healthcare fit-out budgets fail in predictable places, and almost all of them are set at specification stage rather than during construction. The pattern is that clinical requirements are treated as finishes decisions and priced accordingly, then rediscovered as compliance requirements later.
The second common failure is programme rather than cost. A budget built on continuous access, then delivered ward by ward around clinical operations, absorbs the difference in preliminaries that nobody priced.
- Coved detailing and sealed junctions priced as standard skirting
- Jointed tile allowed where seamless welded sheet is actually required
- Single power distribution priced where clean and essential circuits are needed
- Comfort cooling priced where zoned pressure regimes are required
- Continuous access assumed where phased ward-by-ward working is the reality
- Out-of-hours and night working not priced into preliminaries
- Accreditation documentation treated as optional rather than as a deliverable
Choosing between refurbishment and relocation
This decision is worth making explicitly and early, because it is expensive to reverse. A refurbishment that begins and then discovers a structural or services constraint mid-programme leaves a department part-built, out of service, and facing a relocation anyway, with the refurbishment spend already committed.
Not every clinical brief is a fit-out brief. Where a department has outgrown its services rather than its finishes, refurbishing around inadequate power, ventilation or floor-to-ceiling height buys a compromise that has to be revisited within a few years.
The test is whether the constraint is cosmetic or structural. A department that needs better finishes and better wayfinding is a refurbishment. One that needs different pressure regimes, heavier power or more headroom is often a relocation wearing a refurbishment budget.
- Floor-to-ceiling height available after services, which sets what can be installed
- Incoming electrical capacity against the equipment load actually planned
- Whether the existing HVAC can be zoned to the pressure regimes required
- Structural capacity for heavy diagnostic equipment
- Whether phased working is possible at all, given adjacency to live clinical areas
- Total disruption cost to clinical operations, which usually exceeds the construction cost
- Whether the accreditation requirement can be met in the existing envelope
Sources
- Public capital expenditure in the Union Budget 2026-27 rose to Rs. 12.22 lakh crore (US$ 135.8 billion), from Rs. 10.96 lakh crore in FY25-26, with roughly Rs. 143 lakh crore of infrastructure spending planned across FY24 to FY30. IBEF, Infrastructure Sector in India, updated February 2026
- The IS codes referenced here, including IS 3043 for earthing and IS 732 for electrical installation, are issued by the Bureau of Indian Standards and can be checked against the published standard. Bureau of Indian Standards, the issuing authority
Frequently asked questions
How long does a hospital fit-out take?
Can you work while the hospital stays open?
What is NABH-aligned detailing?
Why does coved skirting matter so much?
Who coordinates medical gas installation?
What flooring is specified in clinical areas?
How is the work kept safe for patients?
What should a healthcare contractor be asked to evidence?


In-house execution.
Single-point accountability.
From signage and in-branch graphics to full interior fit-outs. IBS manufactures and executes in-house, pan-India.